Skip to content

7600 N MOONLIGHT Lane, Paradise Valley, AZ, 85253

Save
Ask
Tour
Hide
Share
$4,200,000
2 Days On Site

7600 N MOONLIGHT Lane
Paradise Valley, AZ 85253

For Sale|Single Family Residence|Active
3
Beds
3
Total Baths
2
Full Baths
1
Partial Bath
3,883
SqFt
$1,082
/SqFt
1974
Built
Subdivision:
E274F of S200F of E980F of GLO Lot 1
County:
Maricopa
Call Now: 480-277-1117
Is this the listing for you? We can help make it yours.
480-277-1117
7600 N MOONLIGHT Lane7600 N MOONLIGHT Lane7600 N MOONLIGHT Lane7600 N MOONLIGHT Lane
Save
Ask
Tour
Hide
Share

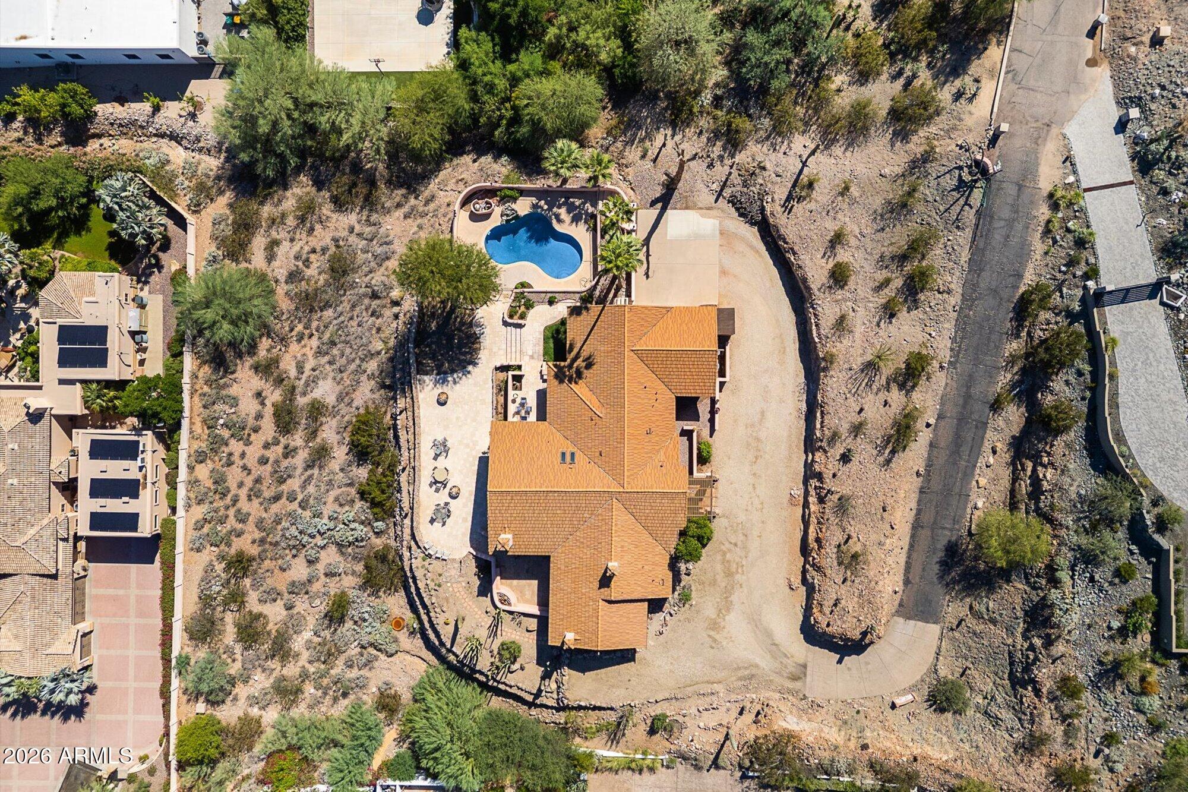
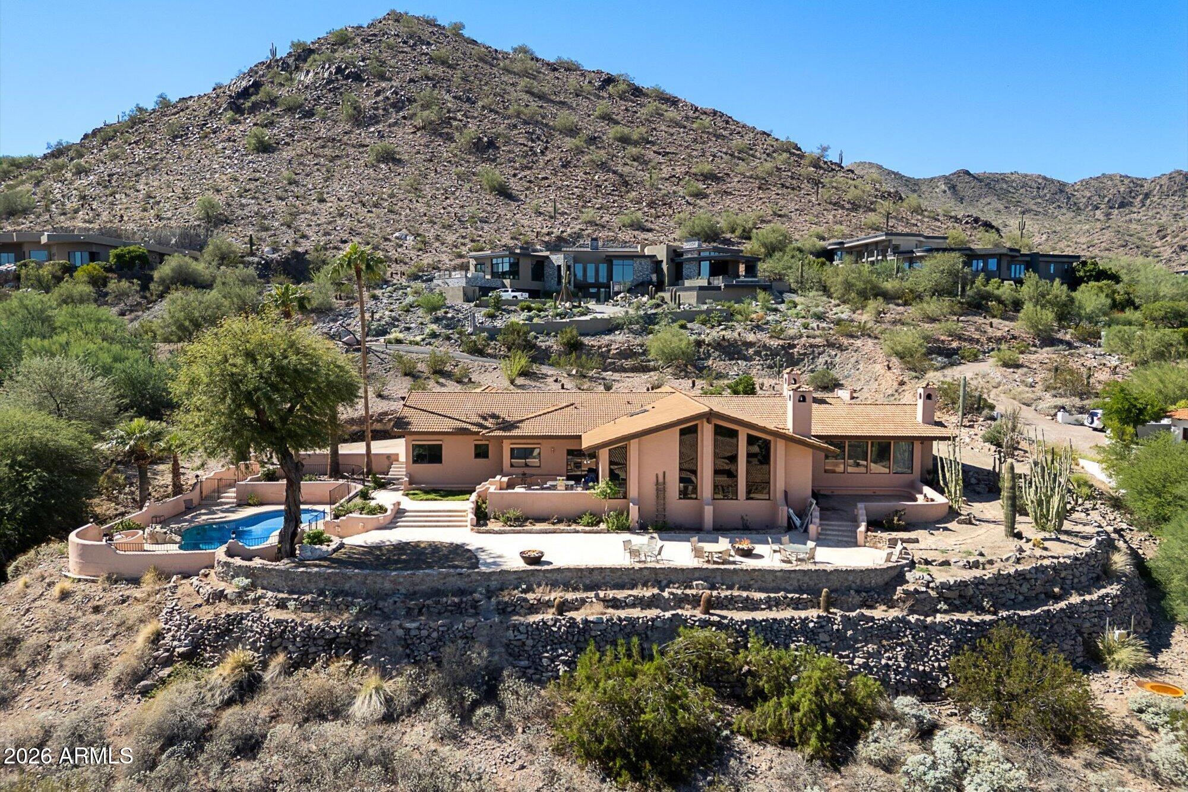
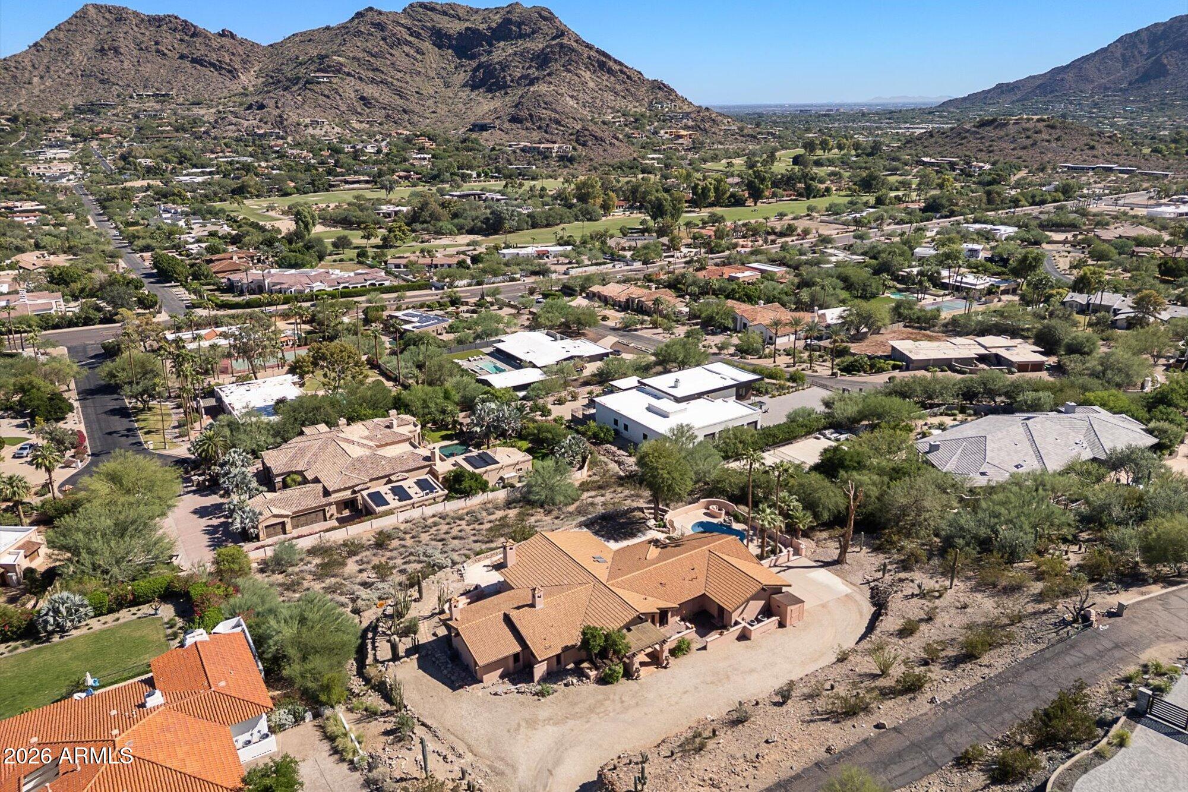
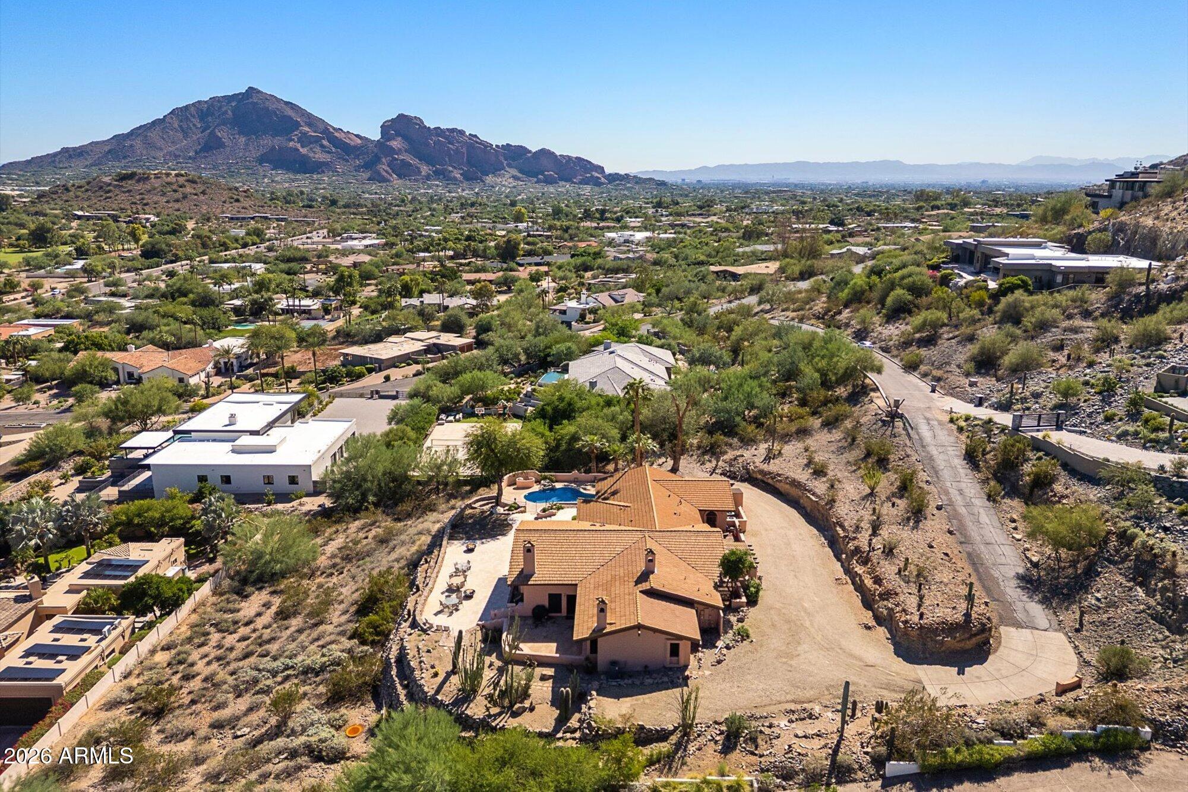
THE BEST HILLSIDE LOT OPPORTUNITY IN PARADISE VALLEY! RARE 1.5-ACRE LOT. SPECTACULAR VIEWS OF CAMELBACK, MUMMY, & MCDOWELL MOUNTAINS! Unique opportunity to create an extraordinary custom luxury home in one of Arizona's most prestigious communities. An exceptional setting for a new architectural masterpiece. An existing 3,800 sq. ft. residence provides the option to renovate or remove the home and build new. Whether building a distinctive custom residence or reimagining the existing home, the possibilities are compelling. Extraordinary patio views looking South, East and North. Extensive parking. Imagine designing a home that captures dramatic mountain vistas, glowing desert sunsets, and seamless indoor-outdoor living. Seller carryback is an option. Home of a PV Mayor built by Von Dix.

Save
Ask
Tour
Hide
Share
Listing Snapshot
Price 
$4,200,000
Days On Site 
2 Days
Bedrooms 
3
Inside Area (SqFt) 
3,883 sqft
Total Baths 
3
Full Baths 
2
Partial Baths 
1
Lot Size 
1.51 Acres
Year Built 
1974
MLS® Number 
7095226
Status 
Active
Property Tax 
$7,681
HOA/Condo/Coop Fees 
N/A
Sq Ft Source 
Assessor
Friends & Family
Recent Activity
7 hours agoListing updated with changes from the MLS®
24 hours agoStatus changed to Active
2 days agoListing first seen on site
General Features
Acres 
1.51
Cross Street 
Tatum & Moonlight Way
Disclosures 
Seller Discl AvailAgency Discl Req
Foundation 
Block
Garage 
Yes
Garage Spaces 
2
Land Lease 
No
Levels 
One
Number Of Stories 
1
Parking 
Garage Door OpenerDirect AccessGarage Faces Side
Parking Spaces 
10
Property Sub Type 
Single Family Residence
Sewer 
Public Sewer
SqFt Total 
3883
Style 
Spanish
Water Source 
Public
Interior Features
Appliances 
DishwasherDisposalRefrigeratorElectric CooktopMicrowaveElectric OvenWasherDryer
Cooling 
Ceiling Fan(s)Central Air
Fireplace 
Yes
Fireplace Features 
Living RoomMaster BedroomFire PitWood Burning
Fireplaces 
3
Flooring 
CarpetStoneTile
Heating 
Electric
Interior 
Double VanityEat-in KitchenGranite CountersVaulted Ceiling(s)
Laundry Features 
Inside
Save
Ask
Tour
Hide
Share
Exterior Features
Construction Details 
StoneBlockStucco
Exterior 
BarbecueStorageBuilt-in Barbecue
Fencing 
None
Lot Features 
Desert FrontDesert BackSprinklers In FrontSprinklers In Rear
Patio And Porch 
Patio
Pool Features 
FencedOutdoor Pool
Private Pool 
Yes
Road Frontage 
Unimproved
Roof 
Tile
Spa Features 
None
View 
CityCity LightsMountain(s)
Waterview 
CityCity LightsMountain(s)
Community Features
School District 
Scottsdale Unified District
Township 
2N
Financing Terms Available 
CashConventionalOwner May Carry1031 Exchange
Roads 
AsphaltDirt
Schools
School District
Scottsdale Unified District
Elementary School
Kiva Elementary School
Middle School
Mohave Middle School
High School
Saguaro High School
Listing courtesy of Compass.


All information should be verified by the recipient and none is guaranteed as accurate by ARMLS. Copyright 2026 Arizona Regional Multiple Listing Service, Inc. All rights reserved.
Last checked: 2026-10-18 12:07 AM UTC

Neighborhood & Commute
Source: Walkscore
Disclosure: Community information and market data powered by Constellation Data Labs. Information is deemed reliable but not guaranteed.
Save
Ask
Tour
Hide
Share