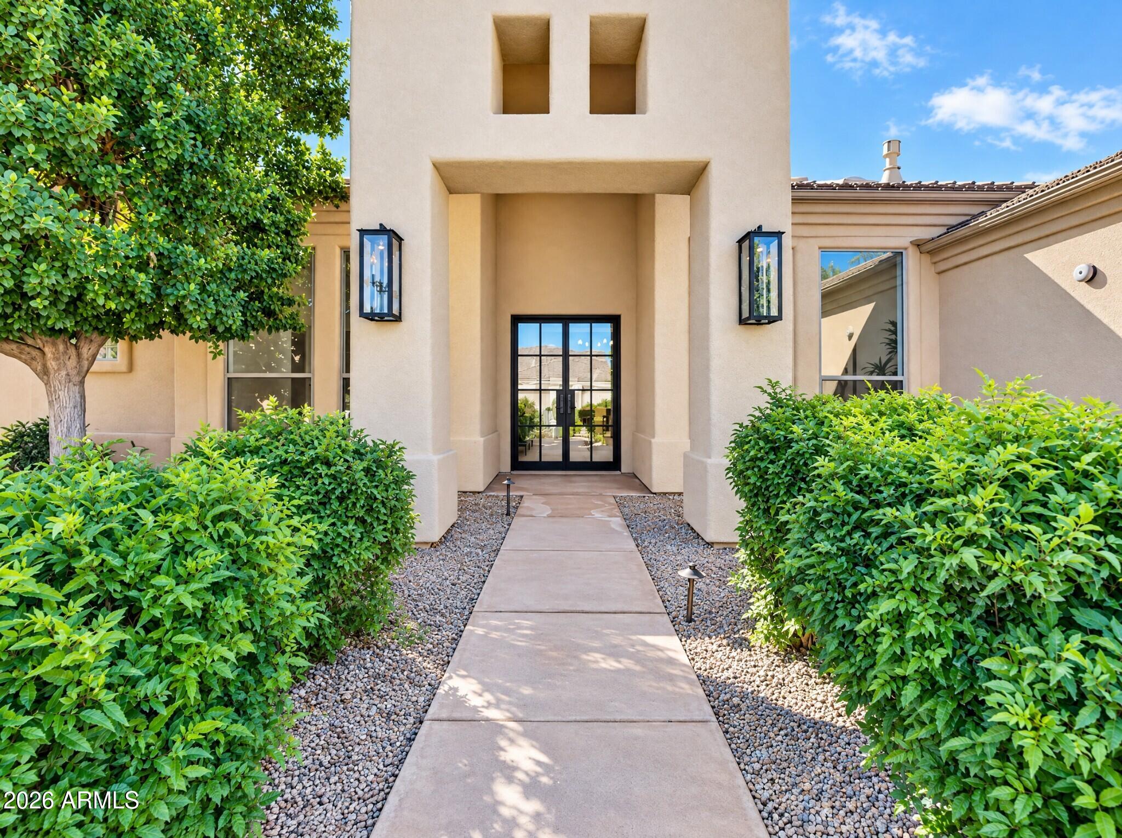
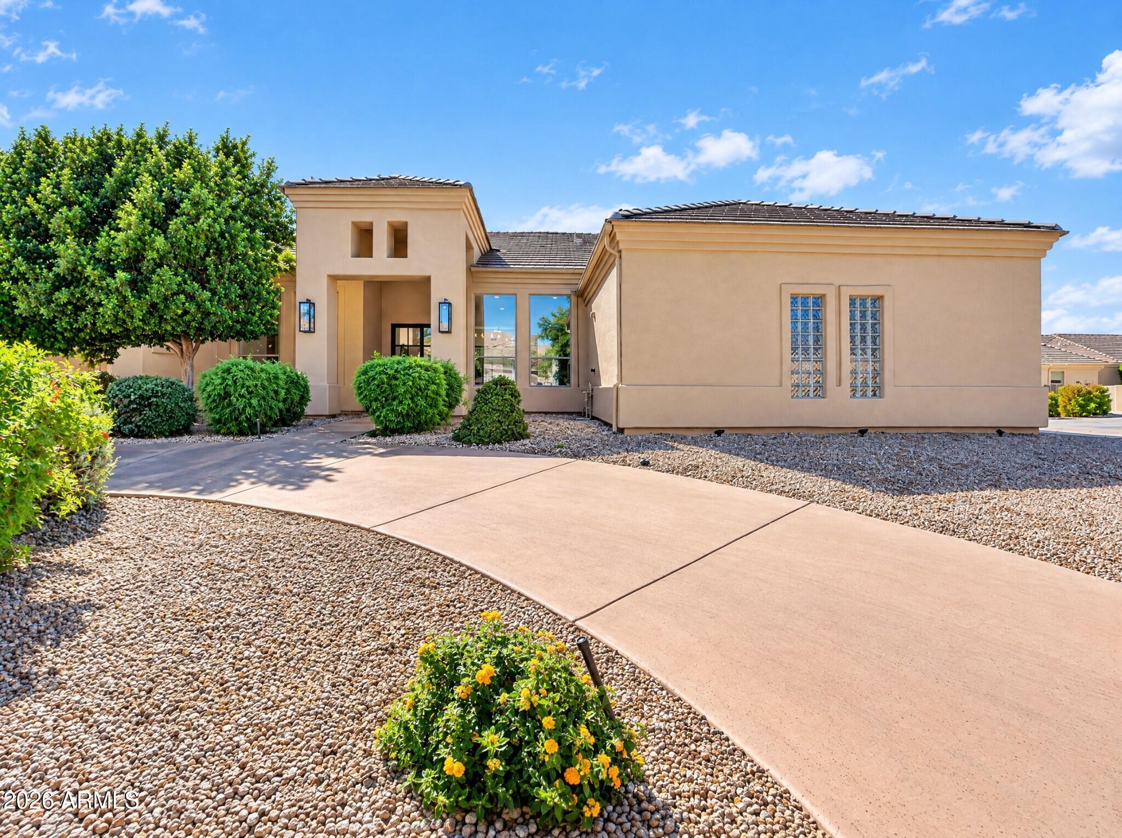
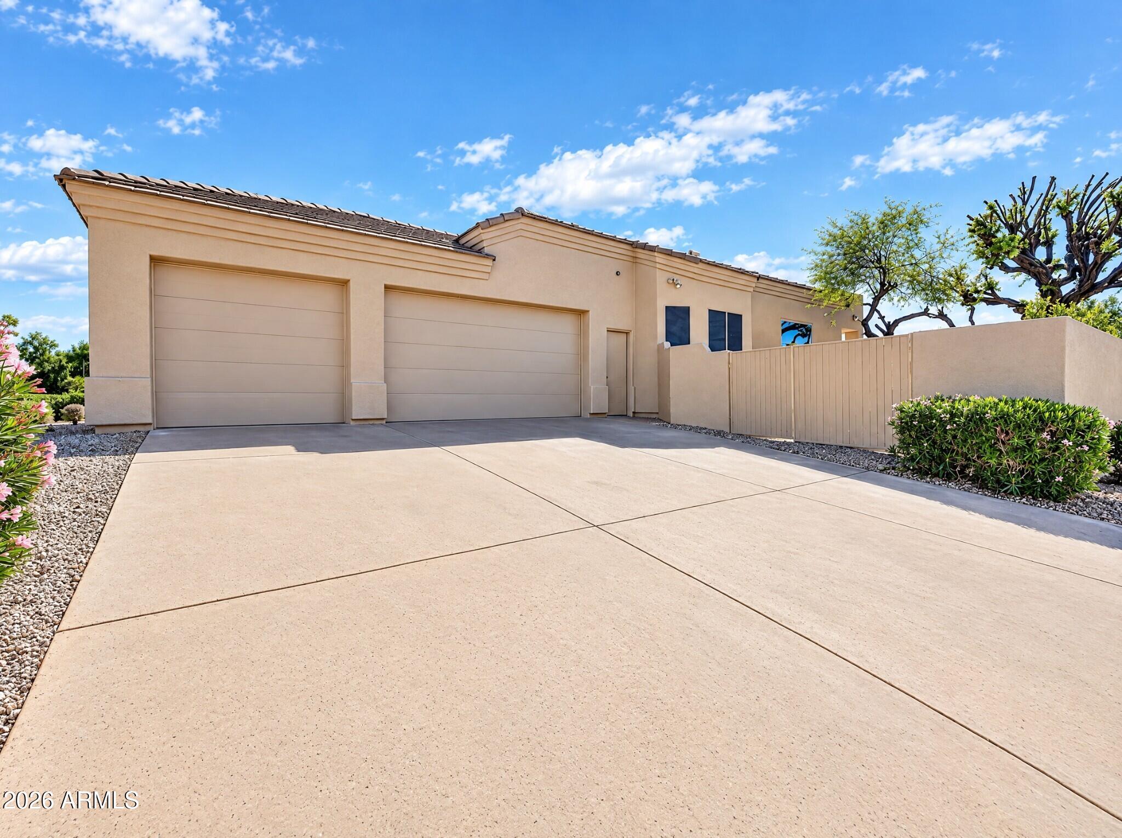
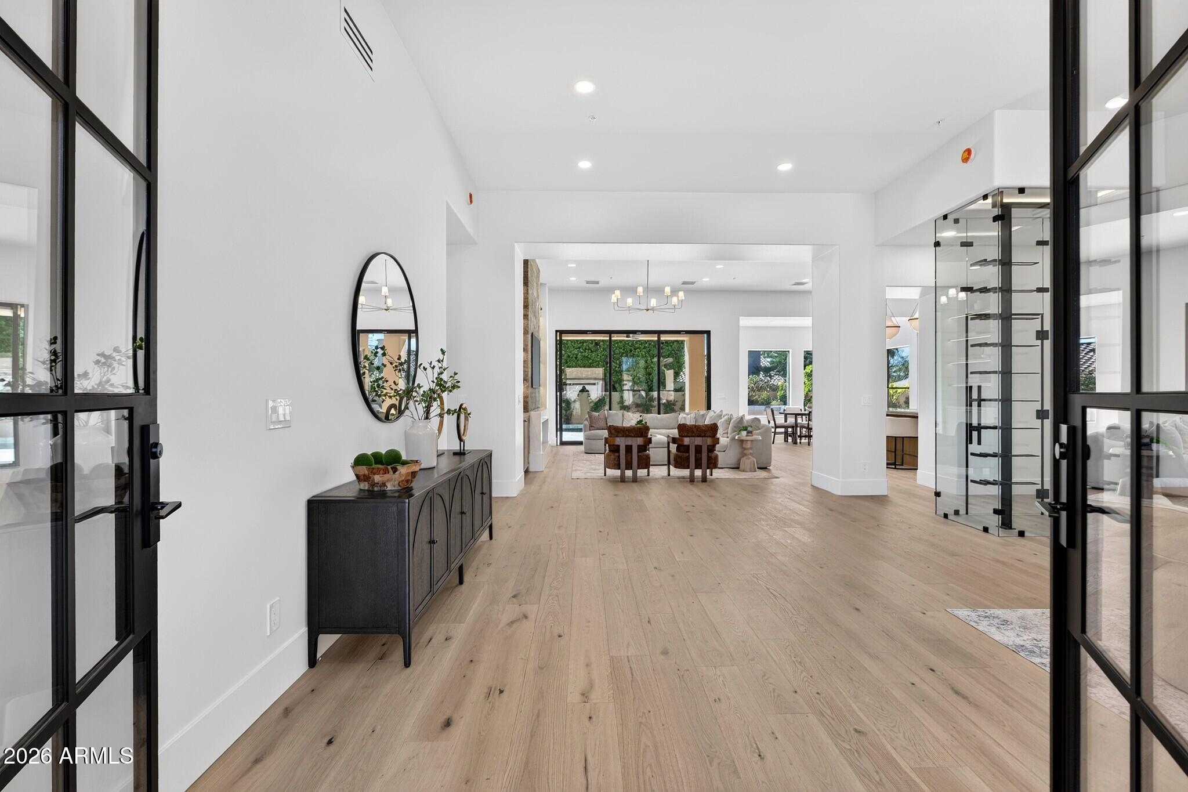
Set within gated Tarantini Estates, this fully renovated Scottsdale home blends contemporary design with thoughtful custom finishes throughout. Designed for entertaining, the open great room features custom built-ins and a striking stone fireplace, while the dining area is framed by a floor-to-ceiling, double-sided wine display. The chef's kitchen showcases quartzite countertops, custom cabinetry, dual islands and Thermador appliances. An impressive butler's pantry offers extensive cabinetry, additional sink, dishwasher, oven and microwave. The primary suite features a beautifully redesigned, spa-inspired bath, while secondary baths, laundry and living spaces carry the same elevated finishes and attention to detail throughout. Sophisticated, functional, and truly turnkey.
Save
Ask
Tour
Hide
Share
Listing Snapshot
Price
$2,299,000
Days On Site
1 Day
Bedrooms
4
Inside Area (SqFt)
3,271 sqft
Total Baths
3
Full Baths
3
Partial Baths
N/A
Lot Size
0.3 Acres
Year Built
1996
MLS® Number
7095158
Status
Active
Property Tax
$5,029
HOA/Condo/Coop Fees
$240 monthly
Sq Ft Source
Assessor
Friends & Family
React
Invite
Recent Activity
13 hours ago
Listing updated with changes from the MLS®
yesterday
Listing first seen on site
General Features
Acres
0.3
Cross Street
91 St. & Cactus
Disclosures
Seller Discl AvailAgency Discl Req
Foundation
Slab
Garage
Yes
Garage Spaces
3
Land Lease
No
Levels
One
Number Of Stories
1
Parking
Garage Door OpenerCircular Driveway
Parking Spaces
2
Property Sub Type
Single Family Residence
Security
Fire Sprinkler System
Sewer
Public Sewer
SqFt Total
3271
Water Source
Public
Interior Features
Appliances
DishwasherDisposalRefrigeratorMicrowaveGas RangeElectric OvenENERGY STAR Qualified DryerENERGY STAR Qualified Washer
Description - Dual island (Quartzite) & Thermador Range & Dishwasher
Save
Ask
Tour
Hide
Share
Exterior Features
Construction Details
Stucco
Exterior
Private YardRain Gutters
Fencing
Block
Lot Features
Corner LotDesert FrontDesert BackSprinklers In FrontSprinklers In Rear
Patio And Porch
Patio
Private Pool
Yes
Roof
Tile
Spa
Yes
Spa Features
Private
Windows/Doors
Double Pane Windows
Community Features
Association Fee
$2880.0
Association Fee Frequency
Annually
Community Features
GatedPlayground
School District
Scottsdale Unified District
Township
3N
Financing Terms Available
CashConventional
Roads
Asphalt
Schools
School District
Scottsdale Unified District
Elementary School
Redfield Elementary School
Middle School
Desert Canyon Middle School
High School
Desert Mountain High School
Listing courtesy of Crossroads Brokerage.
All information should be verified by the recipient and none is guaranteed as accurate by ARMLS. Copyright 2026 Arizona Regional Multiple Listing Service, Inc. All rights reserved.
Last checked: 2026-10-18 12:18 AM UTC
Neighborhood & Commute
Source: Walkscore
Disclosure: Community information and market data powered by Constellation Data Labs. Information is deemed reliable but not guaranteed.