Skip to content

6504 E OBERLIN Way, Scottsdale, AZ, 85266

Save
Ask
Tour
Hide
Share
$3,100,000
2 Days On Site

6504 E OBERLIN Way
Scottsdale, AZ 85266

For Sale|Single Family Residence|Active
5
Beds
4
Total Baths
4
Full Baths
5,171
SqFt
$599
/SqFt
2002
Built
Subdivision:
SAGUARO HIGHLANDS
County:
Maricopa
Call Now: 480-277-1117
Is this the listing for you? We can help make it yours.
480-277-1117
6504 E OBERLIN Way6504 E OBERLIN Way6504 E OBERLIN Way6504 E OBERLIN Way
Save
Ask
Tour
Hide
Share

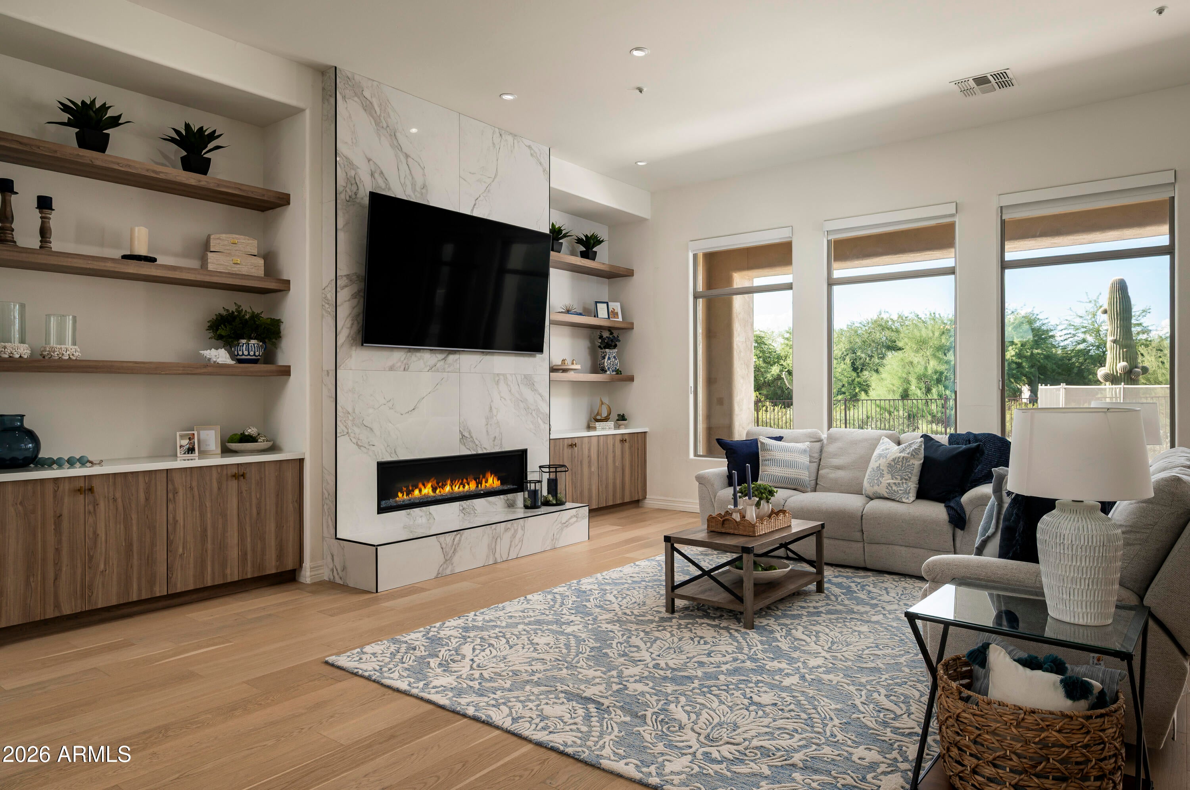
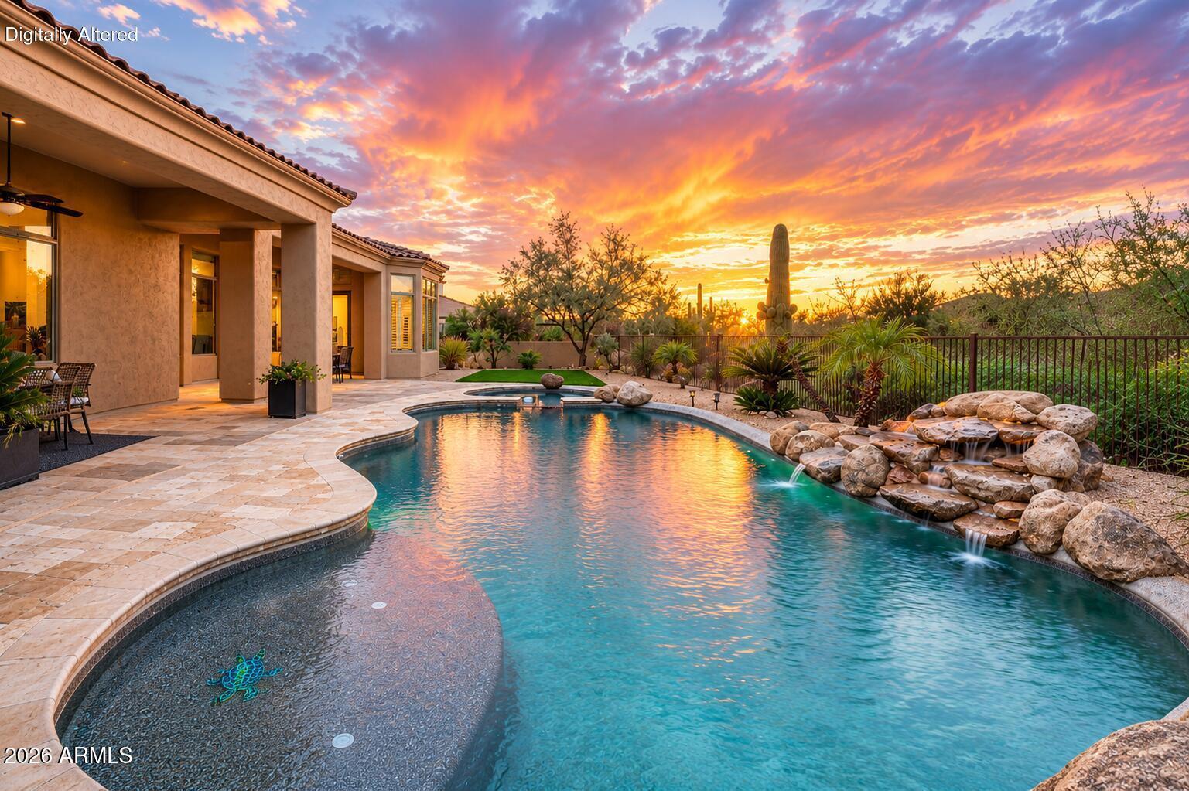
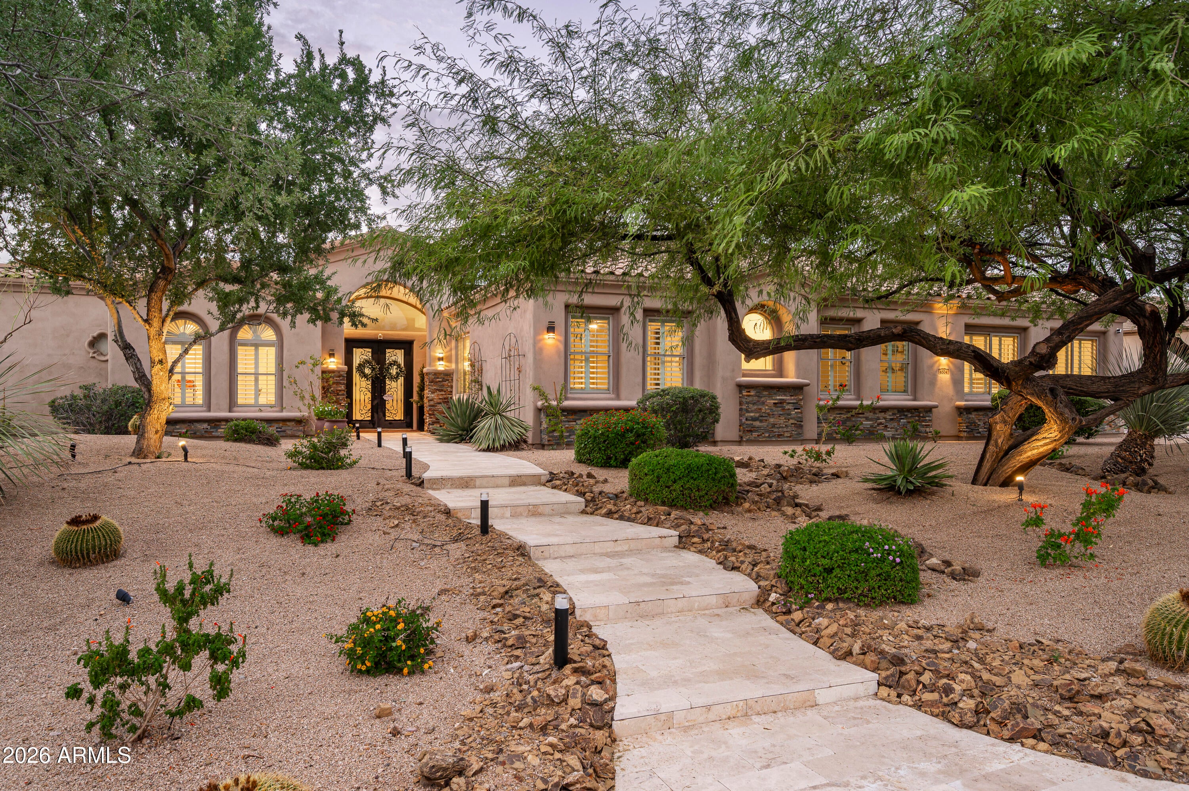
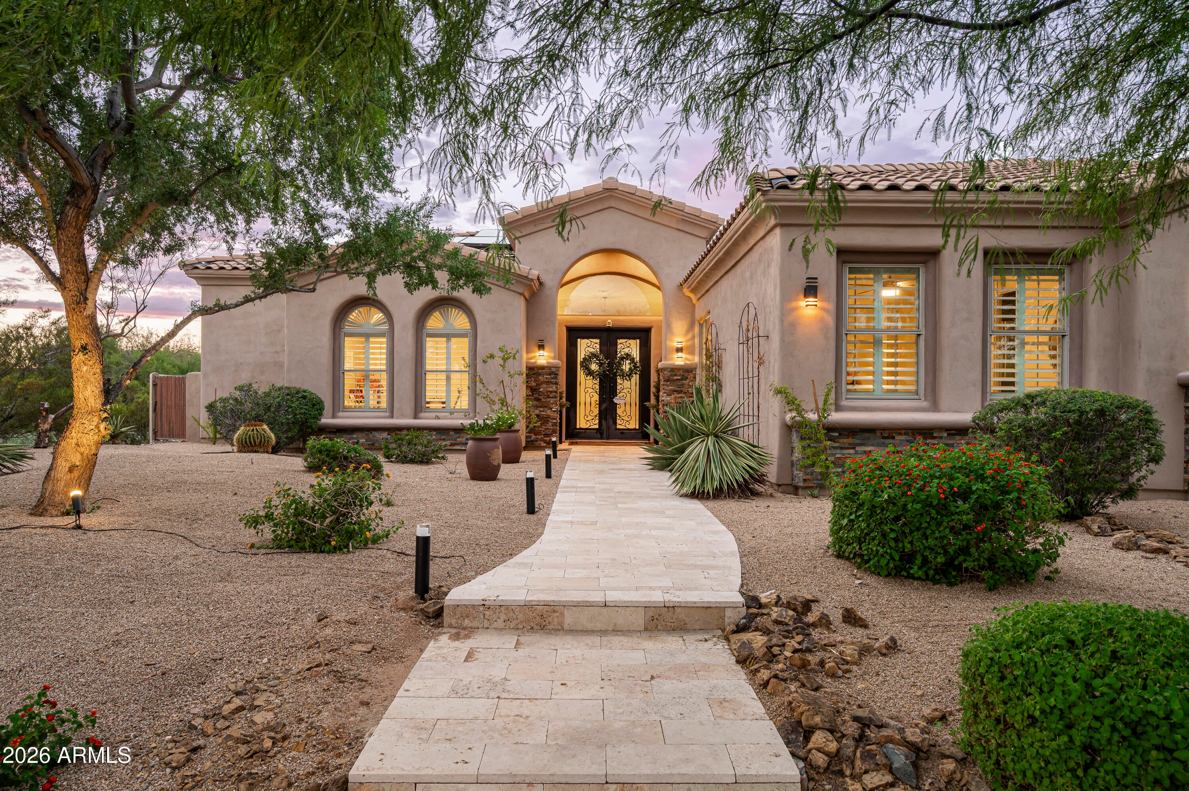
Remodeled Luxury in North Scottsdale! Located in the gated community of Saguaro Highlands, this fully remodeled 5,171 sq ft single level home offers a thoughtful blend of modern design, spacious living, and privacy. Set on approximately three quarters of an acre backing to open space; the property features 5 bedrooms, an office, and a 4-car garage. The open concept design and split floorplan provide generous gathering spaces while maintaining privacy for family and guests. Wide plank oak flooring, custom Eclipse cabinetry and built in shelving, Calacatta quartz countertops, designer lighting, and a dramatic linear fireplace bring a cohesive, contemporary feel to the interior. The kitchen is equipped with premium Monogram and Viking appliances. The primary suite features a beautifully redesigned bath with accent walls, a freestanding soaking tub, custom floating cabinetry and separate his/hers closets. Additional recent updates include new custom double iron front door, new Trane A/C system, great room wet bar with built in Sub-Zero refrigerator, guest bathrooms, master closet cabinetry, garage additions, front yard redesign with new travertine tilework, and much more. The backyard is designed for both entertaining and everyday enjoyment, with a covered patio, new travertine stone hardscape, pool and spa, turf area, and a well-appointed ramada with BBQ center. Backing to open space, the property also offers a private setting and striking sunset views. Saguaro Highlands is a gated Toll Brothers community with private parks, tennis courts, and play areas. Conveniently located just west of Scottsdale Road, the neighborhood provides easy access to shopping, dining, hiking, and the Loop 101.

Save
Ask
Tour
Hide
Share
Listing Snapshot
Price 
$3,100,000
Days On Site 
2 Days
Bedrooms 
5
Inside Area (SqFt) 
5,171 sqft
Total Baths 
4
Full Baths 
4
Partial Baths 
N/A
Lot Size 
0.77 Acres
Year Built 
2002
MLS® Number 
7093783
Status 
Active
Property Tax 
$4,479
HOA/Condo/Coop Fees 
$130 monthly
Sq Ft Source 
Assessor
Friends & Family
Recent Activity
yesterdayListing updated with changes from the MLS®
2 days agoListing first seen on site
General Features
Acres 
0.77
Attached Garage 
Yes
Cross Street 
E Dynamite Blvd & Scottsdale Rd
Disclosures 
Seller Discl AvailAgency Discl Req
Energy Features 
Solar
Garage 
Yes
Garage Spaces 
4
Land Lease 
No
Levels 
One
Number Of Stories 
1
Parking 
Garage Door OpenerDirect AccessElectric Vehicle Charging Station(s)Garage Faces Side
Property Sub Type 
Single Family Residence
Security 
Fire Sprinkler System
Sewer 
Public Sewer
SqFt Total 
5171
Water Source 
Public
Interior Features
Appliances 
DishwasherDisposalRefrigeratorMicrowaveGas OvenGas RangeWasherDryerWater Softener Owned
Cooling 
Ceiling Fan(s)Central Air
Fireplace 
Yes
Fireplace Features 
Living RoomGas
Fireplaces 
1
Flooring 
TileWood
Heating 
Natural Gas
Interior 
Double VanityEat-in KitchenKitchen IslandGranite CountersHigh Speed InternetWet BarHigh Ceilings
Laundry Features 
Inside
Spa 
Yes
Window Features 
Solar ScreensDouble Pane Windows
Save
Ask
Tour
Hide
Share
Exterior Features
Construction Details 
StuccoStone
Exterior 
BarbecueBuilt-in Barbecue
Fencing 
Wrought IronBlock
Lot Features 
Desert FrontDesert BackSprinklers In FrontSprinklers In Rear
Other Structures 
Gazebo
Pool Features 
FencedHeatedOutdoor Pool
Private Pool 
Yes
Roof 
TileConcrete
Spa 
Yes
Spa Features 
PrivateHeated
View 
Mountain(s)Desert
Waterview 
Mountain(s)Desert
Windows/Doors 
Solar ScreensDouble Pane Windows
Community Features
Association Fee 
$130.0
Association Fee Frequency 
Monthly
Community Features 
GatedTennis Court(s)Playground
School District 
Cave Creek Unified District
Township 
5N
Financing Terms Available 
CashConventional
Schools
School District
Cave Creek Unified District
Elementary School
Desert Sun Academy
Middle School
Sonoran Trails Middle School
High School
Cactus Shadows High School
Listing courtesy of Silverleaf Realty.


All information should be verified by the recipient and none is guaranteed as accurate by ARMLS. Copyright 2026 Arizona Regional Multiple Listing Service, Inc. All rights reserved.
Last checked: 2026-10-17 02:36 AM UTC

Neighborhood & Commute
Source: Walkscore
Disclosure: Community information and market data powered by Constellation Data Labs. Information is deemed reliable but not guaranteed.
Save
Ask
Tour
Hide
Share