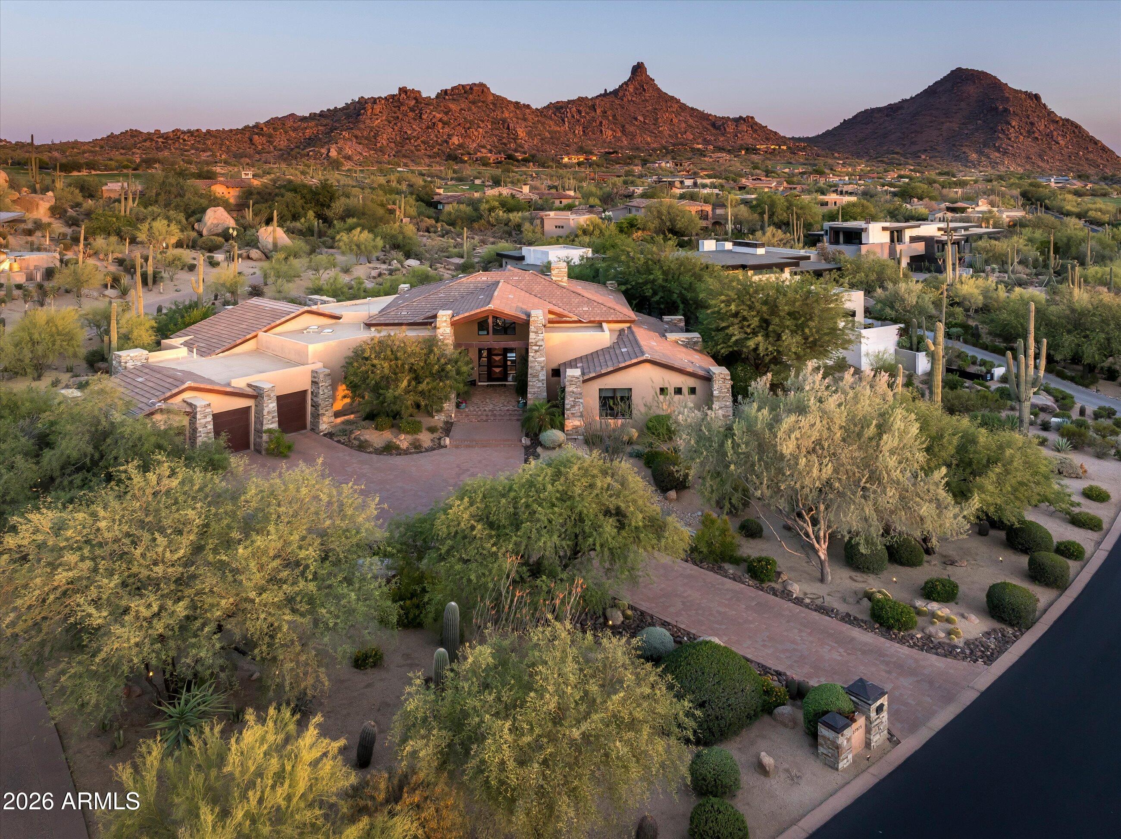
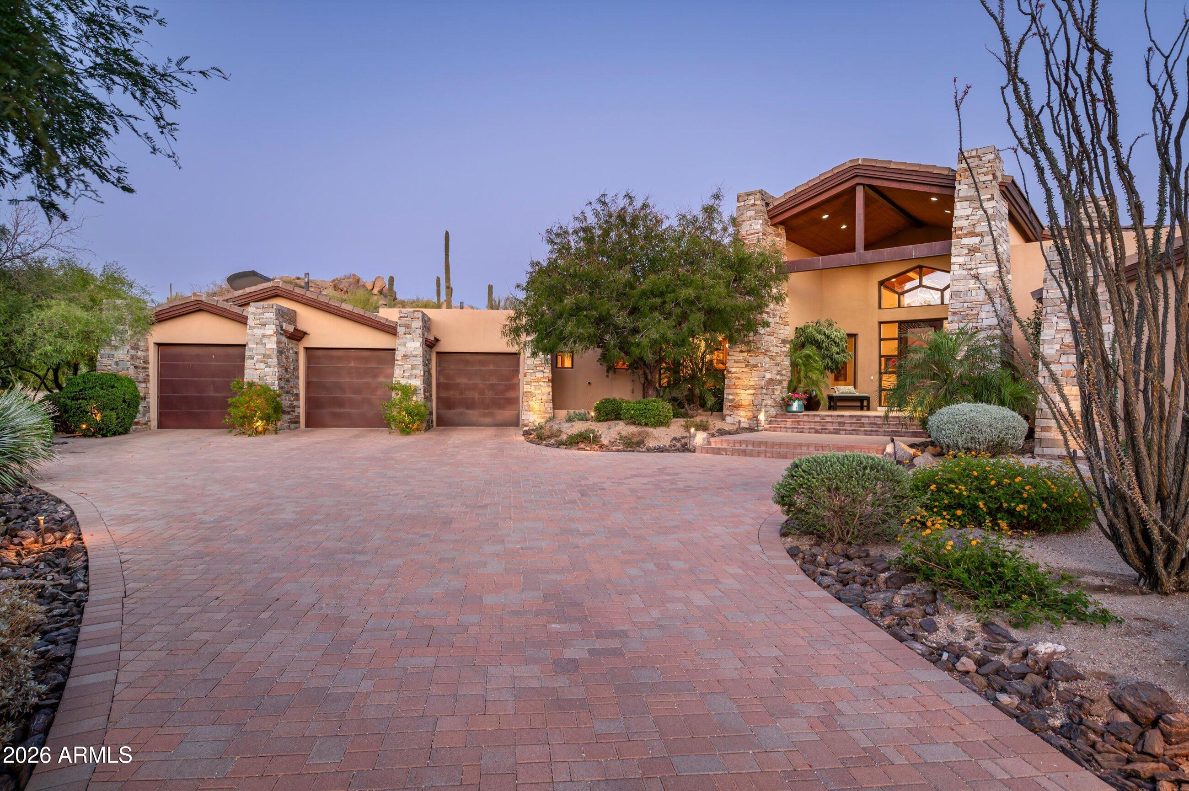
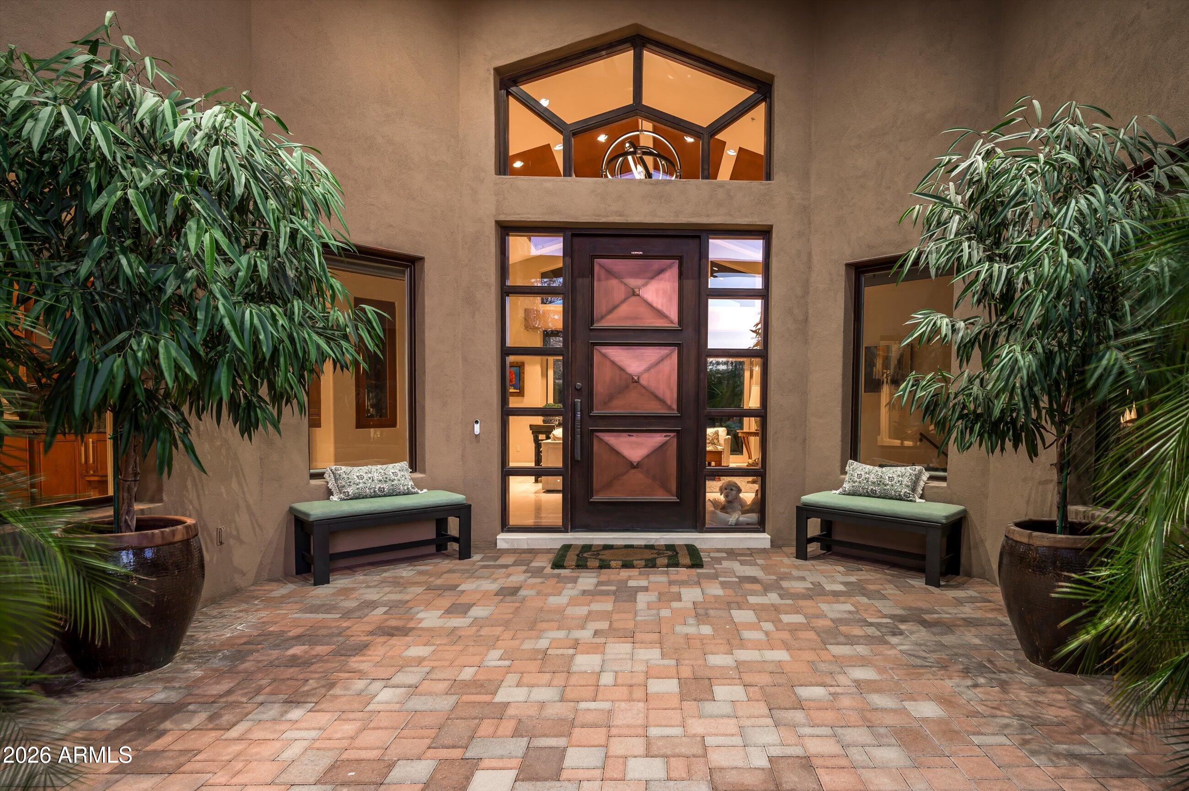
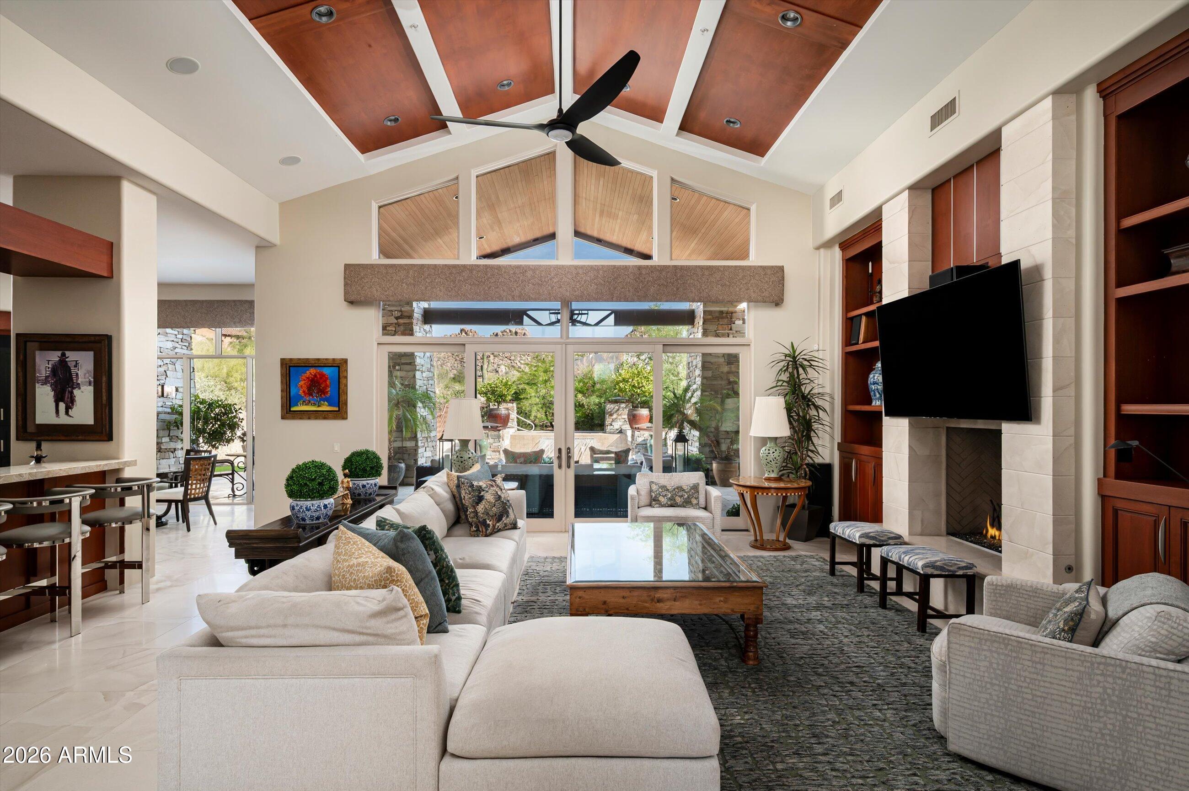
Estancia Golf Membership Opportunity. Welcome to Casa Sereno, an elegant contemporary estate in the exclusive community of Estancia with panoramic Pinnacle Peak views. Expansive walls of glass and oversized windows fill the home with natural light and showcase the surrounding desert landscape. This sophisticated Great Room floor plan features extensive custom woodwork, wet bar with wine chiller and ice maker, designer lighting, built-in cabinetry, and abundant storage. The kitchen is designed for a chef with oversized kitchen island, 6-burner gas cooktop, full sized SubZero refrigerator/freezer, double wall ovens and warming drawer and a full Butler's pantry prep area. Resort-style outdoor living includes private patios, pool, spa, lush landscaping, outdoor dining, a two-way gas fireplace and built-in BBQ station. Luxurious primary retreat offers a sitting area, fireplace, dual walk-in closets, steam shower, exercise space, jetted tub, and stacked washer/dryer. Three guest suites and a 3-car garage complete the residence.
Save
Ask
Tour
Hide
Share
Listing Snapshot
Price
$4,000,000
Days On Site
1 Day
Bedrooms
4
Inside Area (SqFt)
N/A
Total Baths
5
Full Baths
4
Partial Baths
1
Lot Size
0.64 Acres
Year Built
2005
MLS® Number
7093244
Status
Active
Property Tax
$8,091
HOA/Condo/Coop Fees
$466 monthly
Sq Ft Source
Assessor
Friends & Family
React
Invite
Recent Activity
12 hours ago
Listing updated with changes from the MLS®
yesterday
Listing first seen on site
General Features
Acres
0.64
Attached Garage
Yes
Cross Street
Pima Road and Dynamite Boulevard
Disclosures
Seller Discl AvailAgency Discl Req
Garage
Yes
Garage Spaces
3
Land Lease
No
Levels
One
Number Of Stories
1
Parking
Garage Door OpenerDirect Access
Parking Spaces
2
Property Sub Type
Single Family Residence
Security
Security GuardSecurity System OwnedFire Sprinkler System
Sewer
Public Sewer
Style
Contemporary
Water Source
Public
Interior Features
Appliances
DishwasherDisposalRefrigeratorGas CooktopMicrowaveBuilt-In Electric OvenWasherDryerWater Softener Owned
Cooling
Ceiling Fan(s)Central Air
Fireplace
Yes
Fireplace Features
Family RoomMaster BedroomGasOutsideDouble Sided
Fireplaces
3
Flooring
VinylStoneWood
Heating
ZonedHeat Pump
Interior
Double VanityBidetBreakfast BarPantryKitchen IslandHigh Speed InternetVaulted Ceiling(s)Central VacuumWet Bar
Laundry Features
Inside
Spa
Yes
Window Features
Double Pane Windows
Save
Ask
Tour
Hide
Share
Exterior Features
Construction Details
StoneBlockStucco
Exterior
BarbecuePrivate YardBuilt-in Barbecue
Fencing
Wrought IronBlockBack Yard
Lot Features
Desert FrontDesert BackSprinklers In FrontSprinklers In Rear
Patio And Porch
Patio
Pool Features
HeatedOutdoor Pool
Private Pool
Yes
Roof
TileFoam
Spa
Yes
Spa Features
PrivateHeated
View
Mountain(s)DesertPanoramic
Waterview
Mountain(s)DesertPanoramic
Windows/Doors
Double Pane Windows
Community Features
Accessibility Features
Therapeutic Whirlpool
Association Fee
$1398.0
Association Fee Frequency
Quarterly
Community Features
GatedGolf
School District
Cave Creek Unified District
Township
5N
Financing Terms Available
CashConventional
Schools
School District
Cave Creek Unified District
Elementary School
Desert Sun Academy
Middle School
Sonoran Trails Middle School
High School
Cactus Shadows High School
Listing courtesy of The Noble Agency.
All information should be verified by the recipient and none is guaranteed as accurate by ARMLS. Copyright 2026 Arizona Regional Multiple Listing Service, Inc. All rights reserved.
Last checked: 2026-10-14 10:57 PM UTC
Neighborhood & Commute
Source: Walkscore
Disclosure: Community information and market data powered by Constellation Data Labs. Information is deemed reliable but not guaranteed.