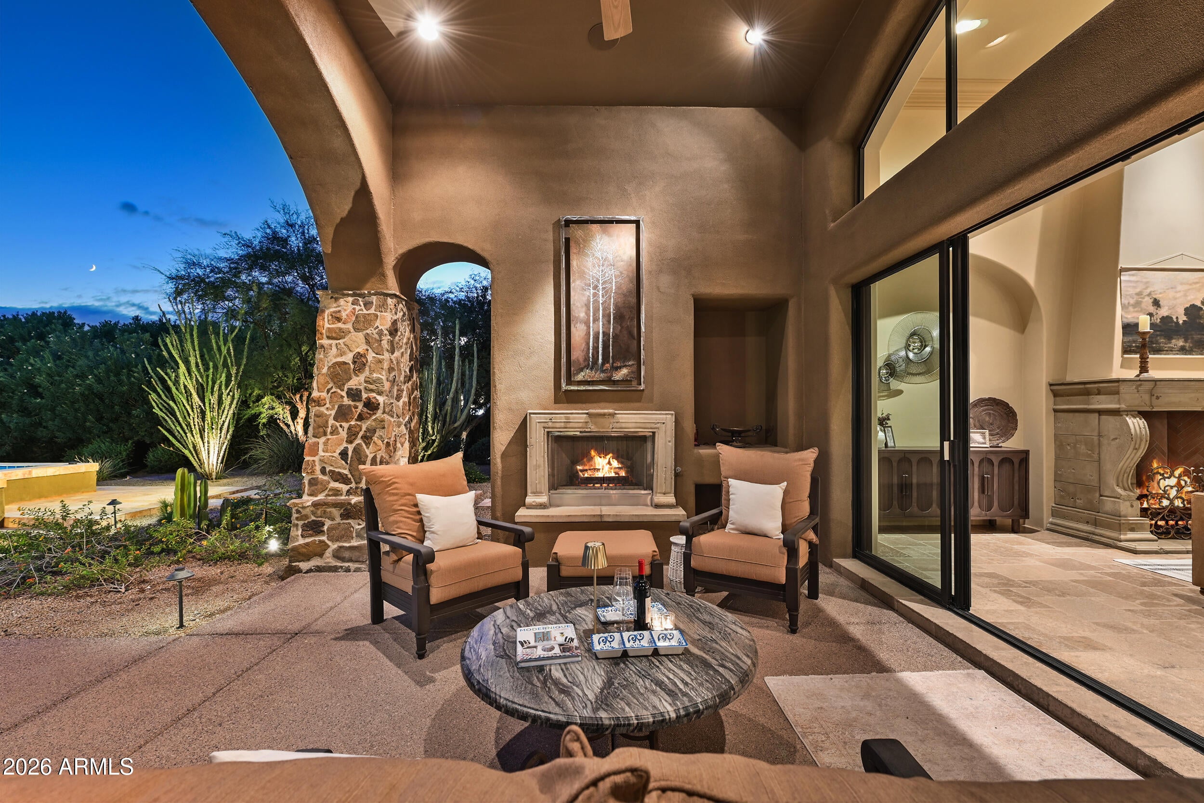
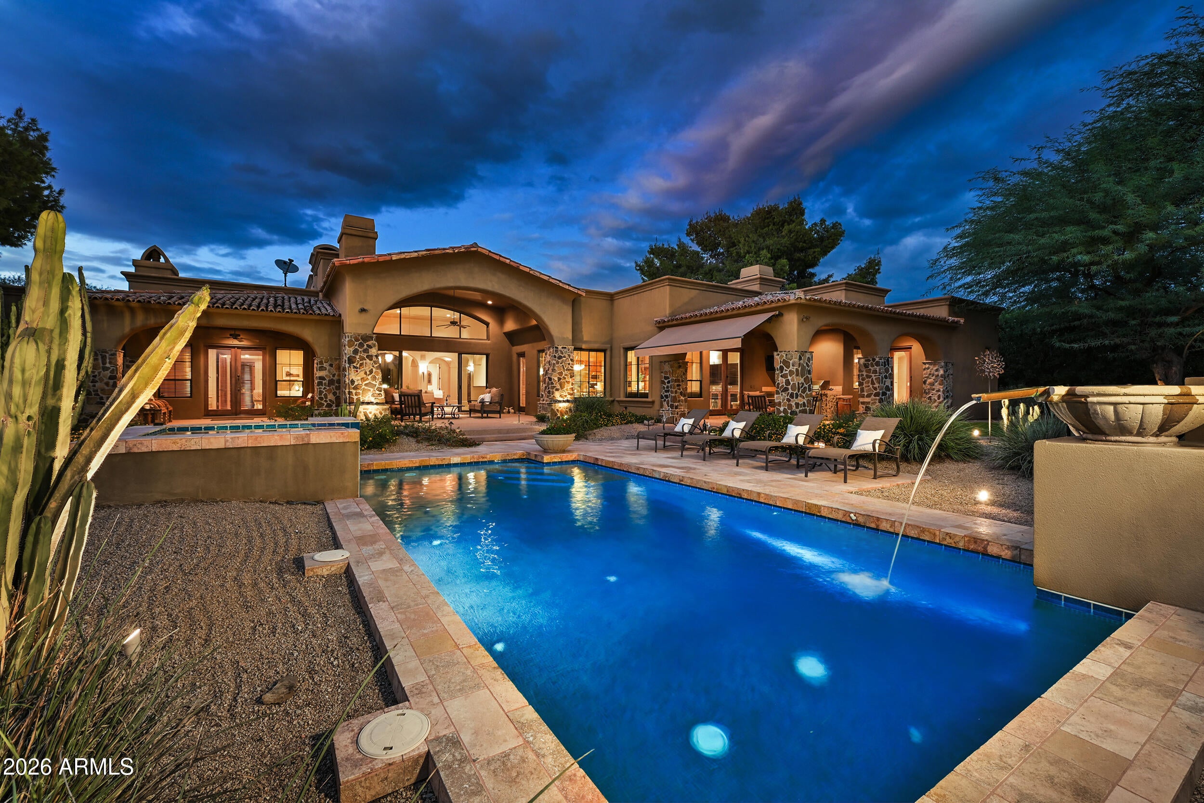
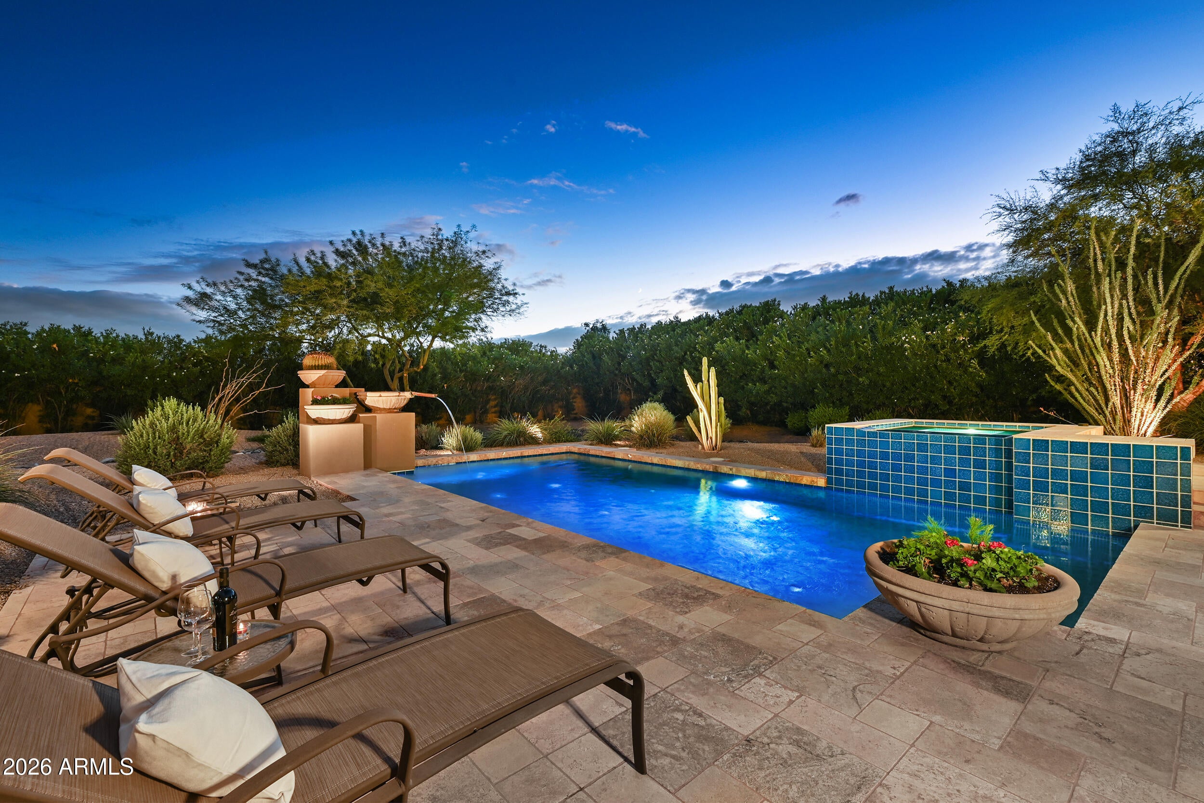
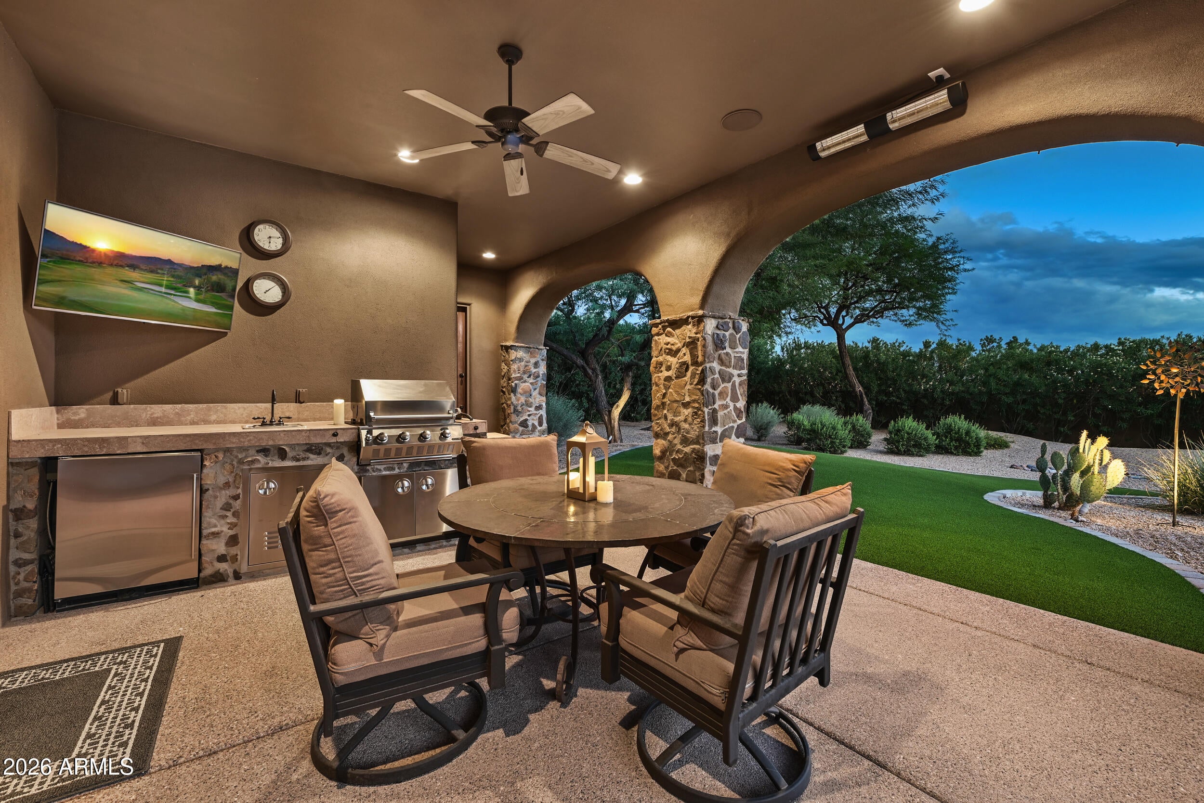
A rare Paradise Valley estate offering timeless quality, exceptional privacy & effortless indoor-outdoor living! Meticulously maintained by its original owner, this impressive 2004 residence offers just under 5,000 SF with soaring ceilings, NO INTERIOR STEPS & a superb split floor plan. The expansive chef's kitchen features rich Alder cabinetry, granite countertops, Sub-Zero/Wolf appliances & gas cooktop. Solid Alder doors & warm architectural details evoke the character of a Tuscan retreat. The HUGE primary suite is a true sanctuary with a private gym/sitting area & impressive steam shower. Outside, discover a spectacular, lush & VERY PRIVATE resort-style setting with Mummy Mountain views, saltwater pool & spa w/multiple covered patios, charming courtyards, outdoor fireplaces, misters, heaters & built-in BBQ--an entertainer's dream! Circular drive plus an oversized, AIR-CONDITIONED 3-car garage. NO HOA! Immaculate, beautifully cared for & quality built, this is an exceptional opportunity to own a substantial Paradise Valley estate at an extraordinary value.
Save
Ask
Tour
Hide
Share
Listing Snapshot
Price
$3,500,000
Days On Site
5 Days
Bedrooms
4
Inside Area (SqFt)
4,923 sqft
Total Baths
4
Full Baths
3
Partial Baths
1
Lot Size
0.8 Acres
Year Built
2004
MLS Number
7092597
Status
Active
Property Tax
$13,133
HOA/Condo/Coop Fees
N/A
Sq Ft Source
Assessor
Friends & Family
React
Invite
Recent Activity
3 hours ago
Listing updated with changes from the MLS
5 days ago
Status changed to Active
5 days ago
Listing first seen on site
General Features
Acres
0.8
Attached Garage
Yes
Cross Street
64th Street & Turquoise Avenue
Disclosures
Seller Discl AvailAgency Discl Req
Foundation
Slab
Garage
Yes
Garage Spaces
3
Land Lease
No
Levels
One
Number Of Stories
1
Parking
RV GatedGarage Door OpenerCircular DrivewayDirect Access
Property Sub Type
Single Family Residence
Security
Security System OwnedFire Sprinkler System
Sewer
Public Sewer
SqFt Total
4923
Style
Santa Barbara/Tuscan
Water Source
Public
Interior Features
Appliances
DishwasherDisposalRefrigeratorGas CooktopMicrowaveGas RangeWasherDryerWater Softener OwnedENERGY STAR Qualified DryerENERGY STAR Qualified Washer
Cooling
Ceiling Fan(s)Central AirENERGY STAR Qualified EquipmentDuctless
Fireplace
Yes
Fireplace Features
Family RoomLiving RoomMaster BedroomGasOutside
Fireplaces
5
Flooring
CarpetStoneTileWood
Heating
Natural GasENERGY STAR Qualified EquipmentHeat Pump
Interior
Double VanityEat-in KitchenBreakfast BarPantryKitchen IslandGranite CountersHigh Speed InternetCentral VacuumWet Bar
Laundry Features
Washer HookupInside
Spa
Yes
Window Features
ENERGY STAR Qualified WindowsSkylight(s)Double Pane Windows
Desert FrontDesert BackSprinklers In FrontSprinklers In Rear
Patio And Porch
Patio
Pool Features
Outdoor Pool
Private Pool
Yes
Roof
TileFoam
Spa
Yes
Spa Features
PrivateHeated
View
Mountain(s)
Waterview
Mountain(s)
Windows/Doors
ENERGY STAR Qualified WindowsSkylight(s)Double Pane Windows
Community Features
Accessibility Features
Therapeutic Whirlpool
School District
Scottsdale Unified District
Financing Terms Available
CashVA LoanConventional
Schools
School District
Scottsdale Unified District
Elementary School
Cherokee Elementary School
Middle School
Cocopah Middle School
High School
Chaparral High School
Listing courtesy of Coldwell Banker Realty.
All information should be verified by the recipient and none is guaranteed as accurate by ARMLS. Copyright 2026 Arizona Regional Multiple Listing Service, Inc. All rights reserved.
Last checked: 2026-10-20 12:30 AM UTC
Neighborhood & Commute
Source: Walkscore
Disclosure: Community information and market data powered by Constellation Data Labs. Information is deemed reliable but not guaranteed.