Skip to content

10370 E MIRABEL CLUB Drive, Scottsdale, AZ, 85262

Save
Ask
Tour
Hide
Share
$6,795,000
2 Days On Site

10370 E MIRABEL CLUB Drive
Scottsdale, AZ 85262

For Sale|Single Family Residence|Active
4
Beds
6
Total Baths
4
Full Baths
2
Partial Baths
5,131
SqFt
$1,324
/SqFt
2018
Built
Subdivision:
MIRABEL CLUB
County:
Maricopa
Call Now: 480-277-1117
Is this the listing for you? We can help make it yours.
480-277-1117
10370 E MIRABEL CLUB Drive10370 E MIRABEL CLUB Drive10370 E MIRABEL CLUB Drive10370 E MIRABEL CLUB Drive
Save
Ask
Tour
Hide
Share

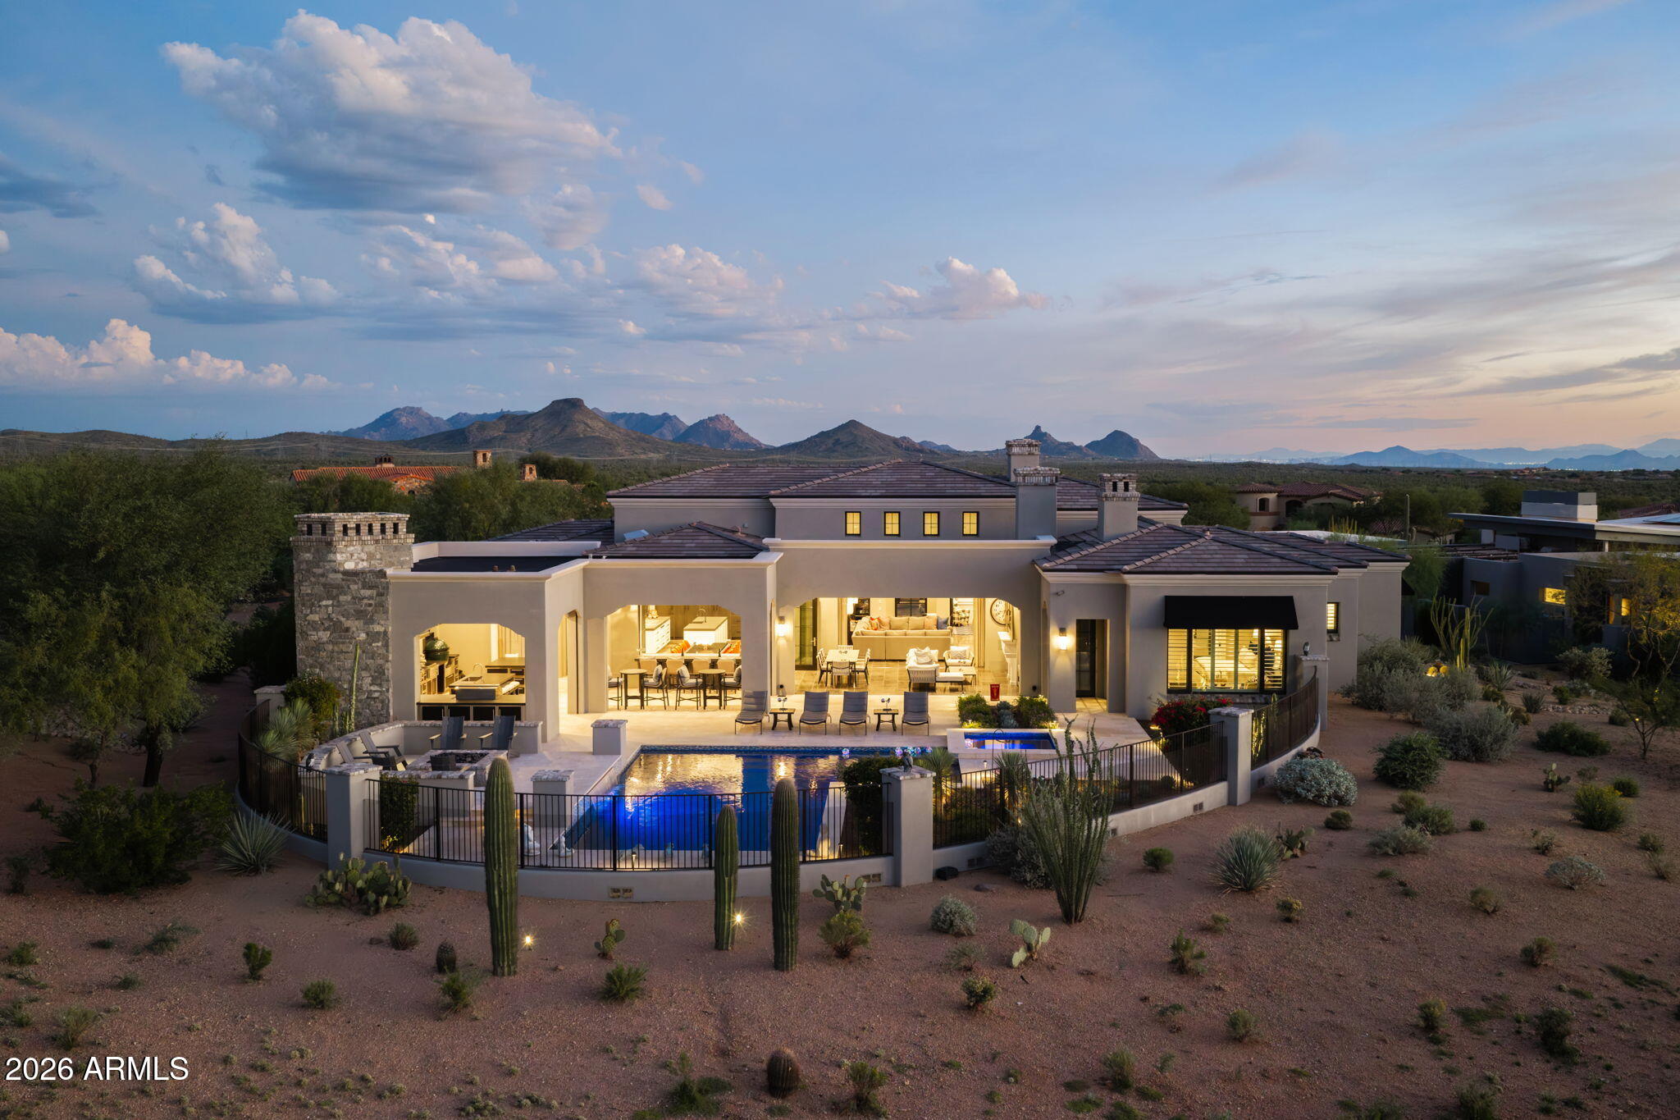
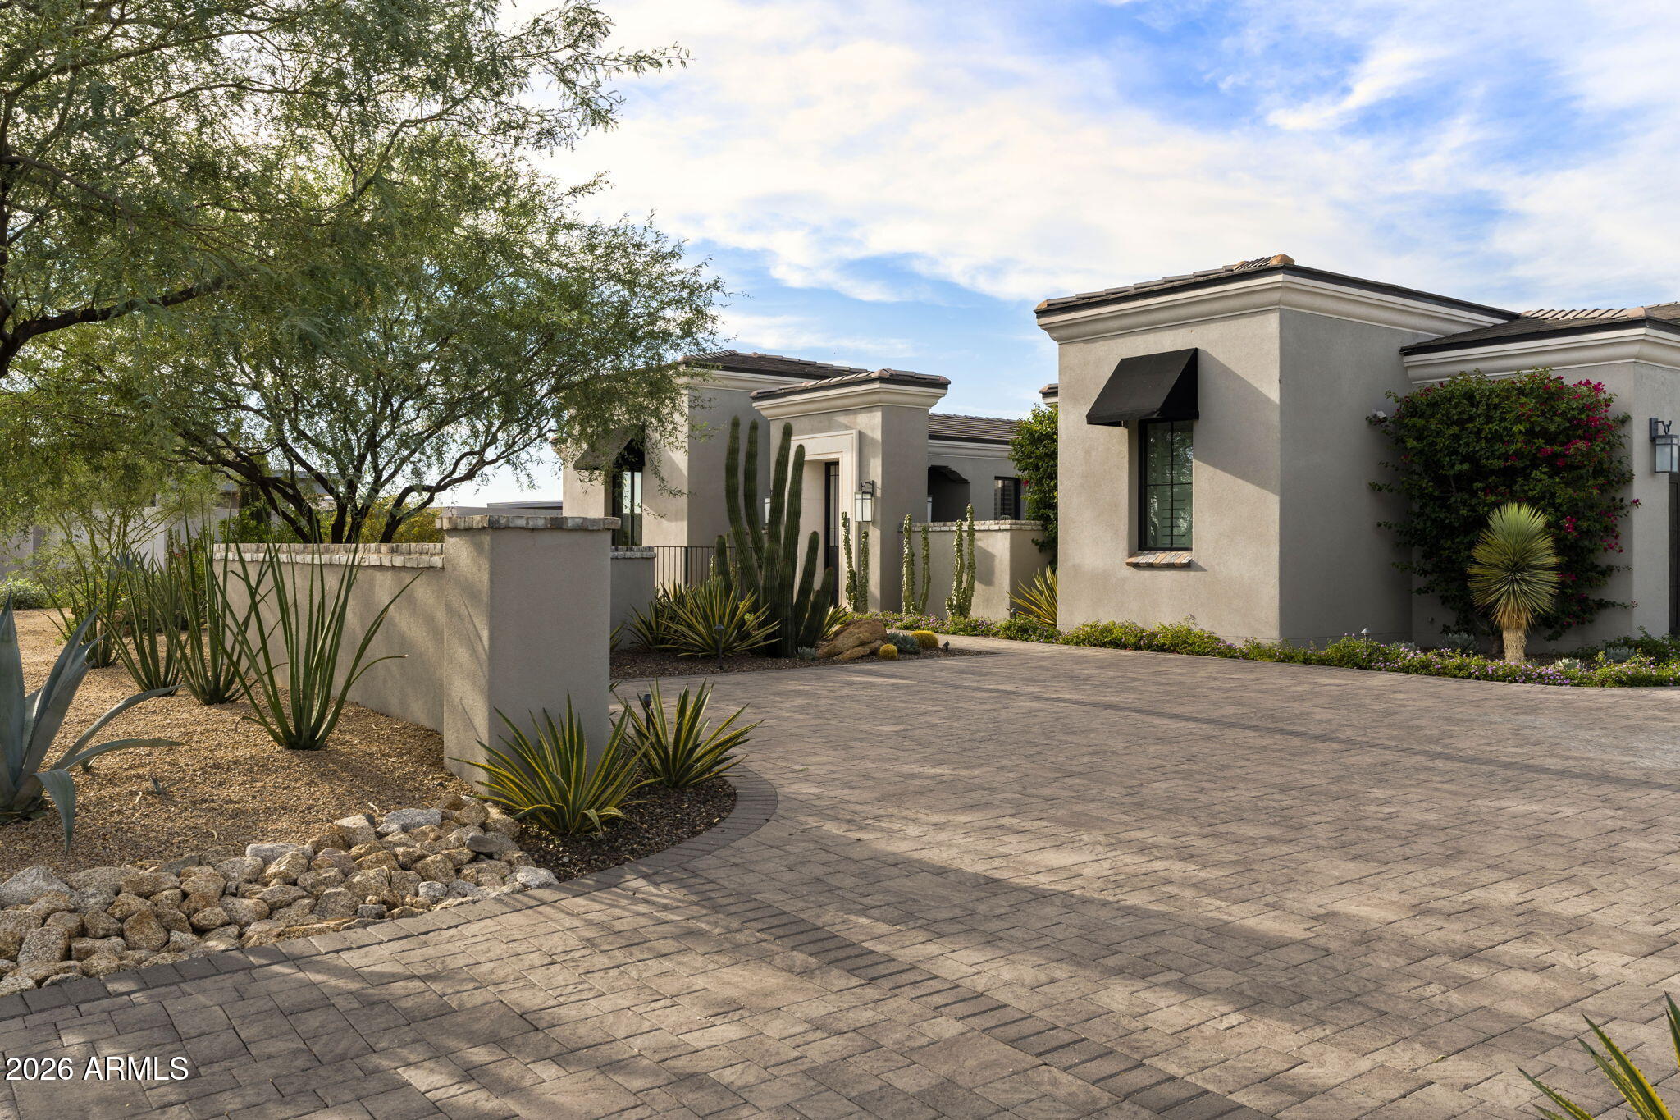
SOCIAL MEMBERSHIP AVAILABLE PER CLUB BYLAWS. Quiet luxury meets effortless entertaining in this fully reimagined Mirabel retreat, perfectly positioned along the 12th fairway w/ sweeping golf course & mountain views. Recently renovated with high-end finishes from top to bottom, the home is distinguished by 3 separate kitchens: a showpiece main kitchen, a fully equipped prep kitchen cleverly concealed behind custom cabinetry, & an extraordinary outdoor kitchen w/ multiple grills, refrigeration, pizza oven, etc. A temperature-controlled wine wall w/ built-in dispensing system & dedicated Scotch/spirits room further elevates entertaining. Expansive indoor-outdoor living flows to a resort-style pool & multiple gathering spaces overlooking the Sonoran Desert. Thoughtfully finished throughout-... ... even the utility spaces are exceptional, w/ 2 washer/dryer towers and a dedicated room for pet lovers. Sophisticated yet remarkably livable, this is a turnkey Mirabel retreat created for those who value privacy, entertaining and the Scottsdale country club lifestyle. Most furniture available under separate Bill of Sale. NOTE: Full list of Features and Improvements is attached under 'Documents' tab.

Save
Ask
Tour
Hide
Share
Listing Snapshot
Price 
$6,795,000
Days On Site 
2 Days
Bedrooms 
4
Inside Area (SqFt) 
5,131 sqft
Total Baths 
6
Full Baths 
4
Partial Baths 
2
Lot Size 
0.89 Acres
Year Built 
2018
MLS® Number 
7092467
Status 
Active
Property Tax 
$7,872
HOA/Condo/Coop Fees 
$400 monthly
Sq Ft Source 
Builder
Friends & Family
Recent Activity
yesterdayListing updated with changes from the MLS®
yesterdayStatus changed to Active
2 days agoListing first seen on site
General Features
Acres 
0.89
Attached Garage 
Yes
Cross Street 
Cave Creek Road & Pima
Disclosures 
Seller Discl Avail
Foundation 
Slab
Garage 
Yes
Garage Spaces 
3
Land Lease 
No
Levels 
One
Number Of Stories 
1
Parking 
Garage Door OpenerElectric Vehicle Charging Station(s)
Parking Spaces 
2
Property Sub Type 
Single Family Residence
Security 
Security GuardFire Sprinkler System
Sewer 
Public Sewer
SqFt Total 
5131
Style 
Santa Barbara/TuscanOther
Water Source 
Public
Interior Features
Appliances 
DishwasherDisposalRefrigeratorGas CooktopMicrowaveBuilt-In Electric OvenGas OvenGas RangeWasherDryerWater Softener Owned
Cooling 
Ceiling Fan(s)Central Air
Fireplace 
Yes
Fireplace Features 
Living RoomMaster BedroomGasFire PitOutside
Fireplaces 
3
Flooring 
StoneTileWood
Heating 
Natural Gas
Interior 
Double VanityEat-in KitchenBreakfast BarKitchen IslandGranite CountersSmart HomeHigh Ceilings
Laundry Features 
InsideIn GarageSee Remarks
Spa 
Yes
Window Features 
Double Pane Windows
Save
Ask
Tour
Hide
Share
Exterior Features
Construction Details 
StoneStucco
Exterior 
BarbecueBuilt-in Barbecue
Fencing 
Wrought IronBlock
Lot Features 
On Golf CourseDesert FrontDesert Back
Patio And Porch 
ScreenedPatio
Pool Features 
Heated
Private Pool 
Yes
Roof 
TileFoam
Spa 
Yes
Spa Features 
PrivateHeated
View 
Mountain(s)DesertGolf Course
Waterview 
Mountain(s)DesertGolf Course
Windows/Doors 
Double Pane Windows
Community Features
Association Fee 
$1200.0
Association Fee Frequency 
Quarterly
Community Features 
GatedSidewalks
School District 
Cave Creek Unified District
Township 
6N
Financing Terms Available 
CashConventional
Roads 
Asphalt
Schools
School District
Cave Creek Unified District
Elementary School
Black Mountain Elementary School
Middle School
Sonoran Trails Middle School
High School
Cactus Shadows High School
Listing courtesy of Mirabel Properties.


All information should be verified by the recipient and none is guaranteed as accurate by ARMLS. Copyright 2026 Arizona Regional Multiple Listing Service, Inc. All rights reserved.
Last checked: 2026-10-17 01:23 AM UTC

Neighborhood & Commute
Source: Walkscore
Disclosure: Community information and market data powered by Constellation Data Labs. Information is deemed reliable but not guaranteed.
Save
Ask
Tour
Hide
Share