20720 N 74TH StreetScottsdale, AZ 85255
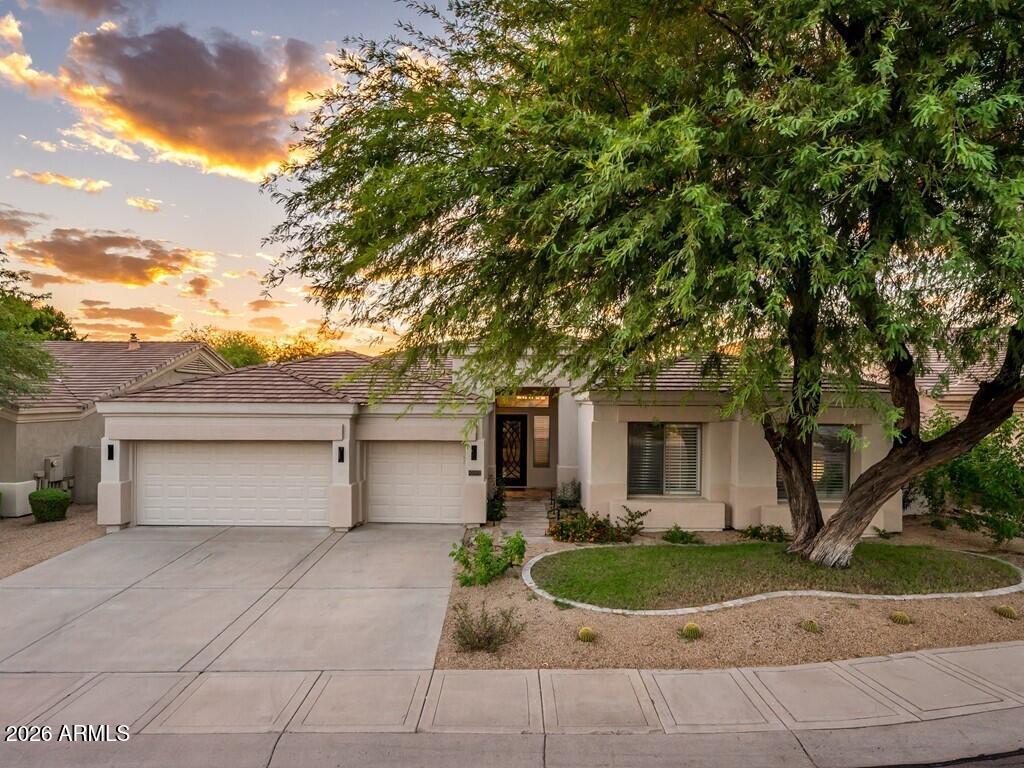
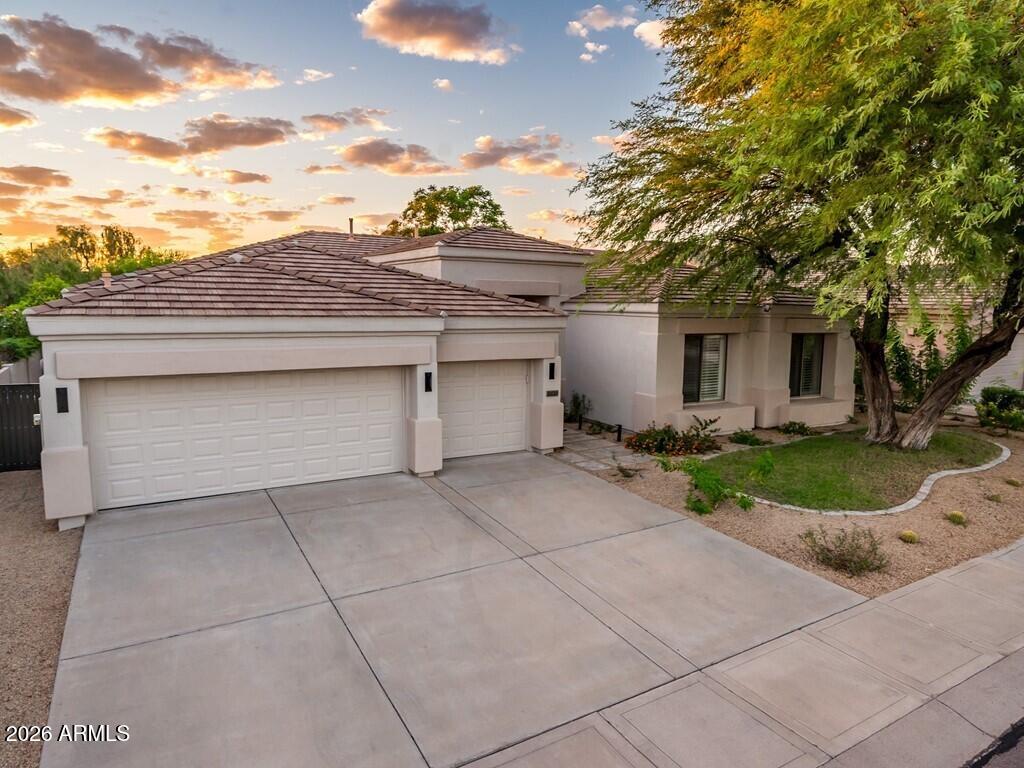
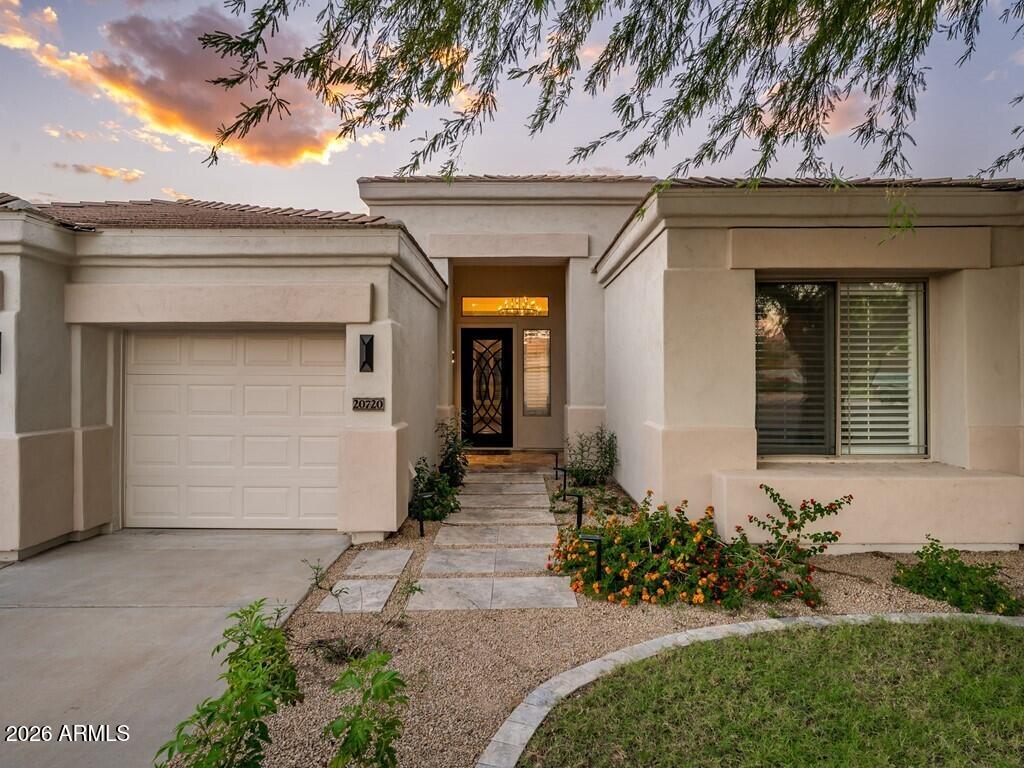
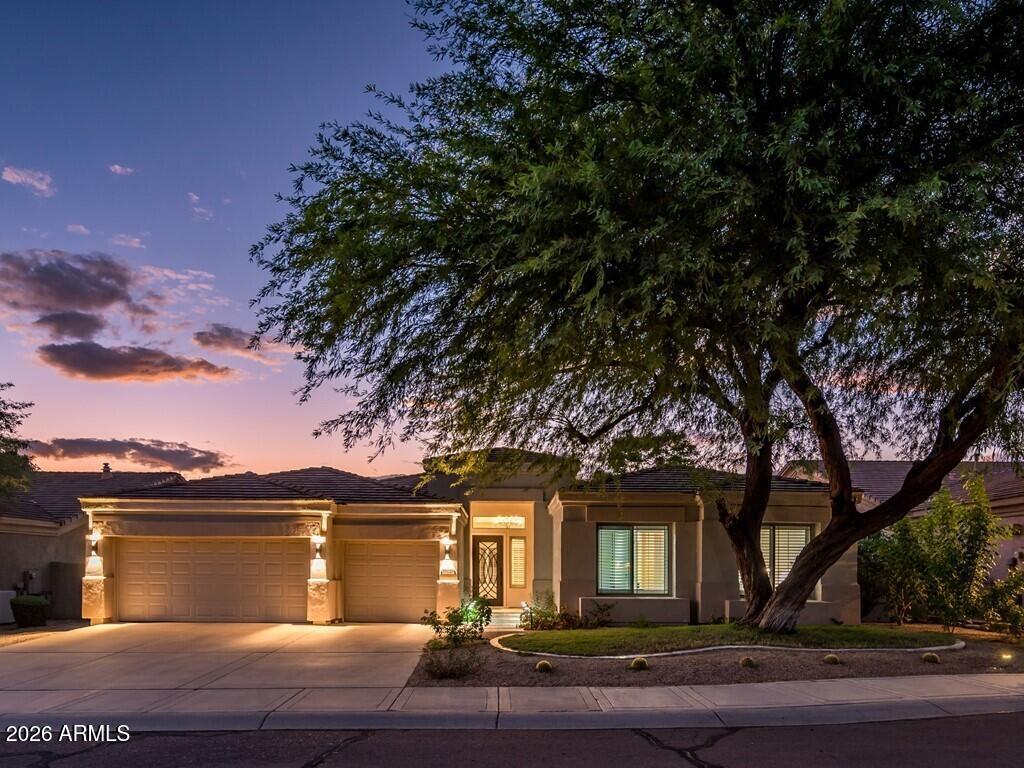
Freshly transformed in 2025, this single-level Scottsdale residence pairs polished design with the relaxed rhythm of Grayhawk living. This 2,806-square-foot home presents 3 bedrooms plus a den, 2.5 bathrooms, and a 3-car garage--an appealing combination for buyers seeking renovated luxury at a compelling North Scottsdale price point. Every principal space has been reconsidered, from the new flooring and shutters throughout to the fully renewed kitchen and bathrooms. The kitchen makes a sophisticated centerpiece with an island, eat-up seating, induction cooktop, wall oven, microwave, and crisp contemporary finishes. Nearby, formal dining supports memorable occasions, while separate living and great rooms allow conversation, entertaining, and everyday relaxation to unfold naturally. An electric fireplace adds atmosphere, and a beverage refrigerator keeps refreshments close at hand. A dedicated den or office brings welcome flexibility. Thoughtfully arranged as a split floor plan, the layout places the primary suite apart from the secondary bedrooms. Its generous retreat includes a sitting area, walk-in closet, renovated ensuite, and separate outdoor exit. Two additional bedrooms share a full bathroom, complemented by a powder room for guests. Refrigerated cooling supports year-round comfort. Beyond the interiors, the rear yard delivers a private desert escape. A pool and spa invite sunlit afternoons and quiet evenings, while the outdoor grill area sets the stage for open-air dinners and weekend gatherings. The direct connection from the primary suite makes the setting feel especially serene. Life here extends well beyond the property line. More than 30 miles of community trails provide opportunities to enjoy the Sonoran environment, with abundant Grayhawk amenities and Coventry Tot Lot nearby. Mayo Clinic adds everyday convenience, while Desert Ridge Marketplace places shopping, restaurants, and entertainment within easy reach. Completely renovated yet grounded in an established neighborhood, this home offers an elegant balance of privacy, recreation, and convenience in one of Scottsdale's most connected settings. The result is a refined, turnkey backdrop for effortless daily living and gracious Arizona entertaining.
| 4 hours ago | Listing updated with changes from the MLS® | |
| 4 hours ago | Listing first seen on site |

All information should be verified by the recipient and none is guaranteed as accurate by ARMLS. Copyright 2026 Arizona Regional Multiple Listing Service, Inc. All rights reserved.
Last checked: 2026-10-09 02:24 AM UTC
Did you know? You can invite friends and family to your search. They can join your search, rate and discuss listings with you.