Skip to content

5542 E ANDERSON Drive, Scottsdale, AZ, 85254

Save
Ask
Tour
Hide
Share
$1,625,000
New Listing

5542 E ANDERSON Drive
Scottsdale, AZ 85254

For Sale|Single Family Residence|Active
5
Beds
3
Total Baths
3
Full Baths
1992
Built
Subdivision:
ARABIAN VIEWS 2 LOT 165-273 TR A
County:
Maricopa
Call Now: 480-277-1117
Is this the listing for you? We can help make it yours.
480-277-1117
Upcoming Open Houses
Sat, Oct 10, 11:00 AM - 1:30 PM
Sun, Oct 11, 11:00 AM - 1:30 PM
5542 E ANDERSON Drive5542 E ANDERSON Drive5542 E ANDERSON Drive5542 E ANDERSON Drive
Save
Ask
Tour
Hide
Share

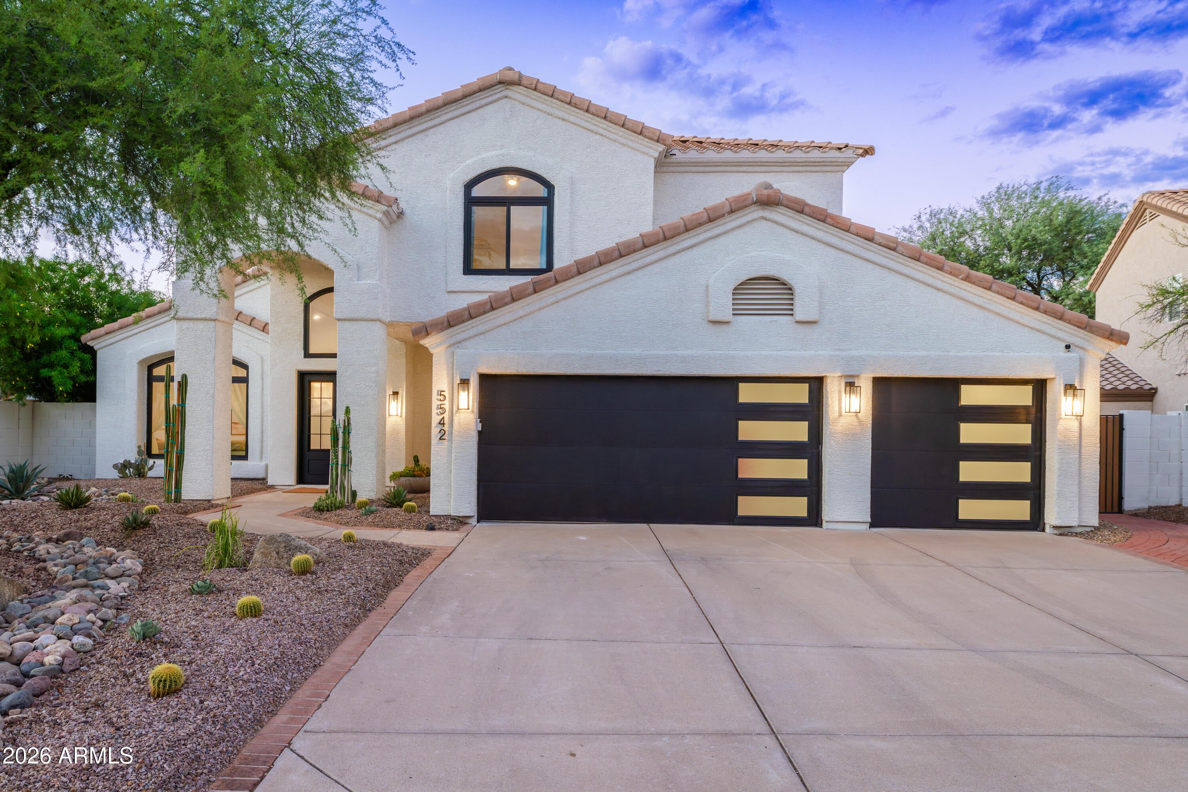
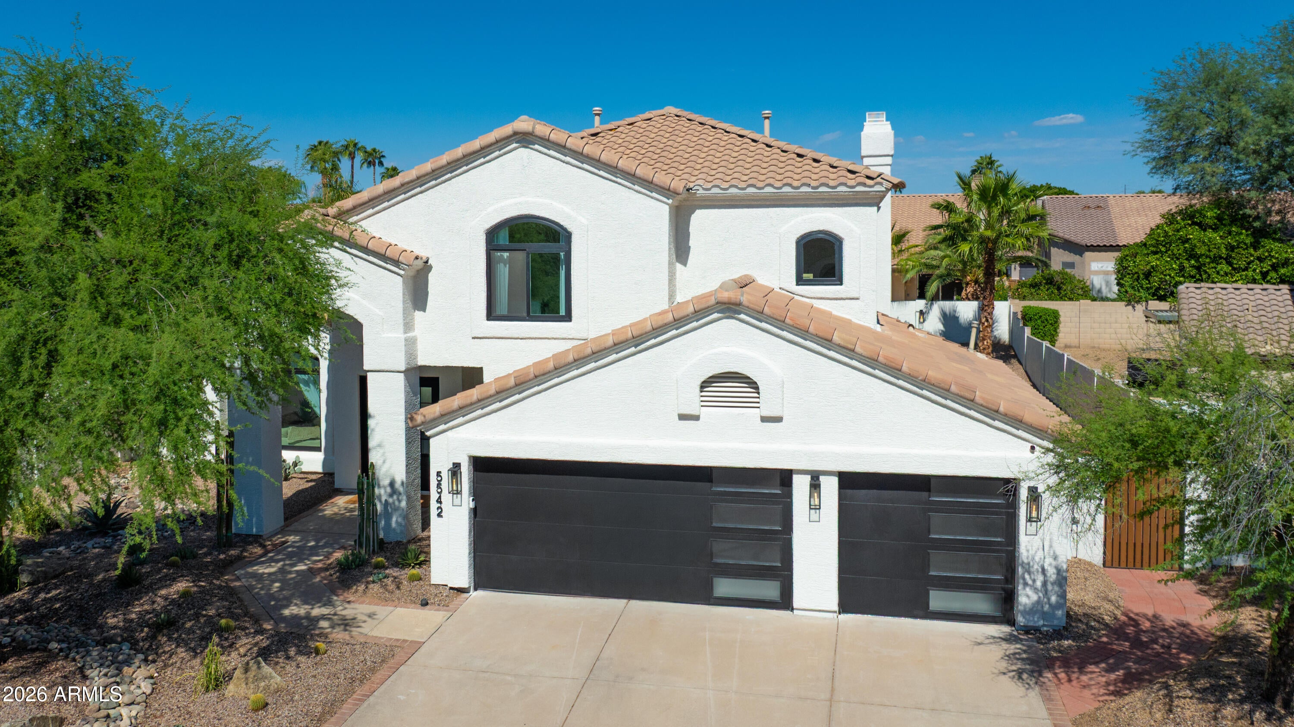
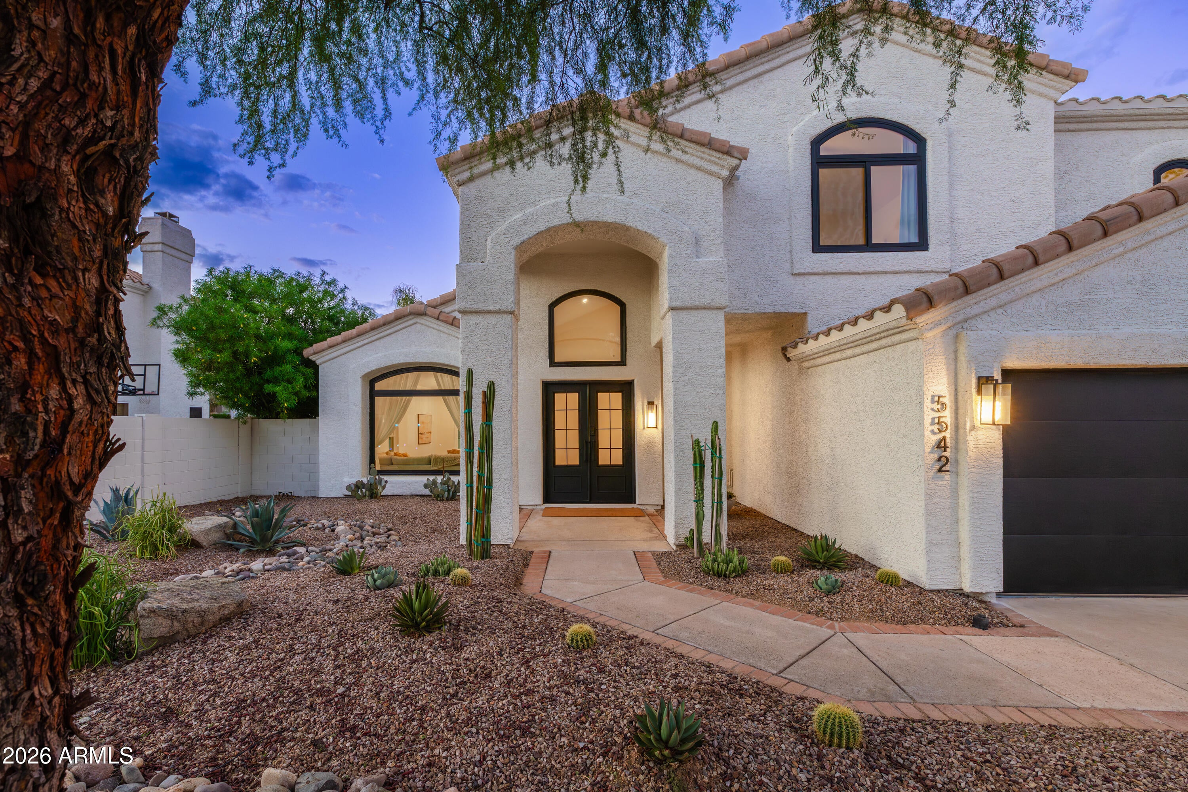
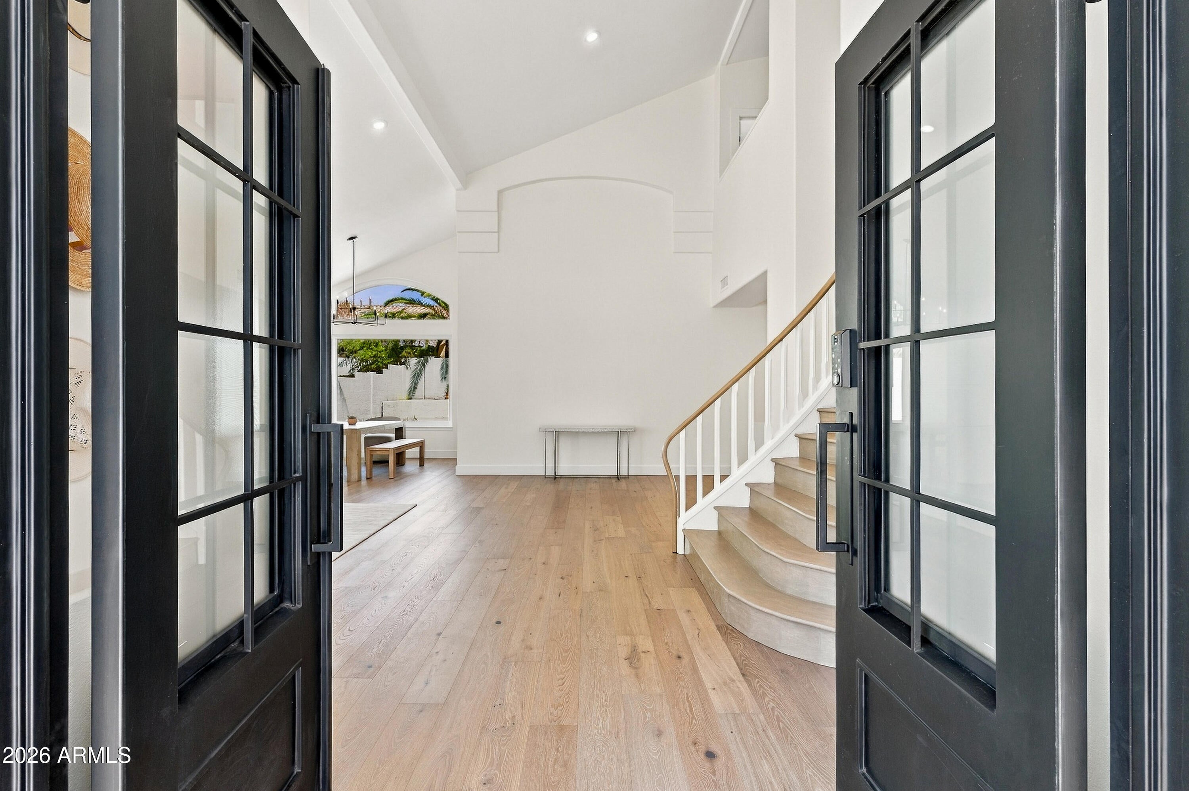
Completely renovated with updates throughout, this home pairs a fresh, updated interior with comfortable living spaces and a backyard made to be enjoyed. The kitchen sits at the center of the home and features custom cabinetry with soft-close drawers, a new Monogram range and hood, a large center island with waterfall edge quartz countertop, and a breakfast nook overlooking the backyard. Just off the main living spaces, the bar features a Monogram beverage refrigerator, sink and waterfall edge quartz countertop, with an open connection to both the family room and living room. The layout provides plenty of space to gather while keeping the kitchen, bar, and living areas connected. The spacious primary suite offers two walk-in closets and a fully updated bathroom with quartz countertops, dual vanities, a tiled shower, soaking tub, new hardware, and updated light fixtures. Improvements continue throughout the home with new hardwood flooring, new Milgard windows with a transferable lifetime warranty, completely renovated bathrooms, new interior doors and hardware, updated lighting, new baseboards, and fresh interior and exterior paint. The garage has also been updated with new garage doors and epoxy flooring. Outside, the front and backyard spaces have been refreshed with updated landscaping and hardscaping. The backyard features a pool, artificial grass, raised planter boxes, new exterior tile and pavers on the sundeck, and a spacious covered patio with plenty of room for outdoor seating and dining. Conveniently located near Mayo Clinic, Kierland Commons, Scottsdale Quarter, Sprouts, golf, shopping, and dining, with easy access to Loop 101, the home puts many of North Scottsdale's most popular destinations within easy reach. See full list of renovations in the "Documents" tab.

Save
Ask
Tour
Hide
Share
Listing Snapshot
Price 
$1,625,000
Days On Site 
0 Days
Bedrooms 
5
Inside Area (SqFt) 
N/A
Total Baths 
3
Full Baths 
3
Partial Baths 
N/A
Lot Size 
0.21 Acres
Year Built 
1992
MLS® Number 
7091194
Status 
Active
Property Tax 
$5,551
HOA/Condo/Coop Fees 
$18.75 monthly
Sq Ft Source 
Assessor
Friends & Family
Recent Activity
6 hours agoListing updated with changes from the MLS®
6 hours agoListing first seen on site
General Features
Acres 
0.21
Attached Garage 
Yes
Cross Street 
Bell & 56th Street
Disclosures 
Seller Discl AvailAgency Discl Req
Garage 
Yes
Garage Spaces 
3
Land Lease 
No
Levels 
Two
Number Of Stories 
2
Parking 
Direct Access
Parking Spaces 
3
Property Sub Type 
Single Family Residence
Sewer 
Public Sewer
Water Source 
Public
Interior Features
Appliances 
DishwasherDisposalRefrigeratorGas CooktopMicrowaveGas Range
Cooling 
Ceiling Fan(s)Central Air
Fireplace 
Yes
Fireplace Features 
Family RoomGas
Fireplaces 
1
Flooring 
TileWood
Heating 
Natural Gas
Interior 
Double VanityEat-in KitchenPantryKitchen IslandHigh Speed InternetVaulted Ceiling(s)Wet Bar
Laundry Features 
Inside
Window Features 
Double Pane Windows
Save
Ask
Tour
Hide
Share
Exterior Features
Construction Details 
Stucco
Fencing 
Block
Lot Features 
Desert FrontDesert BackSprinklers In FrontSprinklers In Rear
Patio And Porch 
Patio
Private Pool 
Yes
Roof 
Tile
Spa Features 
None
Windows/Doors 
Double Pane Windows
Community Features
Association Fee 
$225.0
Association Fee Frequency 
Annually
School District 
Paradise Valley Unified District
Township 
4N
Financing Terms Available 
CashConventional
Schools
School District
Paradise Valley Unified District
Elementary School
Copper Canyon Elementary School
Middle School
Sunrise Middle School
High School
Horizon High School
Listing courtesy of RE/MAX Fine Properties.


All information should be verified by the recipient and none is guaranteed as accurate by ARMLS. Copyright 2026 Arizona Regional Multiple Listing Service, Inc. All rights reserved.
Last checked: 2026-10-09 02:24 AM UTC

Neighborhood & Commute
Source: Walkscore
Disclosure: Community information and market data powered by Constellation Data Labs. Information is deemed reliable but not guaranteed.
Save
Ask
Tour
Hide
Share