Skip to content

7521 E BENT TREE Drive, Scottsdale, AZ, 85266

Save
Ask
Tour
Hide
Share
$1,750,000
New Listing

7521 E BENT TREE Drive
Scottsdale, AZ 85266

For Sale|Single Family Residence|Active
4
Beds
3
Total Baths
2
Full Baths
1
Partial Bath
1993
Built
Subdivision:
BENT TREE DESERT ESTATES LOT 1-72 TR AB
County:
Maricopa
Call Now: 480-277-1117
Is this the listing for you? We can help make it yours.
480-277-1117
Upcoming Open Houses
Sat, Oct 10, 1:00 PM - 3:00 PM
Sun, Oct 11, 1:00 PM - 3:00 PM
7521 E BENT TREE Drive7521 E BENT TREE Drive7521 E BENT TREE Drive7521 E BENT TREE Drive
Save
Ask
Tour
Hide
Share

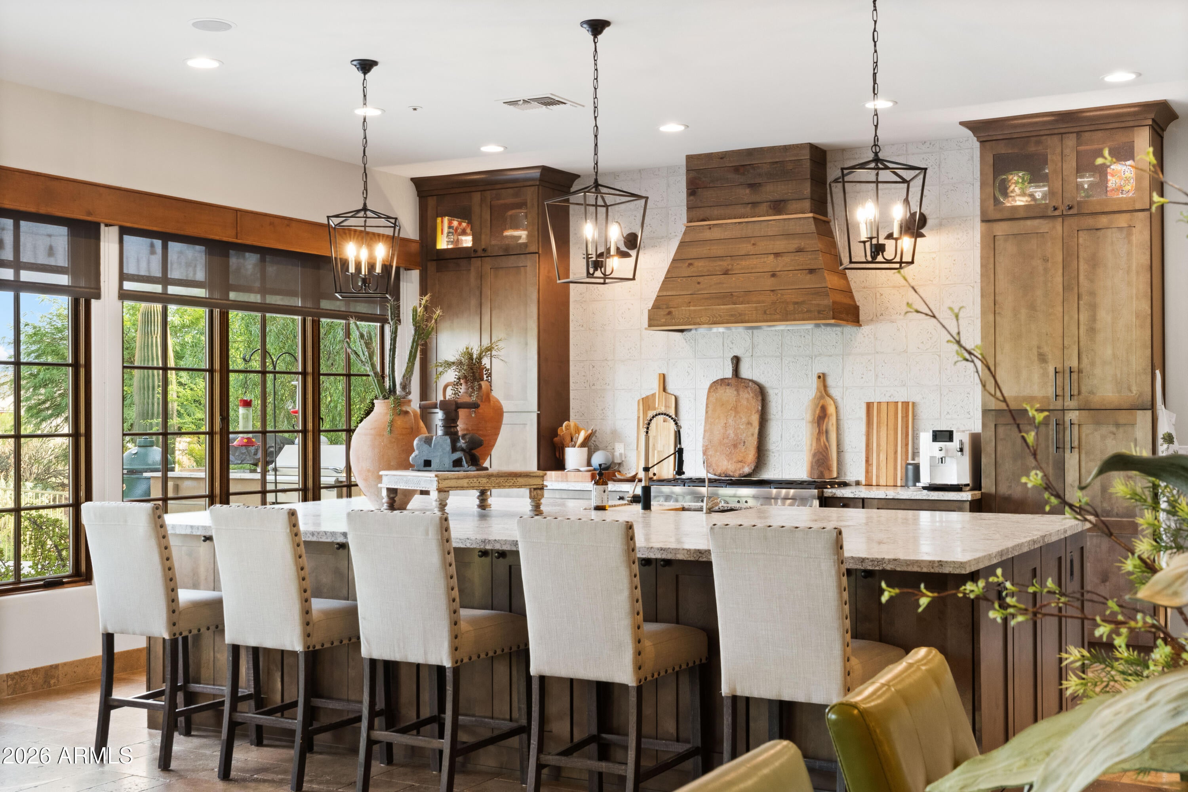
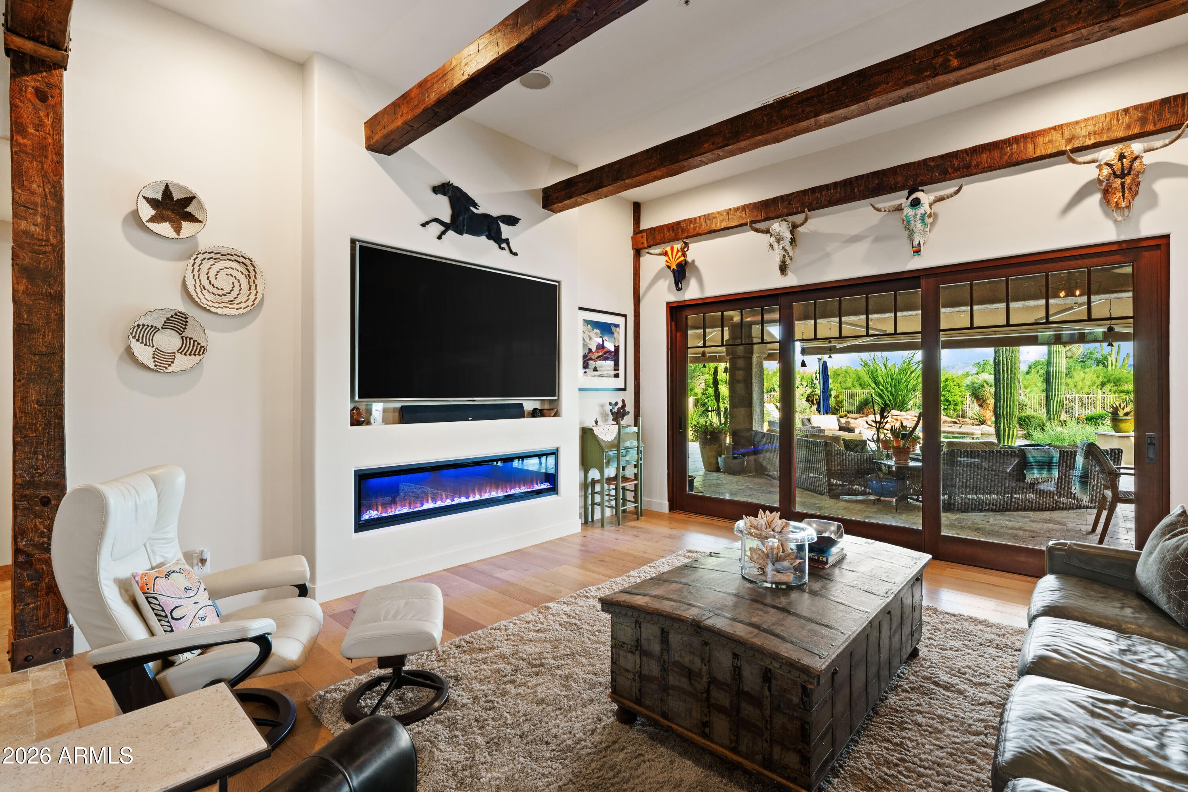
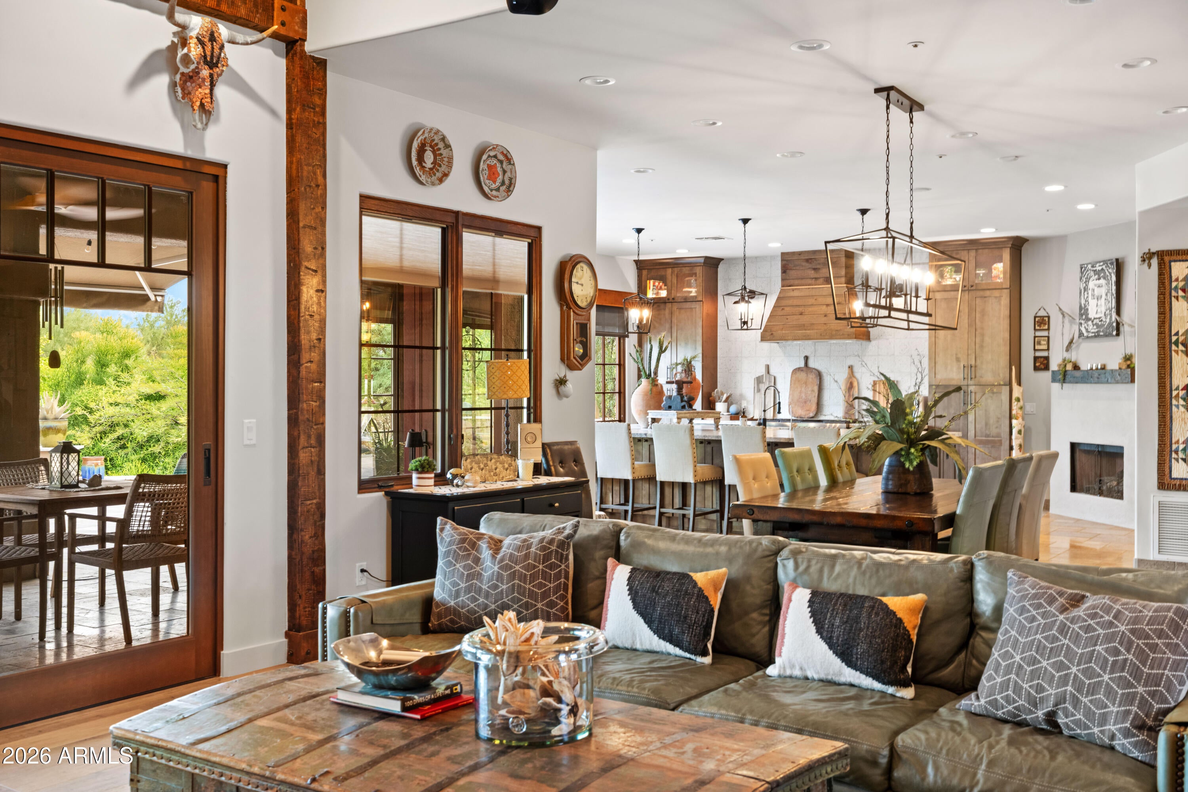
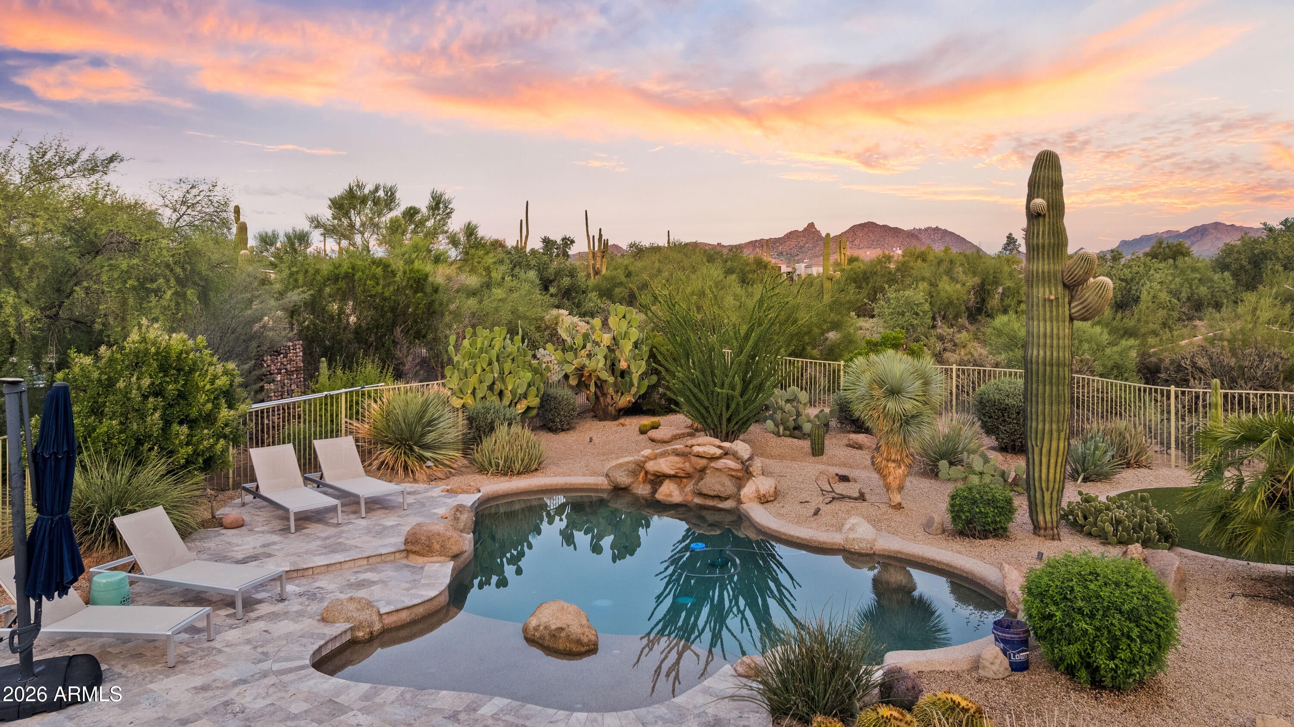
Welcome to an extraordinary North Scottsdale retreat in the coveted 85266 zip code, where timeless elegance meets effortless Arizona living. Thoughtfully redesigned with an open, flowing floor plan, this stunning 4-bedroom, 2.5-bath home with a 3-car garage offers a beautiful balance of warmth, sophistication, and functionality. The show stopping kitchen is the heart of the home, complemented by rich wood and warm travertine flooring, and beautiful wood-framed windows and doors that bring character throughout. A serene courtyard creates an enchanting welcome, while the resort-style backyard is pure Arizona magic! Enjoy a sparkling private pool, a turf area, mature saguaros, desert landscaping, built-in BBQ, a fire pit, expansive covered patios, and breathtaking McDowell Mountain views... Designed for seamless indoor-outdoor living, this single-level home offers no interior steps and a spacious primary suite with a generous walk-in closet. Additional highlights include a 2020 remodel, a newer AC unit and water heater, and a roof recoated in 2026. A rare opportunity to experience the beauty, privacy, and elevated desert lifestyle of North Scottsdale.

Save
Ask
Tour
Hide
Share
Listing Snapshot
Price 
$1,750,000
Days On Site 
0 Days
Bedrooms 
4
Inside Area (SqFt) 
N/A
Total Baths 
3
Full Baths 
2
Partial Baths 
1
Lot Size 
0.48 Acres
Year Built 
1993
MLS® Number 
7090872
Status 
Active
Property Tax 
$3,009
HOA/Condo/Coop Fees 
$54.17 monthly
Sq Ft Source 
Assessor
Friends & Family
Recent Activity
9 hours agoListing updated with changes from the MLS®
13 hours agoListing first seen on site
General Features
Acres 
0.48
Attached Garage 
Yes
Cross Street 
Scottsdale and Jomax
Disclosures 
Seller Discl Avail
Garage 
Yes
Garage Spaces 
3
Land Lease 
No
Levels 
One
Number Of Stories 
1
Parking 
Garage Door Opener
Parking Spaces 
3
Property Sub Type 
Single Family Residence
Sewer 
Public Sewer
Style 
Territorial/Santa Fe
Water Source 
Public
Interior Features
Appliances 
DishwasherDisposalRefrigeratorGas CooktopMicrowaveGas RangeWasherDryer
Cooling 
Ceiling Fan(s)Central Air
Fireplace 
Yes
Fireplace Features 
Family RoomGas
Fireplaces 
1
Flooring 
StoneWood
Heating 
Electric
Interior 
Double VanityEat-in KitchenKitchen IslandHigh Speed InternetHigh Ceilings
Laundry Features 
Inside
Window Features 
Wood FramesDouble Pane Windows
Save
Ask
Tour
Hide
Share
Exterior Features
Construction Details 
StoneStucco
Exterior 
BarbecuePrivate YardPlaygroundBuilt-in Barbecue
Fencing 
Wrought Iron
Lot Features 
Cul-De-SacDesert FrontDesert BackSprinklers In FrontSprinklers In Rear
Patio And Porch 
Patio
Pool Features 
Outdoor Pool
Private Pool 
Yes
Roof 
Built-UpFoam
Spa Features 
None
View 
Mountain(s)
Waterview 
Mountain(s)
Windows/Doors 
Wood FramesDouble Pane Windows
Community Features
Association Fee 
$650.0
Association Fee Frequency 
Annually
School District 
Cave Creek Unified District
Township 
5N
Financing Terms Available 
CashVA LoanConventional
Schools
School District
Cave Creek Unified District
Elementary School
Desert Sun Academy
Middle School
Sonoran Trails Middle School
High School
Cactus Shadows High School
Listing courtesy of eXp Realty.


All information should be verified by the recipient and none is guaranteed as accurate by ARMLS. Copyright 2026 Arizona Regional Multiple Listing Service, Inc. All rights reserved.
Last checked: 2026-10-09 02:24 AM UTC

Neighborhood & Commute
Source: Walkscore
Disclosure: Community information and market data powered by Constellation Data Labs. Information is deemed reliable but not guaranteed.
Save
Ask
Tour
Hide
Share