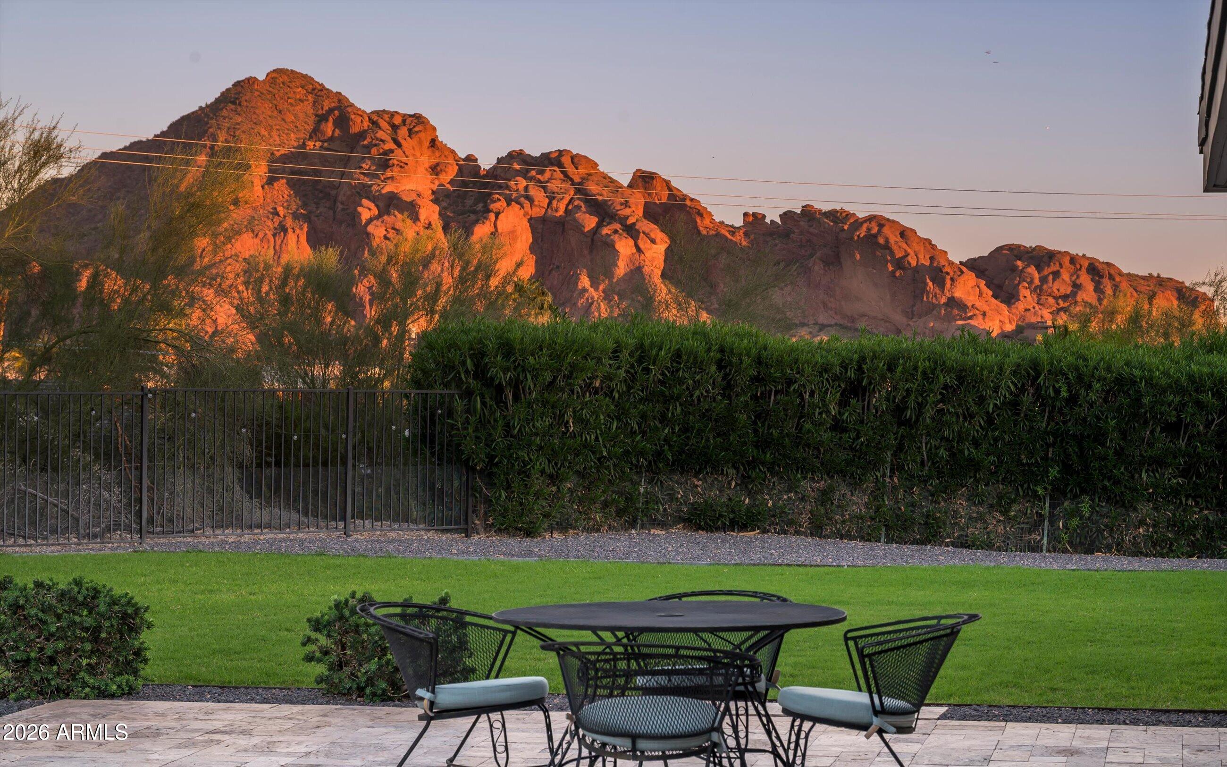
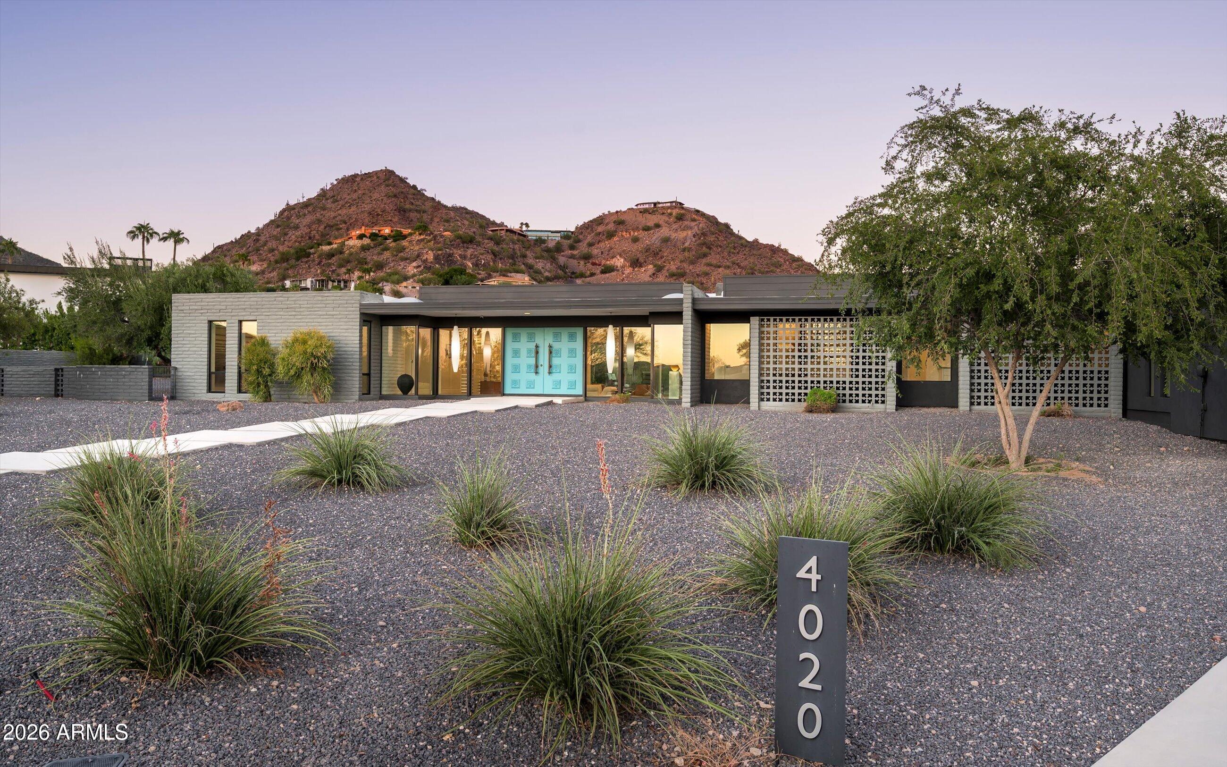
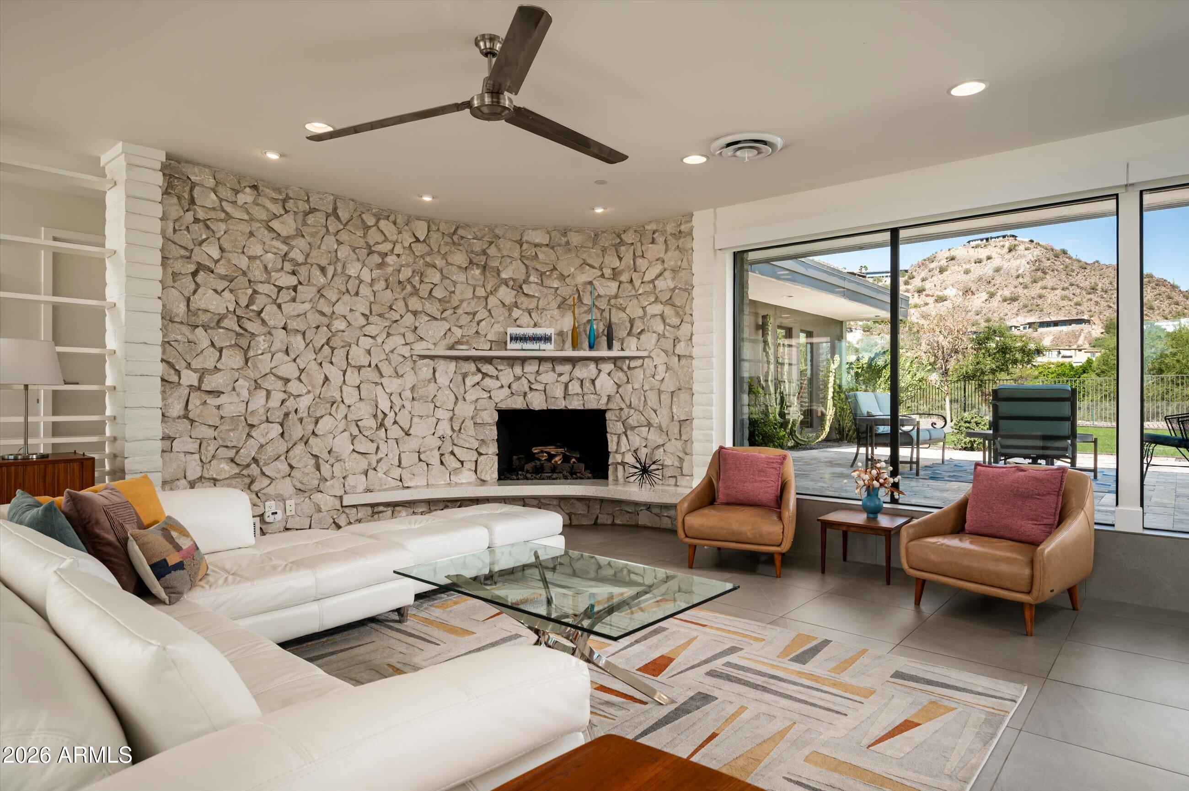
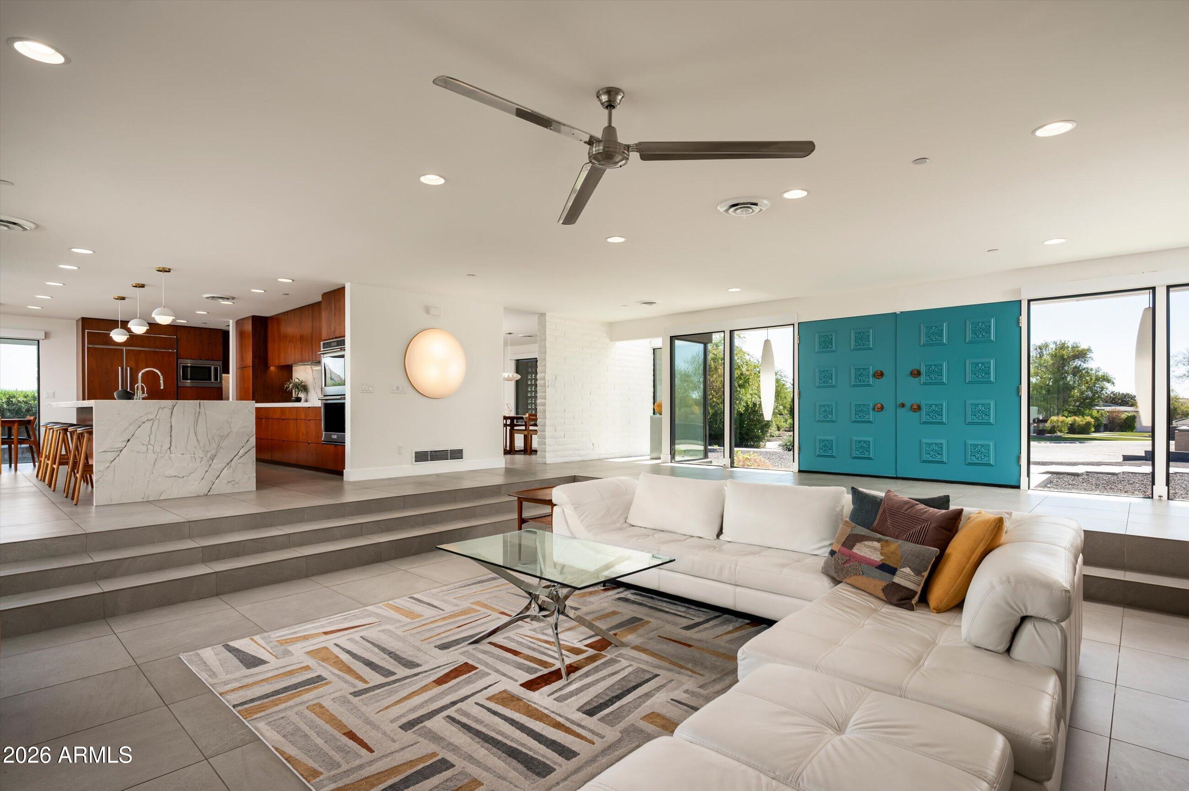
This classic remodeled mid-century modern home by architect Ard Hoyt has a Palm Springs vibe! The exceptional views of Camelback Mountain & the Phoenix Mtn Preserve will not disappoint. The floor plan is beautifully designed for family living with four secondary bedrooms & a large bonus room on one side and a very private primary retreat on the other. The updated finishes include walnut cabinetry, quartz counters, motorized shades, a sliding window wall & gourmet appliances. Positioned on a quiet cul-de-sac in a prime Paradise Valley location with easy access to Scottsdale, Central Phoenix, hiking trails & the Camelback Corridor. The lot, with an expansive natural grass lawn, has plenty of room to add a swimming pool & guest house if desired. Competitively priced so this won't last long!
Save
Ask
Tour
Hide
Share
Listing Snapshot
Price
$3,950,000
Days On Site
1 Day
Bedrooms
5
Inside Area (SqFt)
N/A
Total Baths
4
Full Baths
3
Partial Baths
1
Lot Size
0.96 Acres
Year Built
1963
MLS® Number
7090766
Status
Active
Property Tax
$5,675
HOA/Condo/Coop Fees
N/A
Sq Ft Source
N/A
Friends & Family
React
Invite
Recent Activity
6 hours ago
Listing updated with changes from the MLS®
yesterday
Listing first seen on site
General Features
Acres
0.96
Attached Garage
Yes
Carport
2
Cross Street
Tatum Blvd and Lincoln Rd
Disclosures
Seller Discl AvailAgency Discl Req
Garage
Yes
Garage Spaces
3
Land Lease
No
Levels
One
Number Of Stories
1
Parking
Garage Door OpenerDirect Access
Property Sub Type
Single Family Residence
Sewer
Septic Tank
Style
ContemporaryMid-Century Modern
Water Source
Public
Interior Features
Appliances
DishwasherDisposalRefrigeratorElectric CooktopMicrowaveBuilt-In Electric OvenInduction CooktopElectric Oven
Cooling
Ceiling Fan(s)Central AirHeat Pump
Fireplace
Yes
Fireplace Features
Living RoomWood Burning Stove
Fireplaces
1
Flooring
CarpetTile
Heating
OtherSee RemarksHeat Pump
Interior
Double VanityEat-in KitchenBreakfast BarPantryKitchen IslandHigh Speed Internet
Laundry Features
Washer HookupInsideSee Remarks
Window Features
ScreensDouble Pane Windows
Save
Ask
Tour
Hide
Share
Exterior Features
Construction Details
BlockOther
Exterior
Storage
Fencing
Wrought IronBlockSee Remarks
Lot Features
Cul-De-SacDesert FrontSprinklers In FrontSprinklers In Rear
Other Structures
Shed(s)
Patio And Porch
Patio
Roof
Built-UpFoam
Spa Features
None
View
Mountain(s)
Waterview
Mountain(s)
Windows/Doors
ScreensDouble Pane Windows
Community Features
School District
Scottsdale Unified District
Township
2N
Financing Terms Available
CashConventional
Schools
School District
Scottsdale Unified District
Elementary School
Kiva Elementary School
Middle School
Mohave Middle School
High School
Saguaro High School
Listing courtesy of Russ Lyon Sotheby's International Realty.
All information should be verified by the recipient and none is guaranteed as accurate by ARMLS. Copyright 2026 Arizona Regional Multiple Listing Service, Inc. All rights reserved.
Last checked: 2026-10-09 12:56 AM UTC
Neighborhood & Commute
Source: Walkscore
Disclosure: Community information and market data powered by Constellation Data Labs. Information is deemed reliable but not guaranteed.