20646 N 112TH StreetScottsdale, AZ 85255
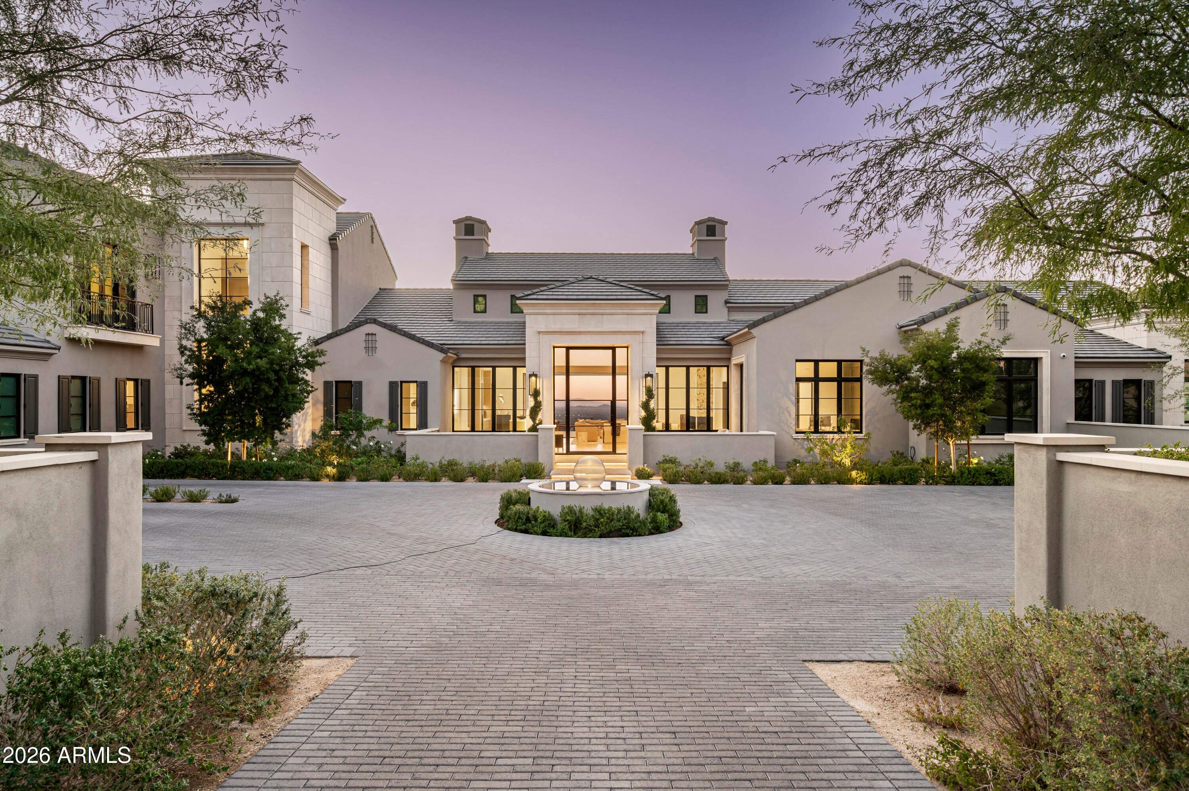
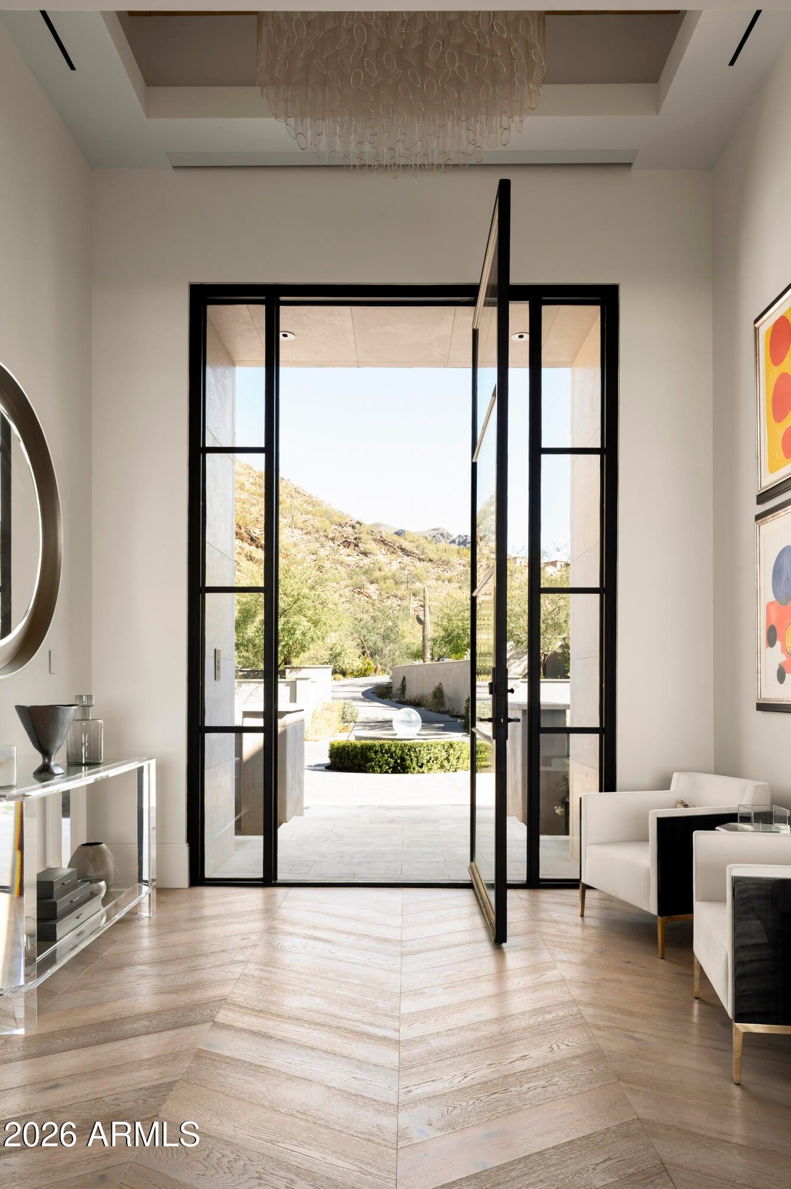
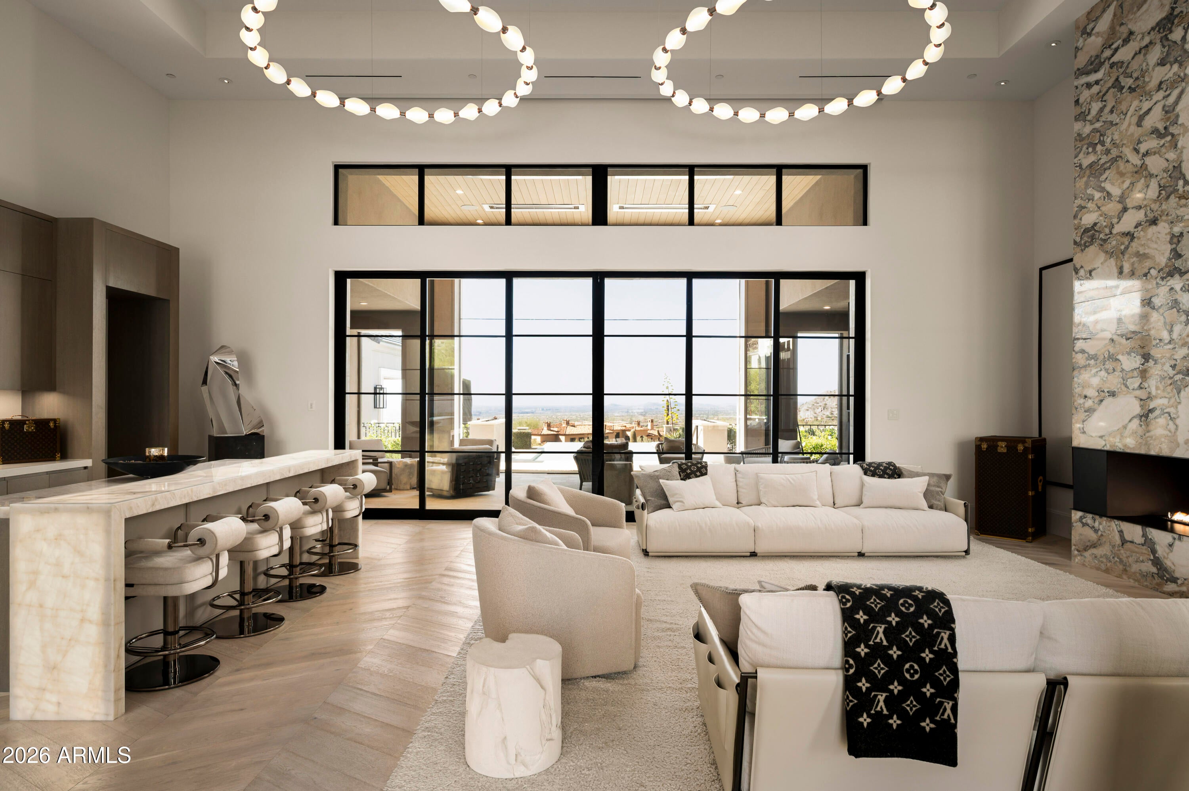
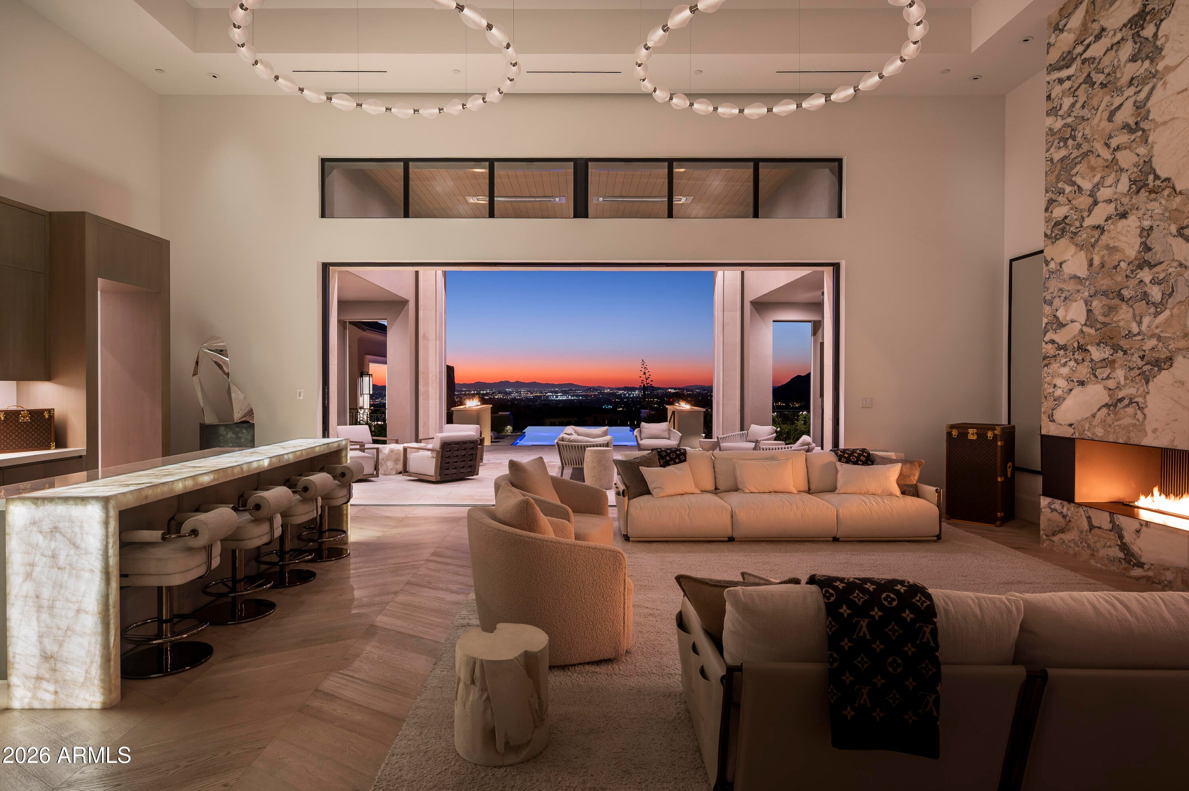
Privately gated within Silverleaf's prestigious Upper Canyon, this impeccably crafted custom estate--designed in collaboration with PHX Architecture, Sommer Custom Homes, and Ownby Design--sits on nearly 4.5 acres and offers a rare balance of grand scale, privacy, and effortless livability. The residence is defined by soaring ceilings, light wood flooring, and a striking book-matched marble fireplace, complemented by sweeping city-light views, vibrant sunsets, mountain views, and an expansive turf yard--hard to find on hillside estates in this exclusive enclave. Designed for seamless indoor-outdoor living, the open-concept kitchen, dining, and living spaces flow effortlessly to the outdoors. The chef's kitchen is anchored by a full back kitchen and multiple ovens, perfectly suited for both elevated entertaining and everyday living. Oversized glass sliders in the great room and family room open to covered patios outfitted with sunshades, misters, heaters, and a built-in BBQ creating an ideal setting for year-round gatherings and alfresco dining. The entry-level primary retreat is a true sanctuary, featuring a dedicated exercise room and private office. As you enter the bedroom, your eye is immediately drawn to the private patio and endless views beyond. The retreat is completed by two custom walk-in closets and a spa-inspired bath with sauna, steam shower, outdoor shower, cold plunge, and a secluded patio designed for ultimate relaxation. Five spacious guest en-suite bedrooms, each with walk-in closets, provide exceptional comfort for family and guests. Additional living spaces include a private theater, a dedicated kids' recreation room, and a private family room, offering versatility and space for every lifestyle. The resort-style backyard is highlighted by a negative edge pool and spa, along with a covered cabana featuring a pool house bath. A six-car garage accommodates an extensive vehicle collection. Ideally located just moments from Scottsdale's premier dining, shopping, and resort destinations, this exceptional estate delivers refined luxury in one of Arizona's most coveted communities. Silverleaf, located in North Scottsdale, Arizona, is a prestigious guard gated community known for its luxurious estates, exclusive golf courses, private Club and stunning desert landscapes. The Tom Weiskopf-designed Silverleaf Golf Course is a highlight for golf enthusiasts. With a blend of Spanish and Mediterranean-inspired architecture, the community offers a high standard of living, including upscale amenities like spas, fine dining, and exclusive shopping. Residents enjoy a harmonious balance between modern luxury and the natural beauty of the desert environment, making Silverleaf a sought-after destination for those seeking an exceptional lifestyle in North Scottsdale.
| 14 hours ago | Listing updated with changes from the MLS® | |
| yesterday | Listing first seen on site |

All information should be verified by the recipient and none is guaranteed as accurate by ARMLS. Copyright 2026 Arizona Regional Multiple Listing Service, Inc. All rights reserved.
Last checked: 2026-10-09 12:56 AM UTC