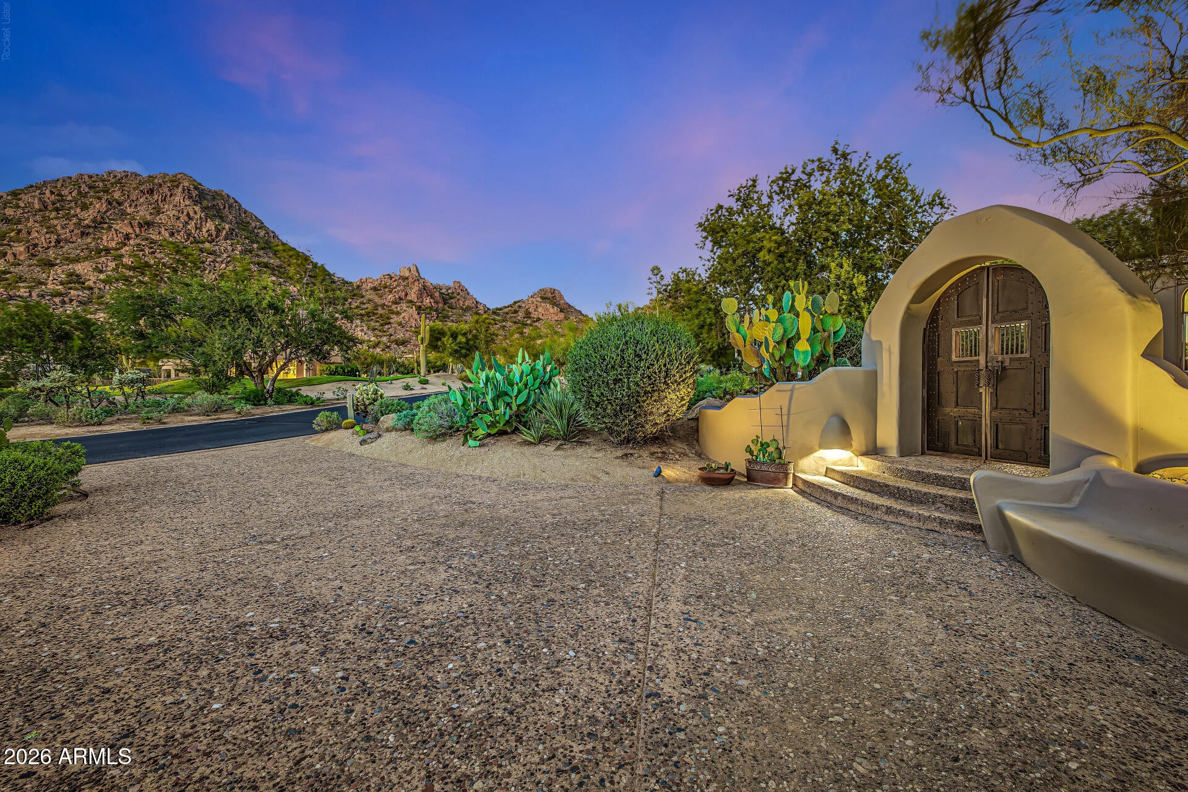
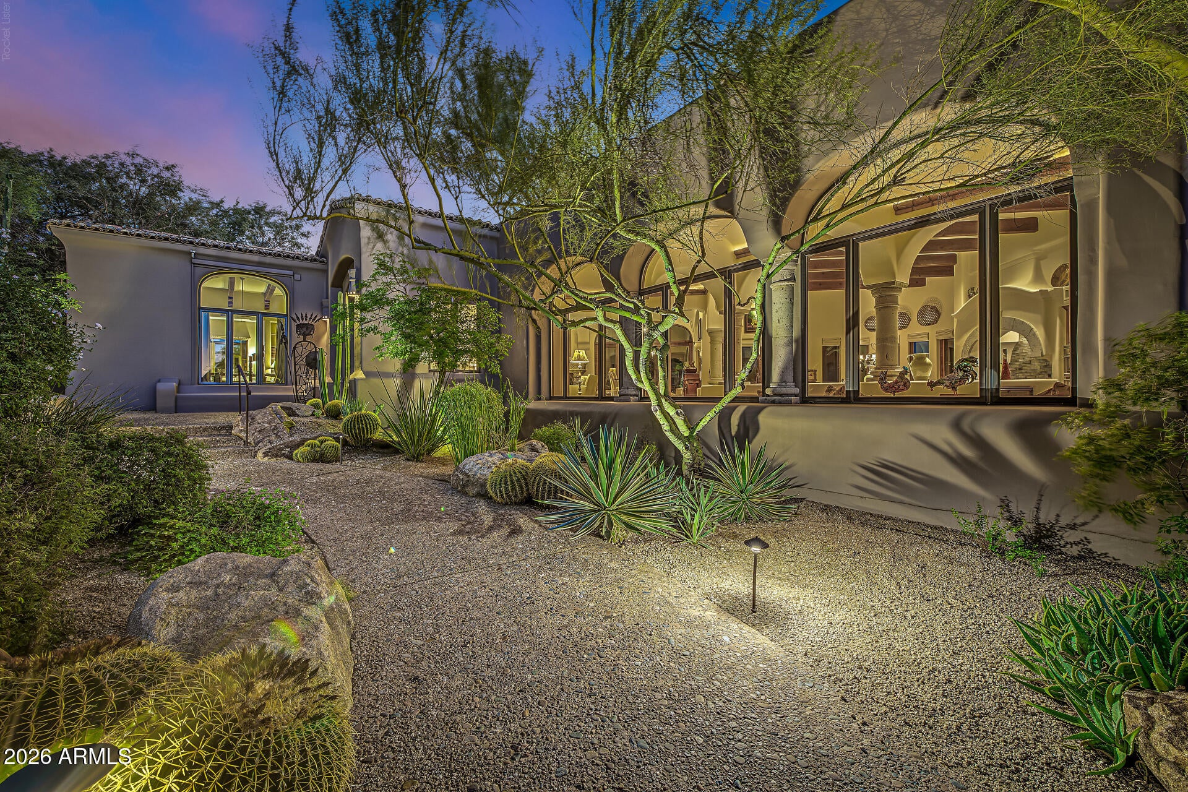
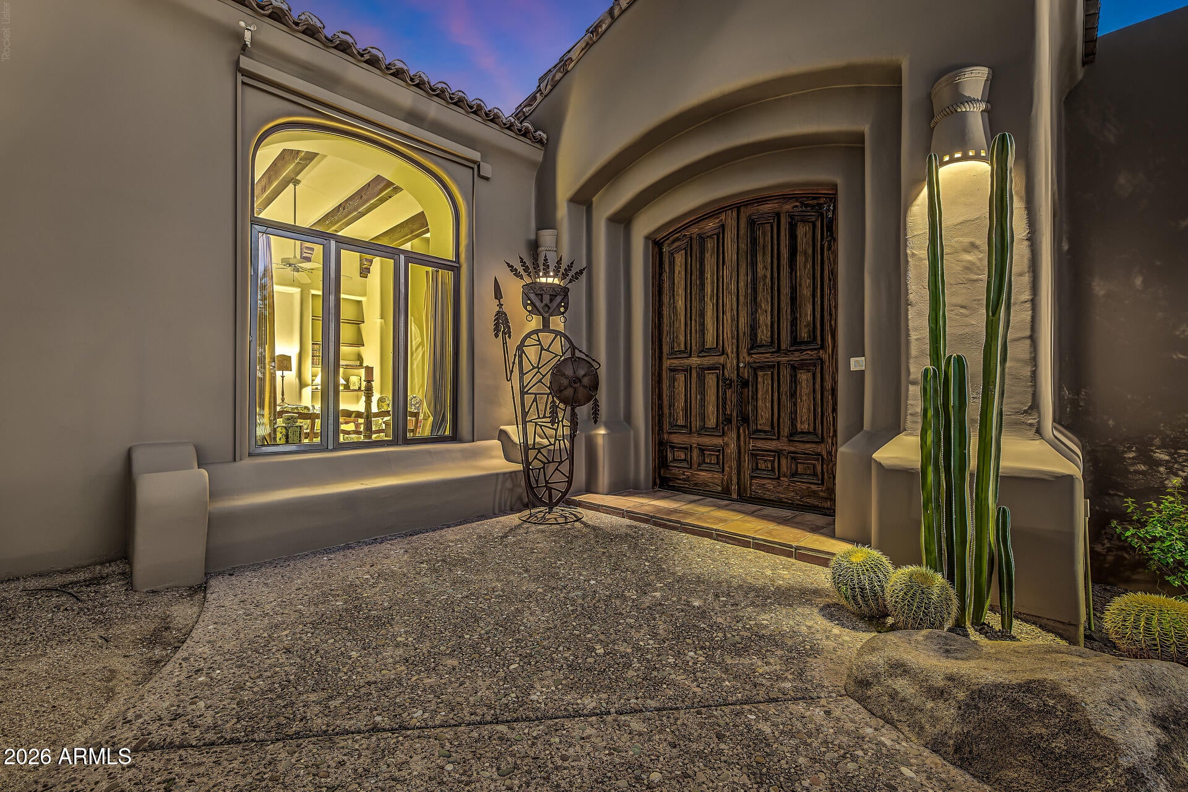
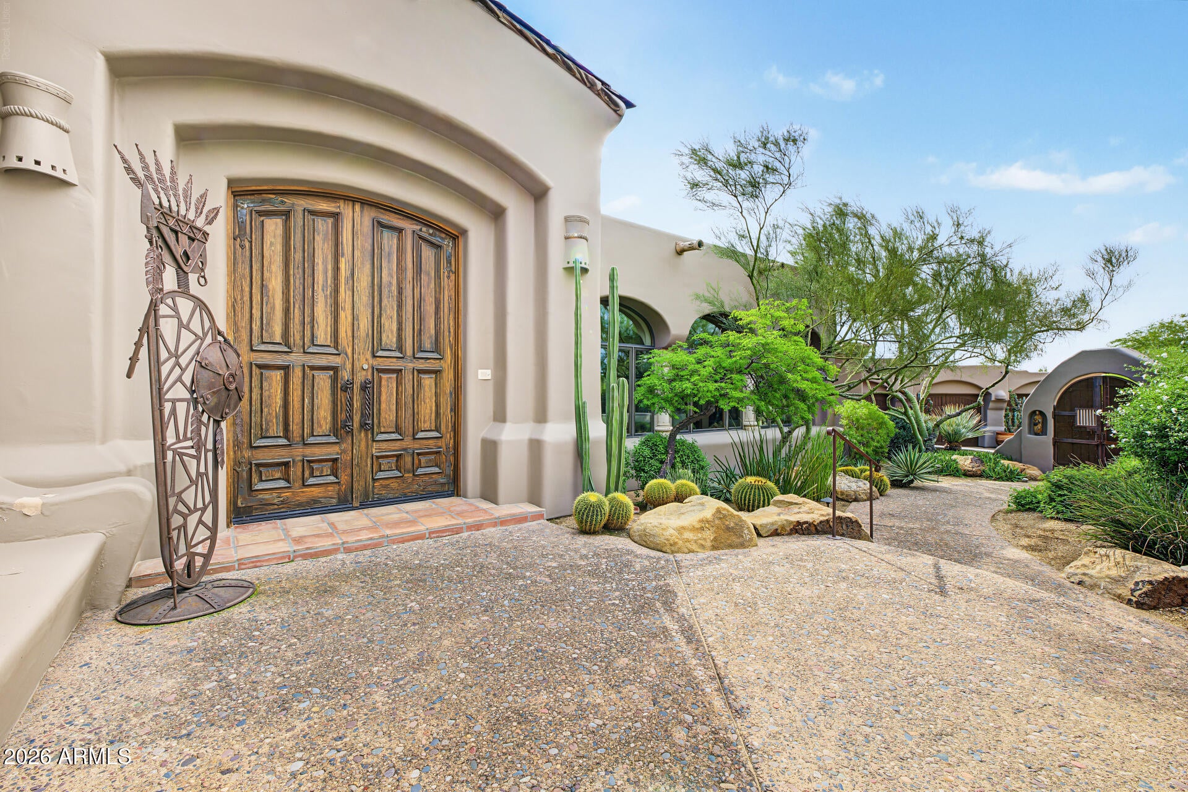
Custom private gates welcome you into this charming courtyard entry and exquisite spanish-inspired estate located along the 9th fairway of world renowned Desert Highlands golf course. Custom built by Nance Construction with outstanding design and detail throughout. Open great room floor plan with a large gourmet kitchen and breakfast nook, living room with wet bar, formal dining, master suite with attached office, den, guest bedroom 1 with ensuite bath + a casita with living room, kitchenette, bedroom & full bath. Southwest living at its best with a large outdoor living room, conversation terraces, heated spa and large cascading boulder water feature. Enjoy stunning views of the golf course, Pinnacle Peak mountain range & sweeping views from the upstairs deck.
Save
Ask
Tour
Hide
Share
Listing Snapshot
Price
$2,850,000
Days On Site
1 Day
Bedrooms
3
Inside Area (SqFt)
N/A
Total Baths
4
Full Baths
3
Partial Baths
1
Lot Size
0.58 Acres
Year Built
1994
MLS® Number
7090646
Status
Active
Property Tax
$6,443
HOA/Condo/Coop Fees
$2,050 monthly
Sq Ft Source
Assessor
Friends & Family
React
Invite
Recent Activity
14 hours ago
Listing updated with changes from the MLS®
yesterday
Listing first seen on site
General Features
Acres
0.58
Cross Street
Pima & Happy Valley Road
Disclosures
Seller Discl AvailAgency Discl Req
Garage
Yes
Garage Spaces
3
Land Lease
No
Levels
One
Number Of Stories
2
Parking
Garage Door OpenerDetached
Property Sub Type
Single Family Residence
Security
Security GuardSecurity System OwnedFire Sprinkler System
Sewer
Public Sewer
Water Source
Public
Interior Features
Appliances
DishwasherDisposalRefrigeratorGas CooktopMicrowaveBuilt-In Electric OvenWasherDryer
Cooling
Central AirHeat Pump
Fireplace
Yes
Fireplace Features
Living RoomMaster BedroomGasFire PitOutside
Fireplaces
4
Flooring
CarpetStoneWood
Heating
Natural Gas
Interior
High Speed InternetWet Bar
Laundry Features
Inside
Spa
Yes
Window Features
Double Pane Windows
Save
Ask
Tour
Hide
Share
Exterior Features
Construction Details
StoneStucco
Exterior
BarbecuePrivate YardBuilt-in Barbecue
Fencing
BlockBack Yard
Lot Features
On Golf CourseDesert FrontDesert BackSprinklers In FrontSprinklers In Rear
Listing courtesy of Russ Lyon Sotheby's International Realty.
All information should be verified by the recipient and none is guaranteed as accurate by ARMLS. Copyright 2026 Arizona Regional Multiple Listing Service, Inc. All rights reserved.
Last checked: 2026-10-09 01:01 AM UTC
Neighborhood & Commute
Source: Walkscore
Disclosure: Community information and market data powered by Constellation Data Labs. Information is deemed reliable but not guaranteed.