Skip to content

10229 N 64th Street, Paradise Valley, AZ, 85253

Save
Ask
Tour
Hide
Share
$5,500,000
1 Day On Site

10229 N 64th Street
Paradise Valley, AZ 85253

For Sale|Single Family Residence|Active
5
Beds
6
Total Baths
5
Full Baths
1
Partial Bath
2026
Built
Subdivision:
Desert Villa
County:
Maricopa
Call Now: 480-277-1117
Is this the listing for you? We can help make it yours.
480-277-1117
Upcoming Open Houses
Sun, Oct 11, 12:00 PM - 3:00 PM
10229 N 64th Street10229 N 64th Street10229 N 64th Street10229 N 64th Street
Save
Ask
Tour
Hide
Share

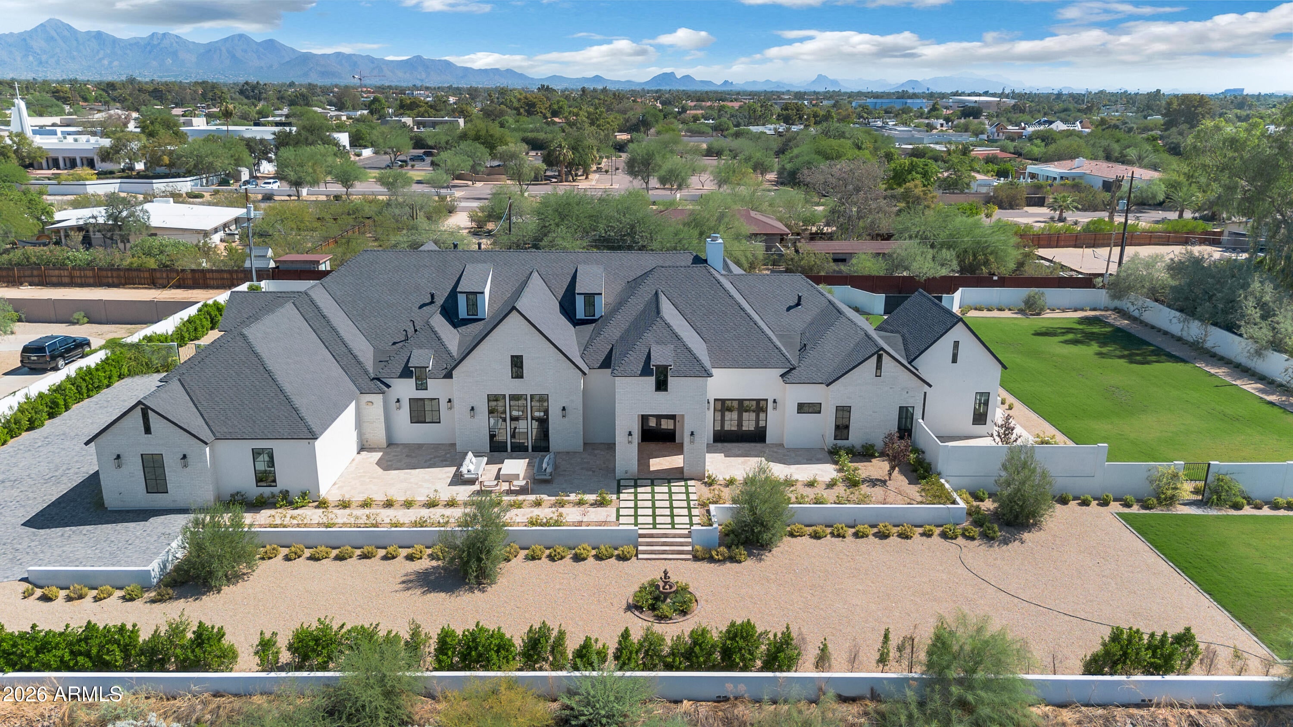
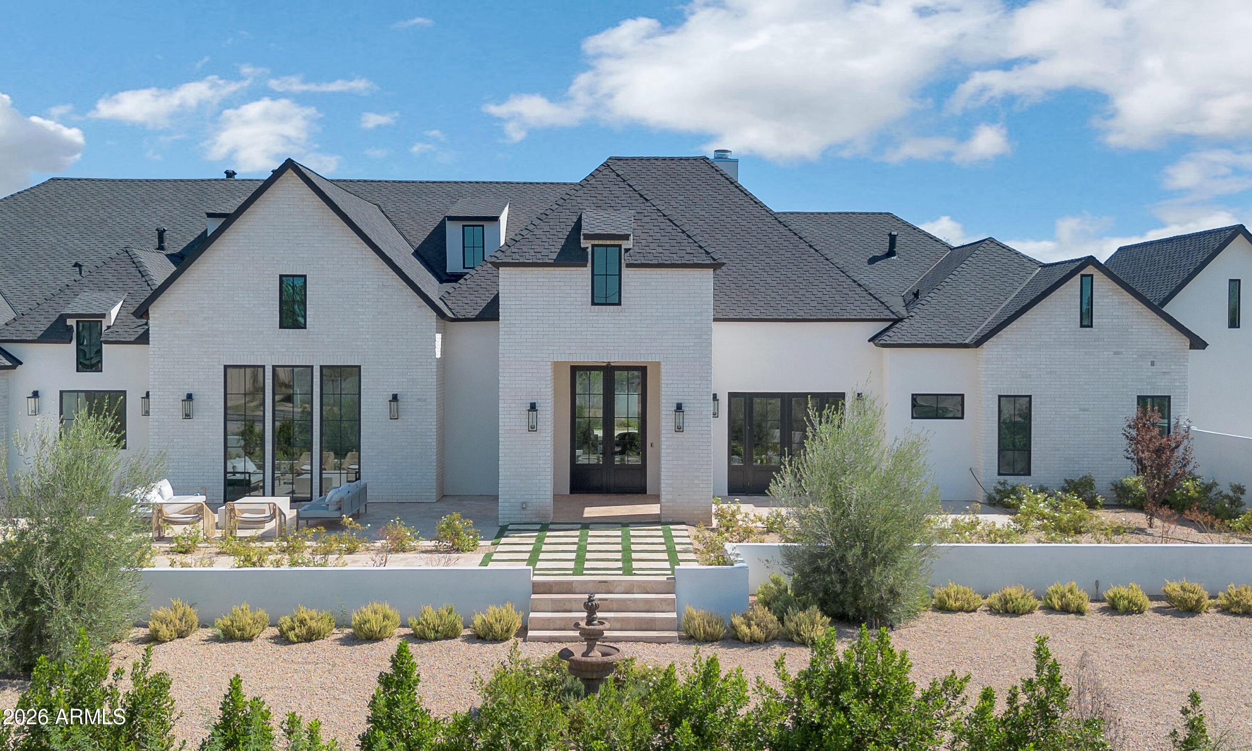
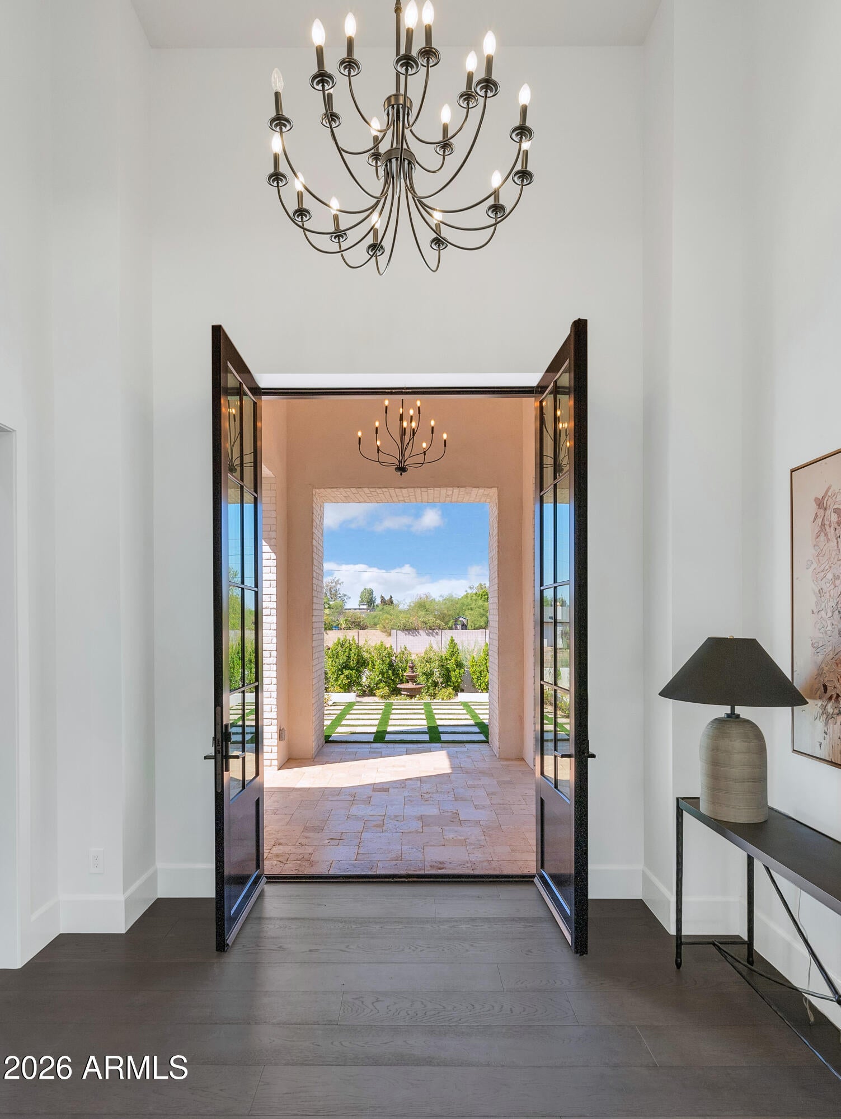
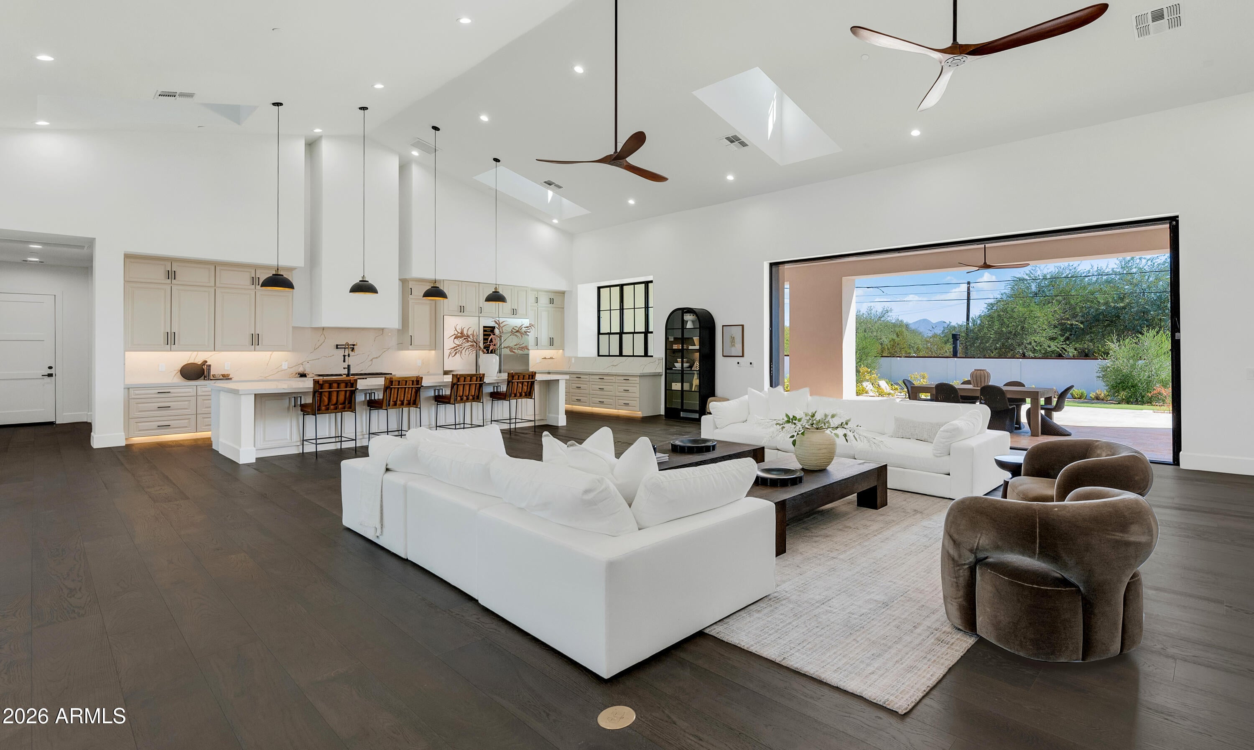
Sitting on just over an acre, this newly built five-bedroom, six-bath residence spans approximately 5,984 square feet and is set on a stunning lot, offering an exceptional combination of privacy, scale, and spectacular mountain views. Designed for elevated everyday living and effortless entertaining, the home pairs refined finishes with thoughtfully curated spaces and seamless indoor-outdoor connection. The open floor plan features a beautifully appointed chef's kitchen with premium Wolf and Sub-Zero appliances, creating an impressive setting for intimate meals or large-scale entertaining. A dedicated office provides a private workspace, while a versatile flex room offers endless possibilities as a theater, fitness studio, game room, or personal reading room. Outside, resort-style living takes center stage with a sparkling pool and outdoor kitchen. The expansive grounds provide abundant space to entertain, relax, and enjoy the breathtaking setting, while the generous acreage creates a rare sense of privacy and serenity. Newly constructed combining elegance and exceptional functionality, this remarkable estate delivers the scale and sophistication of a private estate, paired with extraordinary Mummy Mountain views.

Save
Ask
Tour
Hide
Share
Listing Snapshot
Price 
$5,500,000
Days On Site 
1 Day
Bedrooms 
5
Inside Area (SqFt) 
N/A
Total Baths 
6
Full Baths 
5
Partial Baths 
1
Lot Size 
1.04 Acres
Year Built 
2026
MLS® Number 
7090471
Status 
Active
Property Tax 
$4,126
HOA/Condo/Coop Fees 
N/A
Sq Ft Source 
Assessor
Friends & Family
Recent Activity
5 hours agoListing updated with changes from the MLS®
yesterdayListing first seen on site
General Features
Acres 
1.04
Cross Street 
Shea Blvd and 64th St
Disclosures 
Seller Discl AvailAgency Discl Req
Garage 
Yes
Garage Spaces 
4
Land Lease 
No
Levels 
One
Number Of Stories 
1
Parking 
Garage Door Opener
Property Sub Type 
Single Family Residence
Sewer 
Septic Tank
Water Source 
Public
Interior Features
Appliances 
DishwasherDisposalRefrigeratorMicrowaveGas OvenGas Range
Cooling 
Ceiling Fan(s)Central Air
Fireplace 
Yes
Fireplace Features 
Family RoomMaster BedroomGasFire Pit
Fireplaces 
2
Flooring 
TileWood
Heating 
Electric
Interior 
Double VanityEat-in KitchenBreakfast BarPantryKitchen IslandHigh Speed InternetVaulted Ceiling(s)
Laundry Features 
Inside
Window Features 
Double Pane Windows
Save
Ask
Tour
Hide
Share
Exterior Features
Construction Details 
StuccoBrick Veneer
Exterior 
BarbecueBuilt-in Barbecue
Fencing 
Block
Lot Features 
Sprinklers In FrontSprinklers In Rear
Patio And Porch 
Patio
Pool Features 
Outdoor Pool
Private Pool 
Yes
Roof 
Composition
Spa Features 
None
View 
Mountain(s)
Waterview 
Mountain(s)
Windows/Doors 
Double Pane Windows
Community Features
School District 
Scottsdale Unified District
Township 
3N
Financing Terms Available 
CashConventional
Horse Allowed 
Yes
Schools
School District
Scottsdale Unified District
Elementary School
Cherokee Elementary School
Middle School
Cocopah Middle School
High School
Chaparral High School
Listing courtesy of Compass.


All information should be verified by the recipient and none is guaranteed as accurate by ARMLS. Copyright 2026 Arizona Regional Multiple Listing Service, Inc. All rights reserved.
Last checked: 2026-10-09 12:56 AM UTC

Neighborhood & Commute
Source: Walkscore
Disclosure: Community information and market data powered by Constellation Data Labs. Information is deemed reliable but not guaranteed.
Save
Ask
Tour
Hide
Share