Skip to content

12748 E CHAMA Road 606, Scottsdale, AZ, 85255

Save
Ask
Tour
Hide
Share
$2,650,000
2 Days On Site

12748 E CHAMA Road 606
Scottsdale, AZ 85255

For Sale|Single Family Residence|Active
4
Beds
5
Total Baths
4
Full Baths
1
Partial Bath
2027
Built
Subdivision:
SERENO CANYON
County:
Maricopa
Call Now: 480-277-1117
Is this the listing for you? We can help make it yours.
480-277-1117
12748 E CHAMA Road 60612748 E CHAMA Road 60612748 E CHAMA Road 60612748 E CHAMA Road 606
Save
Ask
Tour
Hide
Share

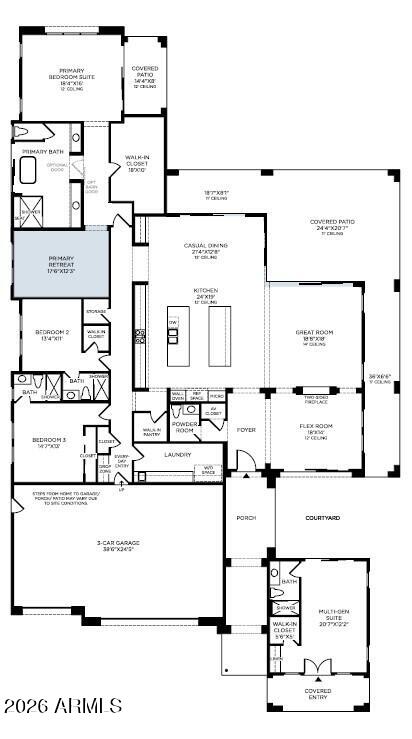
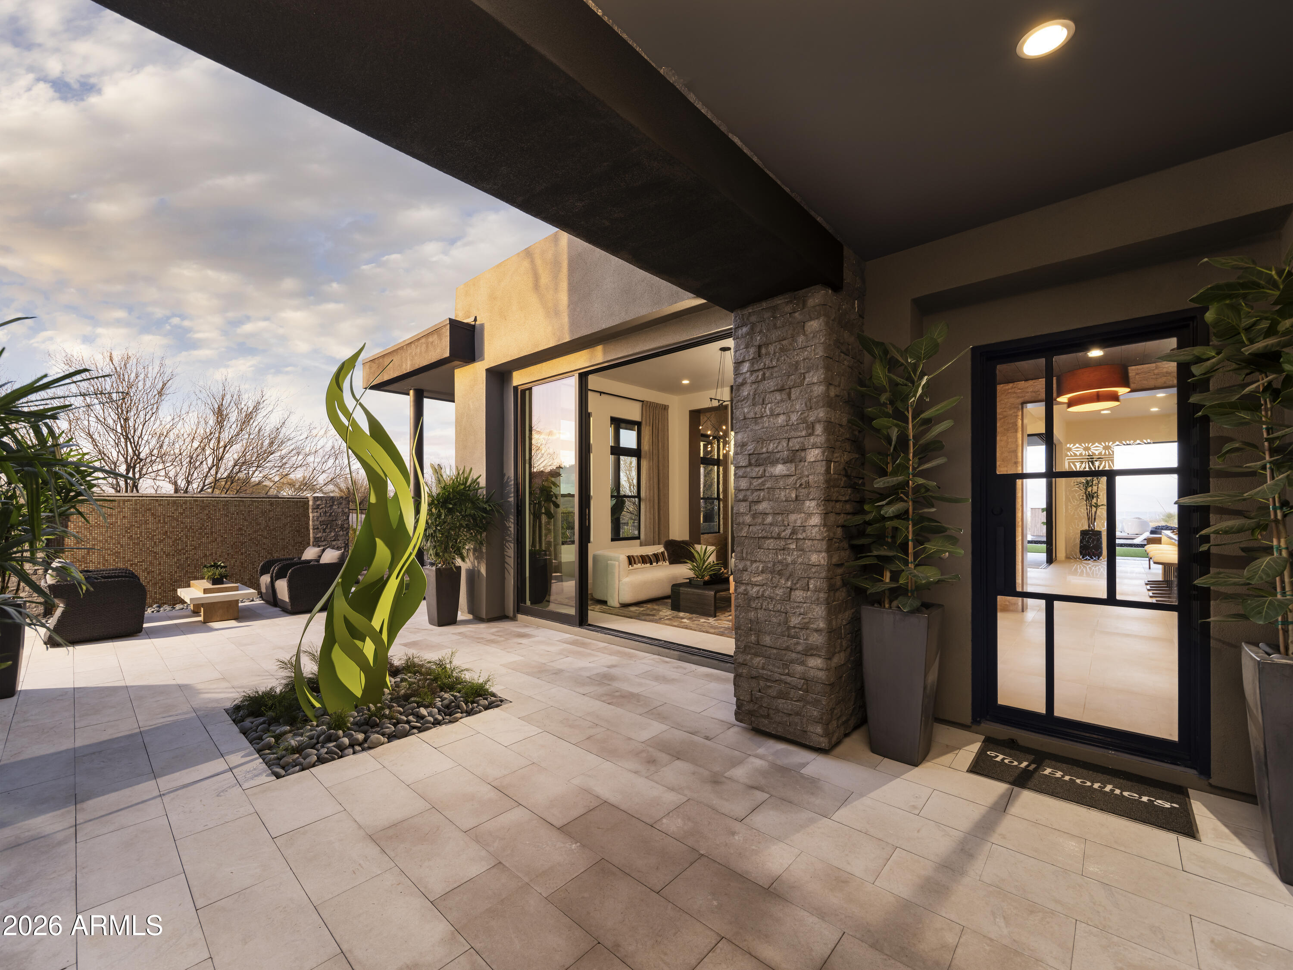
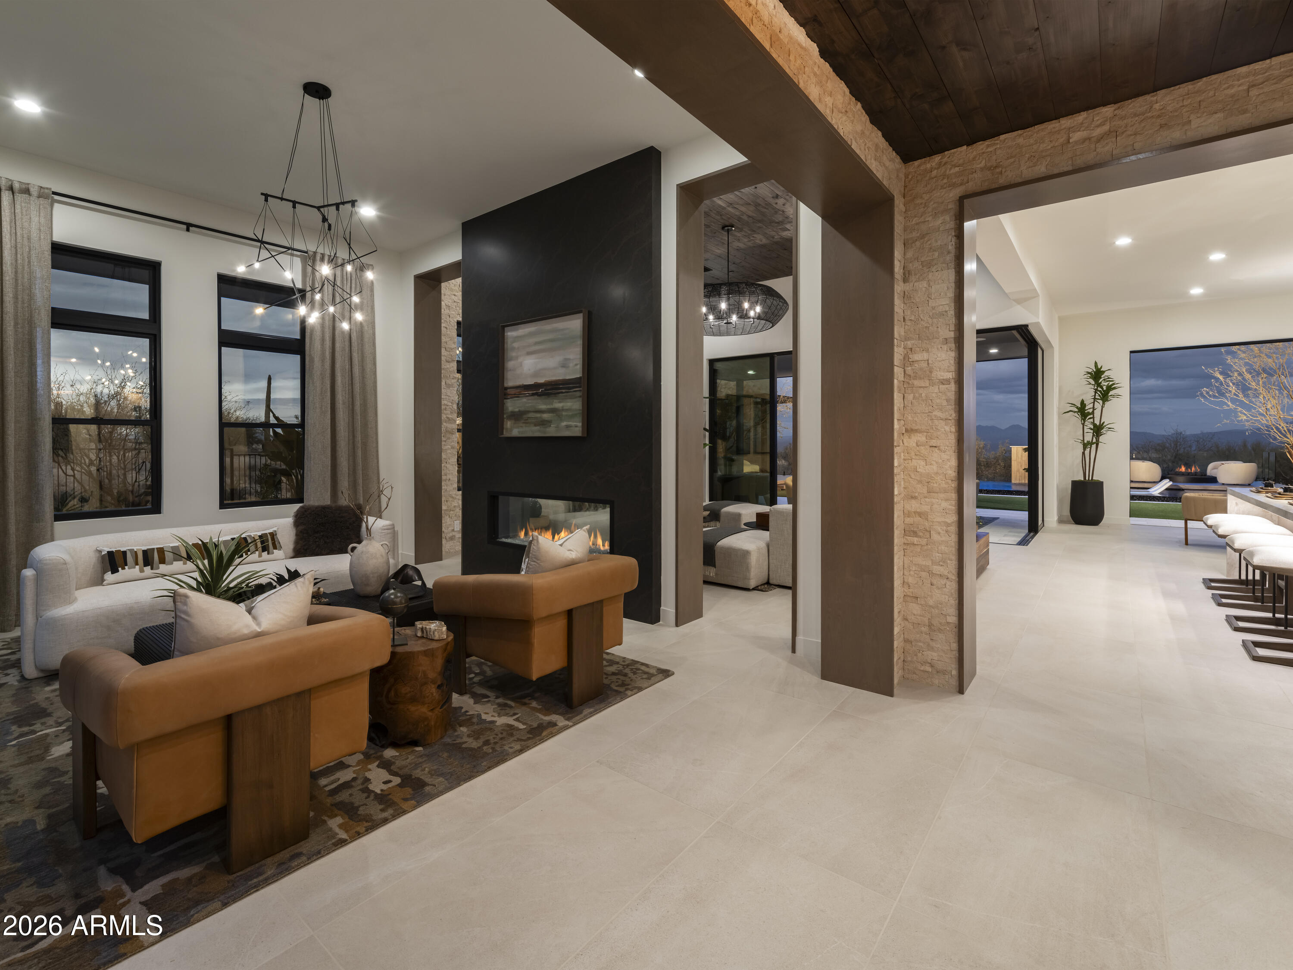
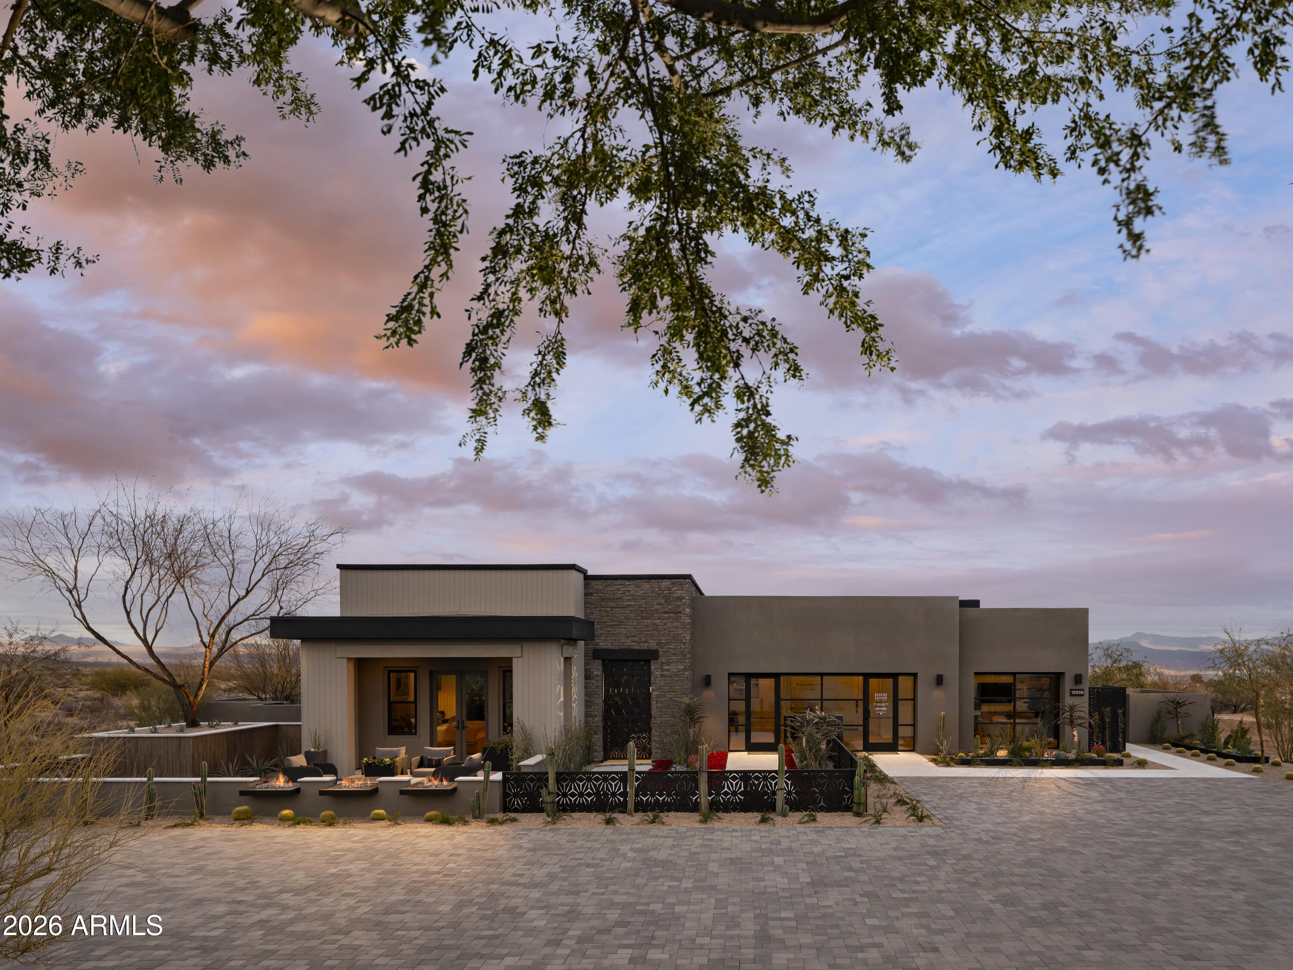
NEW CONSTRUCTION - Enjoy one of our most popular floorplans, beautifully situated on a spacious 3/4-acre homesite with stunning desert vistas. From the moment you enter, the inviting fireplace creates a striking focal point, while the free-flowing design effortlessly connects the main living spaces. The show-stopping kitchen features a double island, perfect for entertaining and gathering with family and friends. A 90-degree sliding glass door creates seamless indoor/outdoor living and showcases the surrounding beauty. The versatile multi-gen suite offers the ideal space for guests or family, while the luxurious primary suite features an additional retreat, creating a private oasis to relax and unwind. This exceptional home blends thoughtful design, flexibility and elevated desert living.

Save
Ask
Tour
Hide
Share
Listing Snapshot
Price 
$2,650,000
Days On Site 
2 Days
Bedrooms 
4
Inside Area (SqFt) 
N/A
Total Baths 
5
Full Baths 
4
Partial Baths 
1
Lot Size 
0.75 Acres
Year Built 
2027
MLS® Number 
7090188
Status 
Active
Property Tax 
$482
HOA/Condo/Coop Fees 
$800 monthly
Sq Ft Source 
Builder
Friends & Family
Recent Activity
yesterdayListing updated with changes from the MLS®
2 days agoListing first seen on site
General Features
Acres 
0.75
Cross Street 
Ranch Gate Road and 125th Place
Disclosures 
None
Foundation 
Slab
Garage 
Yes
Garage Spaces 
3
Home Warranty 
Yes
Land Lease 
No
Levels 
One
Number Of Stories 
1
Parking 
Garage Door OpenerDirect Access
Property Condition 
New Construction
Property Sub Type 
Single Family Residence
Security 
Security GuardFire Sprinkler System
Sewer 
Public Sewer
Style 
Contemporary
Water Source 
Public
Interior Features
Appliances 
DishwasherDisposalRefrigeratorGas CooktopMicrowaveGas RangeElectric Oven
Cooling 
Central Air
Fireplace 
Yes
Fireplace Features 
Family RoomGasFire PitDouble Sided
Fireplaces 
1
Heating 
Natural Gas
Interior 
Double VanityEat-in KitchenBreakfast BarPantryKitchen IslandHigh Speed InternetMaster Downstairs
Laundry Features 
Washer HookupInsideNone
Window Features 
Low Emissivity WindowsDouble Pane Windows
Save
Ask
Tour
Hide
Share
Exterior Features
Construction Details 
Spray Foam InsulationStuccoLow VOC Insulation
Exterior 
Private Yard
Fencing 
None
Pool Features 
CabanaHeatedFenced
Roof 
TileMetal
Spa Features 
None
View 
Mountain(s)
Waterview 
Mountain(s)
Windows/Doors 
Low Emissivity WindowsDouble Pane Windows
Community Features
Association Fee 
$2400.0
Association Fee Frequency 
Quarterly
Community Features 
GatedClubhouseFitness CenterSidewalks
School District 
Cave Creek Unified District
Township 
4N
Financing Terms Available 
CashVA LoanFHAConventional1031 Exchange
Roads 
Asphalt
Schools
School District
Cave Creek Unified District
Elementary School
Horseshoe Trails Elementary School
Middle School
Sonoran Trails Middle School
High School
Cactus Shadows High School
Listing courtesy of Toll Brothers Real Estate.


All information should be verified by the recipient and none is guaranteed as accurate by ARMLS. Copyright 2026 Arizona Regional Multiple Listing Service, Inc. All rights reserved.
Last checked: 2026-10-09 02:24 AM UTC

Neighborhood & Commute
Source: Walkscore
Disclosure: Community information and market data powered by Constellation Data Labs. Information is deemed reliable but not guaranteed.
Save
Ask
Tour
Hide
Share