Skip to content

6916 E SUNNYVALE Road, Paradise Valley, AZ, 85253

Save
Ask
Tour
Hide
Share
$4,000,000
5 Days On Site

6916 E SUNNYVALE Road
Paradise Valley, AZ 85253

Single Family Residence|Pending
5
Beds
6
Total Baths
5
Full Baths
1
Partial Bath
5,336
SqFt
$750
/SqFt
2004
Built
Subdivision:
RANCHO SUNNY VALE LOTS 9-26
County:
Maricopa
Call Now: 480-277-1117
Is this the listing for you? We can help make it yours.
480-277-1117
6916 E SUNNYVALE Road6916 E SUNNYVALE Road6916 E SUNNYVALE Road6916 E SUNNYVALE Road
Save
Ask
Tour
Hide
Share

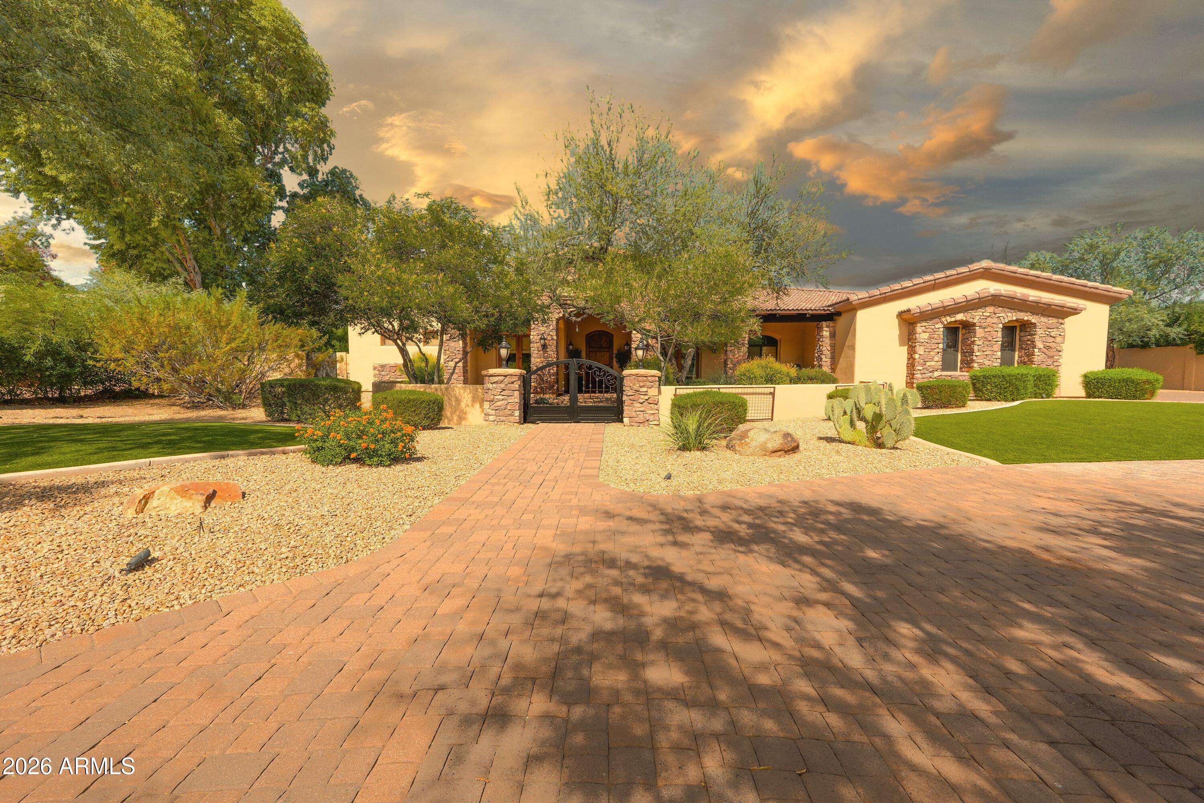
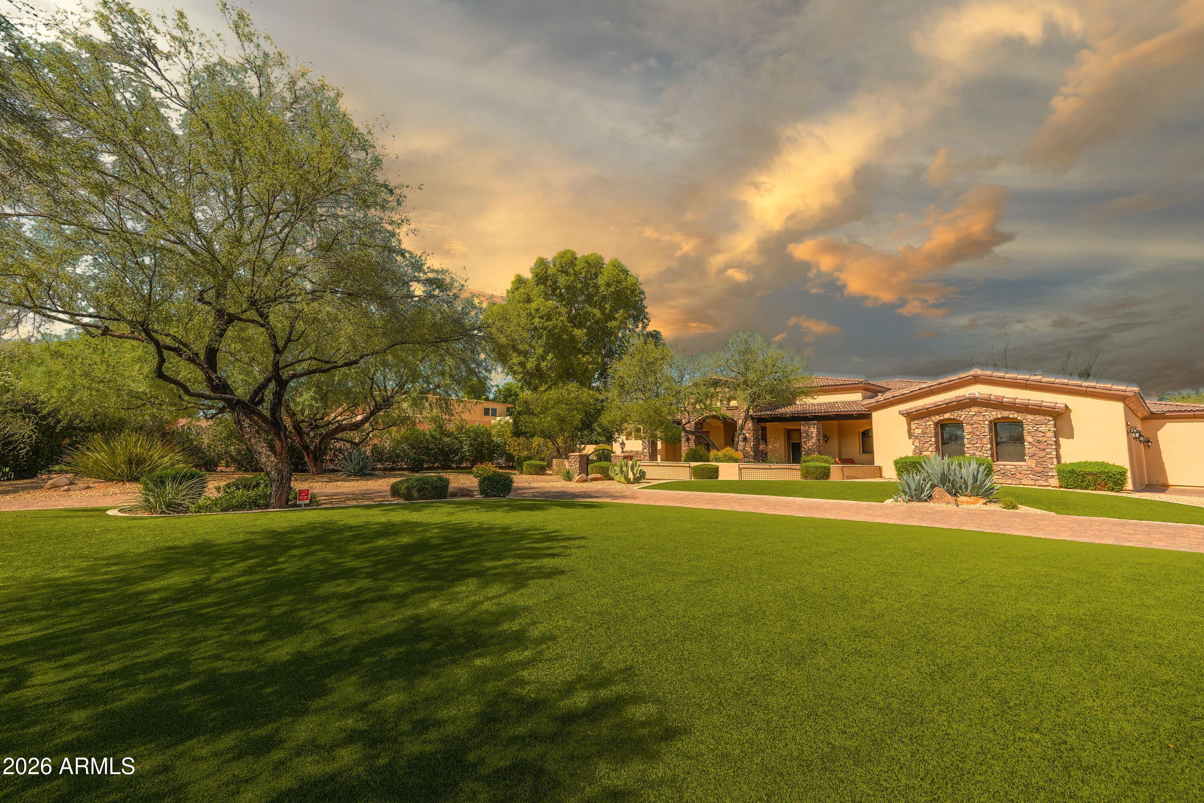
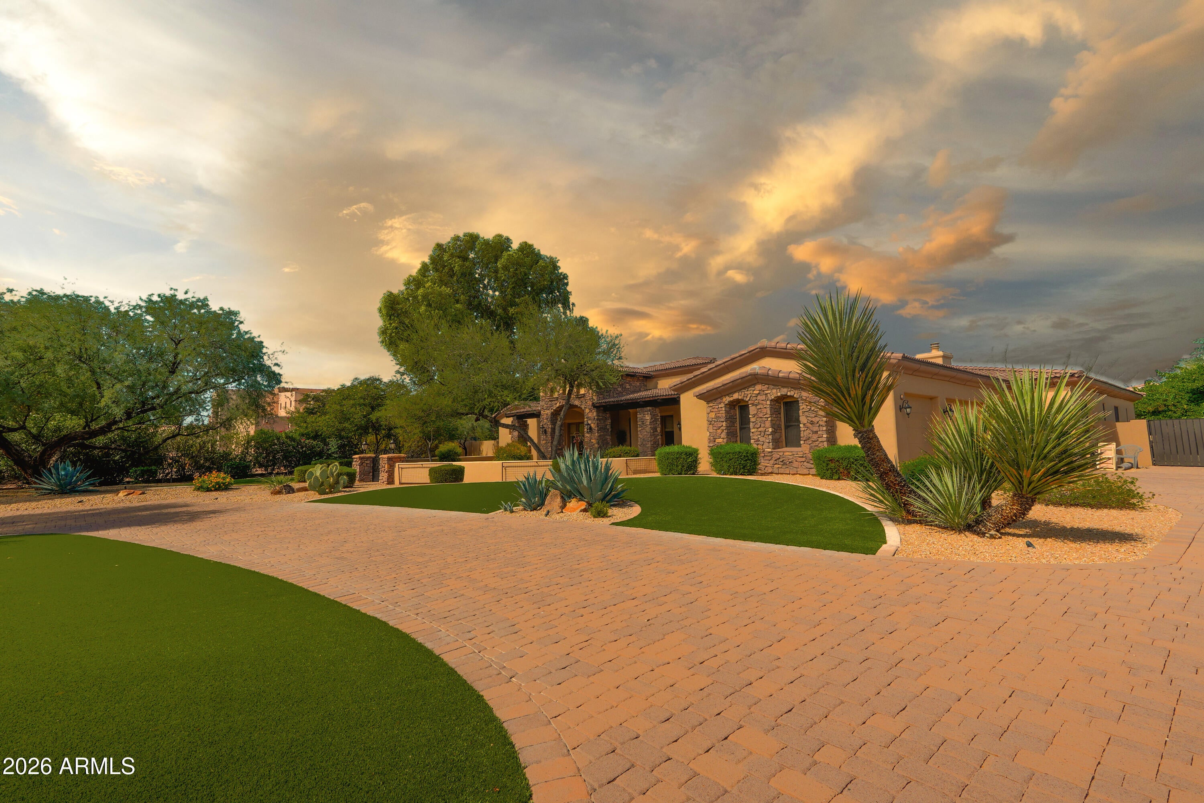
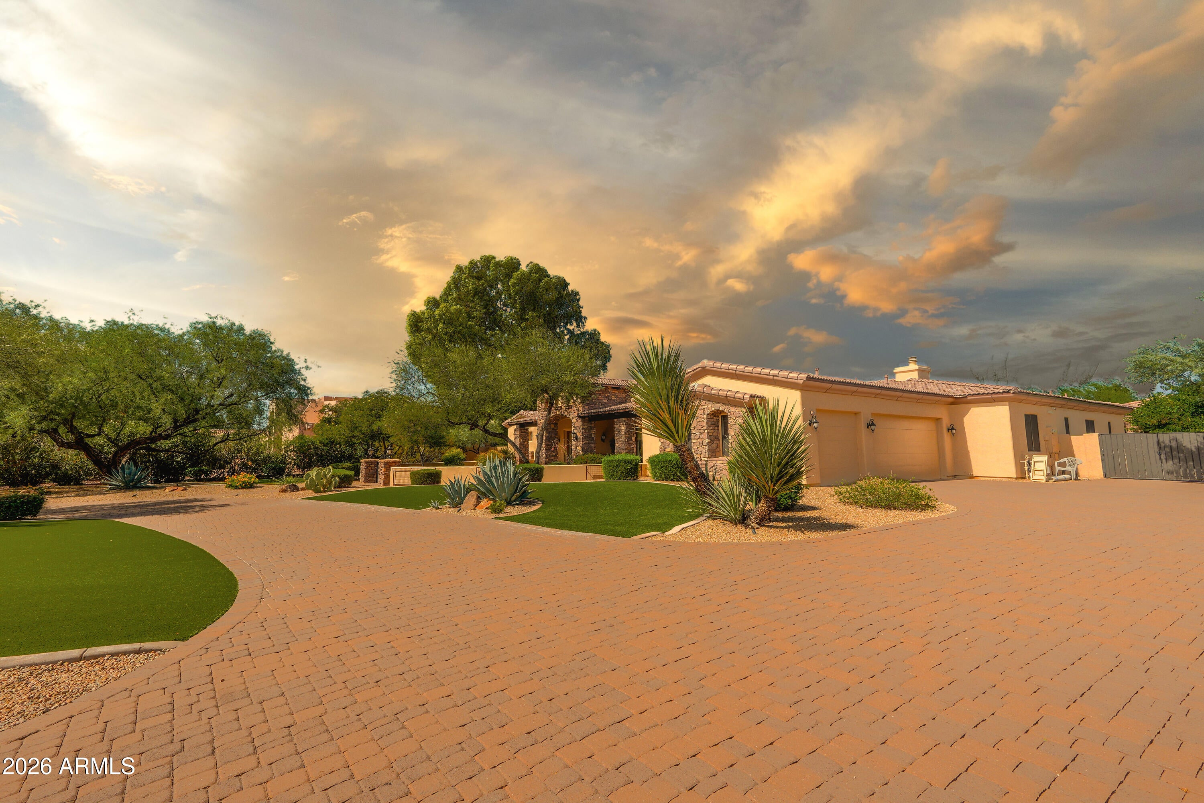
Set on nearly an acre in prime Paradise Valley, this property offers 5,336 square feet of living space, including a detached 960-square-foot casita. Step inside, where the formal living room immediately frames a view of the resort-style backyard and opens to the covered patio beyond. Together with the formal dining room and dedicated office, these central spaces form an elegant, intimate heart of the home before the floor plan unfolds into two distinct wings. To the west, the primary suite creates a private retreat with its own sitting area, fireplace, expansive walk-in closet, and bath featuring dual vanities, a jetted tub, and separate shower. Across the home, the east wing shifts into a more casual rhythm. The kitchen opens directly to the family room, creating an inviting gathering space centered around a generous island. Double ovens, a six-burner gas cooktop, granite countertops, and three additional bedrooms all with their very own private en suites complete this side of the home. Outside, the view that first drew you in becomes a place to spend the day. A private pool, heated spa, covered patios, and an outdoor kitchen create a resort-like setting designed for both quiet afternoons and entertaining. Just beyond, the detached casita offers a retreat of its own, complete with a full kitchen, living room, fireplace, and bedroom with an en suite bath. A three-car garage, RV Gate, circular driveway, and no HOA complete the property. Beyond the grounds lies the other half of the appeal. Gainey Village's boutiques and restaurants are nearby, while celebrated resorts, destination spas, golf, and the luxury shopping of Scottsdale Fashion Square are all within easy reach. Here, the spacious residential character that defines Paradise Valley meets the convenience of Scottsdale's finest amenities--giving you room to retreat without feeling removed from everything you love.

Save
Ask
Tour
Hide
Share
Listing Snapshot
Price 
$4,000,000
Days On Site 
5 Days
Bedrooms 
5
Inside Area (SqFt) 
5,336 sqft
Total Baths 
6
Full Baths 
5
Partial Baths 
1
Lot Size 
0.99 Acres
Year Built 
2004
MLS Number 
7089814
Status 
Pending
Property Tax 
$9,816
HOA/Condo/Coop Fees 
N/A
Sq Ft Source 
Appraiser
Friends & Family
Recent Activity
4 days agoListing updated with changes from the MLS
4 days agoStatus changed to Pending
5 days agoListing first seen on site
General Features
Acres 
0.99
Carport 
1
Disclosures 
None
Garage 
Yes
Garage Spaces 
3
Land Lease 
No
Levels 
One
Number Of Stories 
1
Parking 
RV Access/ParkingRV GatedGarage Door OpenerCircular DrivewayDirect AccessDetached Carport
Parking Spaces 
15
Property Sub Type 
Single Family Residence
Sewer 
Septic Tank
SqFt Total 
5336
Style 
Santa Barbara/Tuscan
Water Source 
Public
Interior Features
Appliances 
DishwasherDisposalRefrigeratorGas CooktopMicrowaveBuilt-In Electric OvenGas RangeElectric Oven
Cooling 
Ceiling Fan(s)Central Air
Fireplace 
Yes
Fireplaces 
3
Flooring 
CarpetTile
Heating 
ElectricForced AirHeat Pump
Interior 
Double VanityEat-in KitchenBreakfast BarPantryKitchen IslandGranite CountersWet Bar
Laundry Features 
Washer HookupInside
Spa 
Yes
Window Features 
Double Pane Windows
Save
Ask
Tour
Hide
Share
Exterior Features
Construction Details 
StoneStuccoBrick VeneerSynthetic Stucco
Exterior 
BarbecueStorageBuilt-in Barbecue
Fencing 
BlockBack Yard
Lot Features 
Desert FrontDesert Back
Other Structures 
Guest House
Patio And Porch 
Patio
Pool Features 
HeatedOutdoor Pool
Private Pool 
Yes
Roof 
Tile
Spa 
Yes
Spa Features 
PrivateHeated
Windows/Doors 
Double Pane Windows
Community Features
Accessibility Features 
Accessible EntranceAccessible Full BathTherapeutic WhirlpoolCustomized Wheelchair Accessible
School District 
Scottsdale Unified District
Township 
3N
Financing Terms Available 
CashVA LoanFHAConventional1031 Exchange
Roads 
AsphaltConcretePaved
Schools
School District
Scottsdale Unified District
Elementary School
Cherokee Elementary School
Middle School
Cocopah Middle School
High School
Chaparral High School
Listing courtesy of Realty ONE Group.


All information should be verified by the recipient and none is guaranteed as accurate by ARMLS. Copyright 2026 Arizona Regional Multiple Listing Service, Inc. All rights reserved.
Last checked: 2026-10-20 12:25 AM UTC

Neighborhood & Commute
Source: Walkscore
Disclosure: Community information and market data powered by Constellation Data Labs. Information is deemed reliable but not guaranteed.
Save
Ask
Tour
Hide
Share