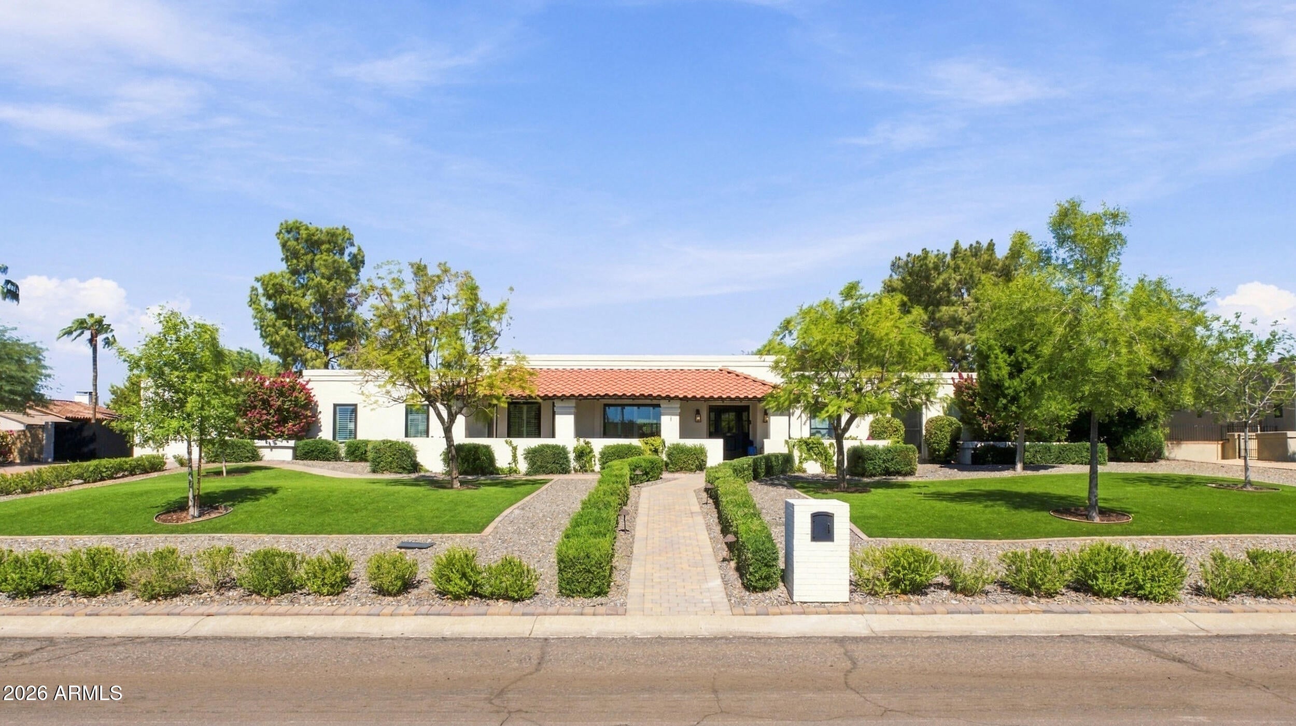
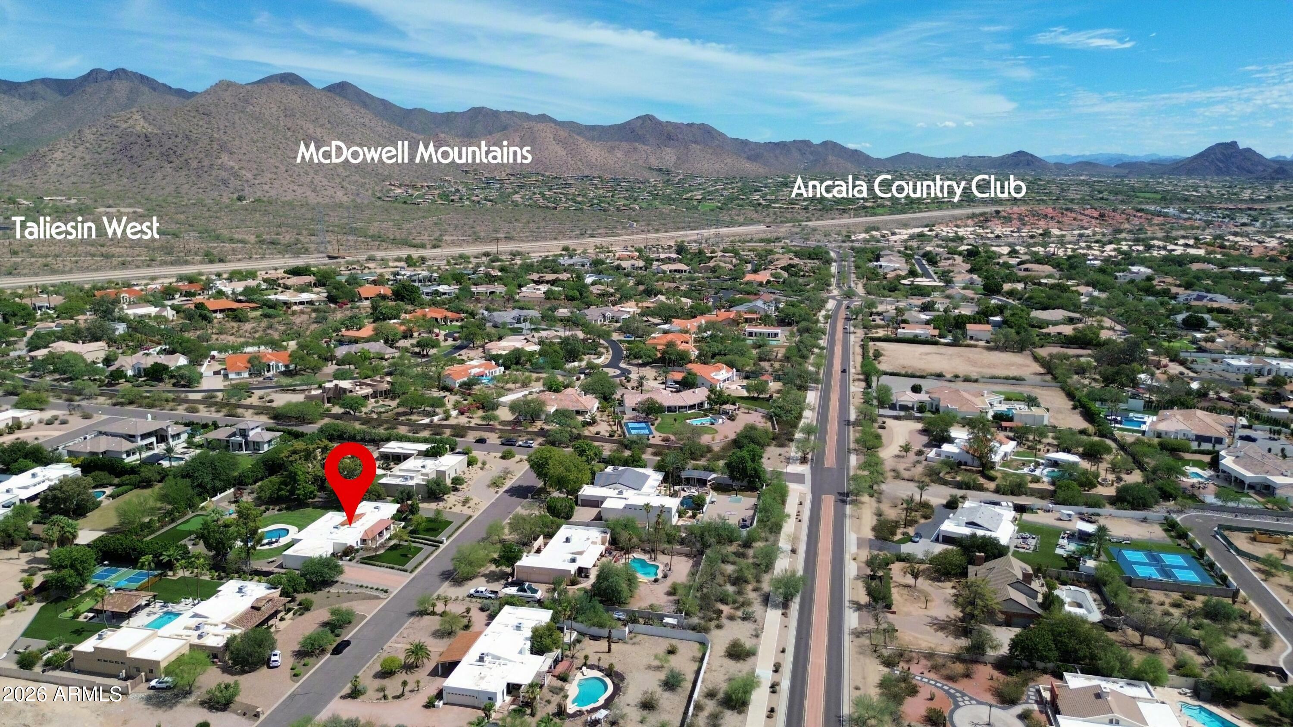
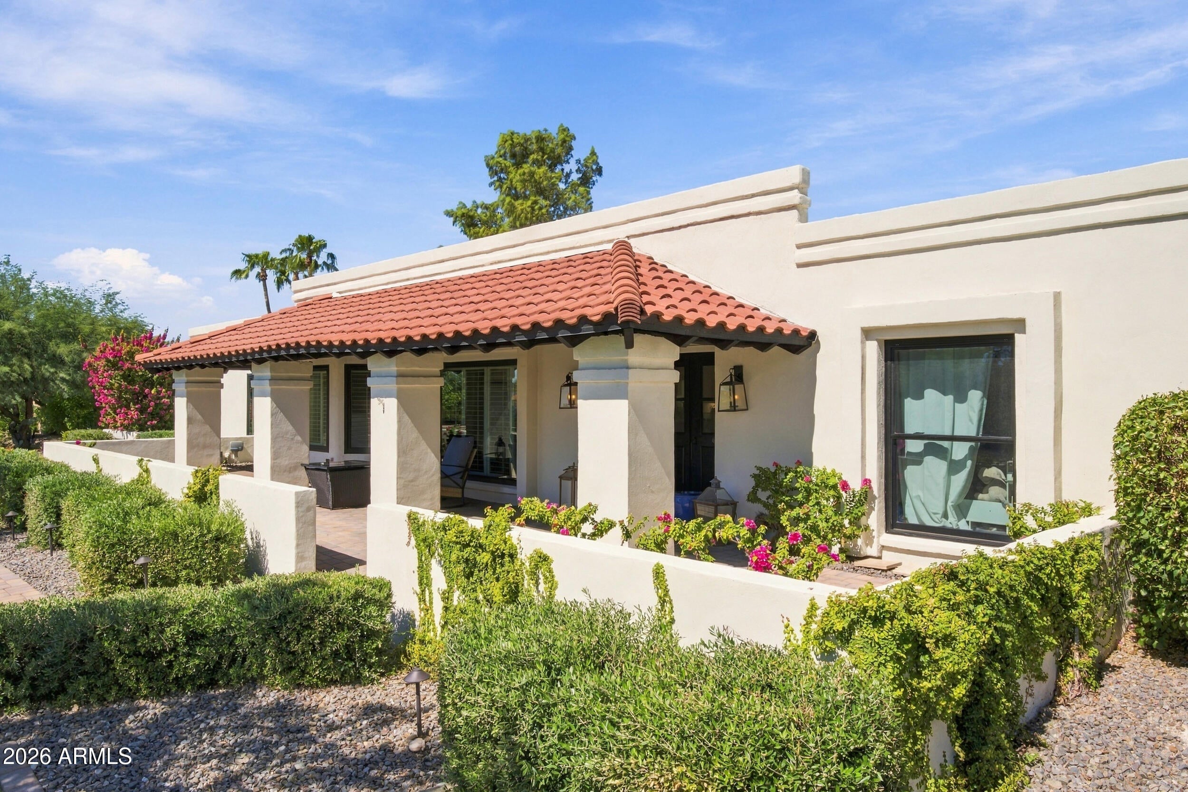
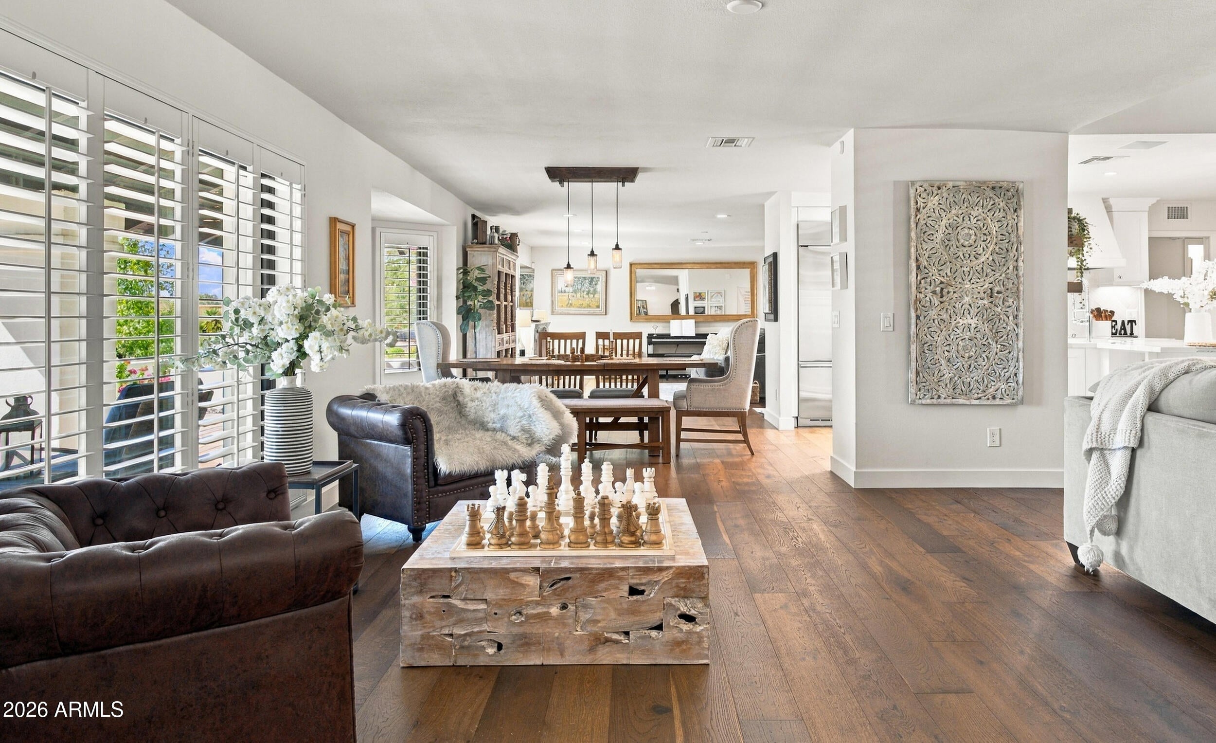
Storybook Cactus Corridor ranch home with a beautiful backyard that rivals any price point. Sited alongside high-value new construction activity & positioned high above the street. Front yard landscaping & turf create a dramatic approach to the front courtyard. Inside, wood floors run through the main areas of the home, natural light floods through the replaced windows & doors, & the family room is vaulted w/ a wood-burning fireplace. Kitchen features SS appliances, farmhouse sink, & is open to the great room. Bonus room is a perfect flex space. Rear yard features a large grass area that surrounds the heated/chilled pool, while the raised rear area with putting green, sitting area, & kids' playhouse are perfectly placed. Yard also has shed, raised planter beds, boat/toy storage, & lighting
Save
Ask
Tour
Hide
Share
Listing Snapshot
Price
$2,700,000
Days On Site
2 Days
Bedrooms
4
Inside Area (SqFt)
N/A
Total Baths
3
Full Baths
3
Partial Baths
N/A
Lot Size
0.82 Acres
Year Built
1979
MLS® Number
7089283
Status
Active
Property Tax
$3,105
HOA/Condo/Coop Fees
N/A
Sq Ft Source
Assessor
Friends & Family
React
Invite
Recent Activity
yesterday
Listing updated with changes from the MLS®
yesterday
Status changed to Active
2 days ago
Listing first seen on site
General Features
Acres
0.82
Attached Garage
Yes
Cross Street
Cactus / 106th St
Disclosures
Seller Discl AvailAgency Discl Req
Foundation
Slab
Garage
Yes
Garage Spaces
2.5
Land Lease
No
Levels
One
Number Of Stories
1
Parking
RV GatedGarage Door OpenerDirect Access
Parking Spaces
4
Property Sub Type
Single Family Residence
Security
Security System Owned
Sewer
Septic Tank
Style
Ranch
Utilities
Phone Connected
Water Source
Public
Interior Features
Appliances
DishwasherDisposalRefrigeratorMicrowaveBuilt-In Electric OvenInduction CooktopElectric Oven
All information should be verified by the recipient and none is guaranteed as accurate by ARMLS. Copyright 2026 Arizona Regional Multiple Listing Service, Inc. All rights reserved.
Last checked: 2026-10-09 02:24 AM UTC
Neighborhood & Commute
Source: Walkscore
Disclosure: Community information and market data powered by Constellation Data Labs. Information is deemed reliable but not guaranteed.