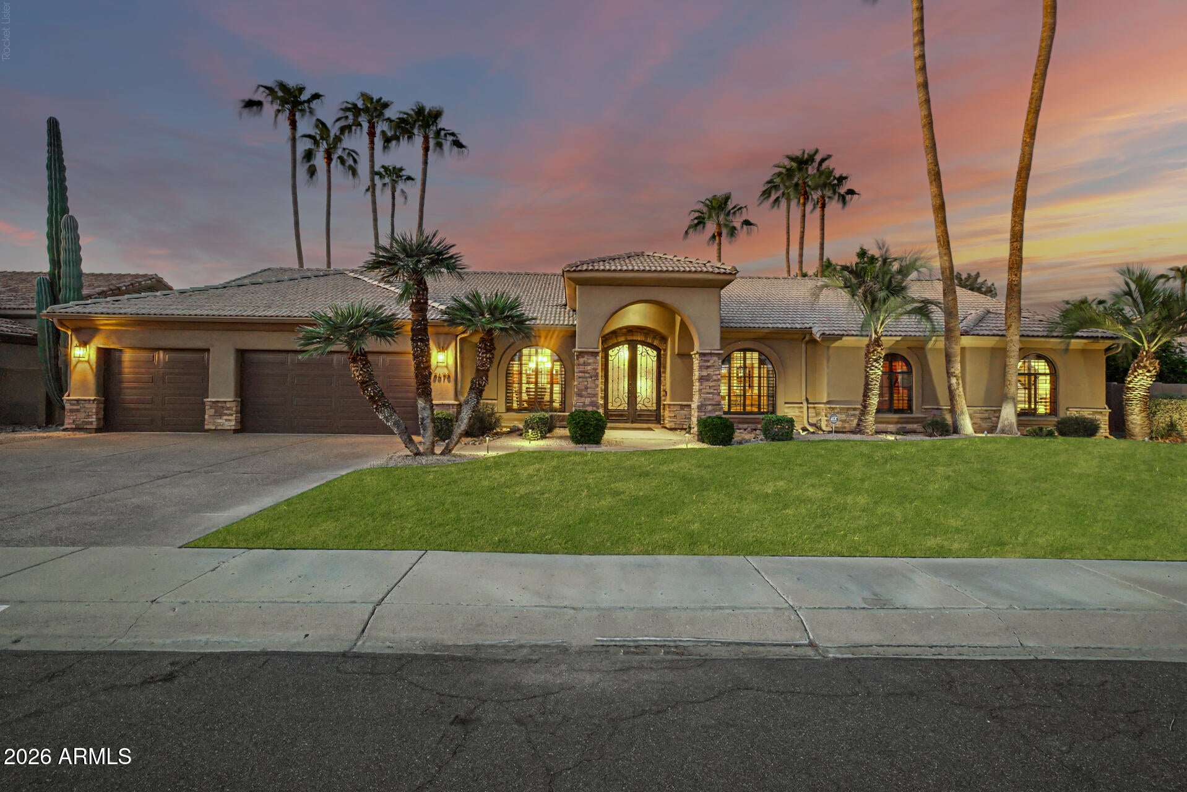
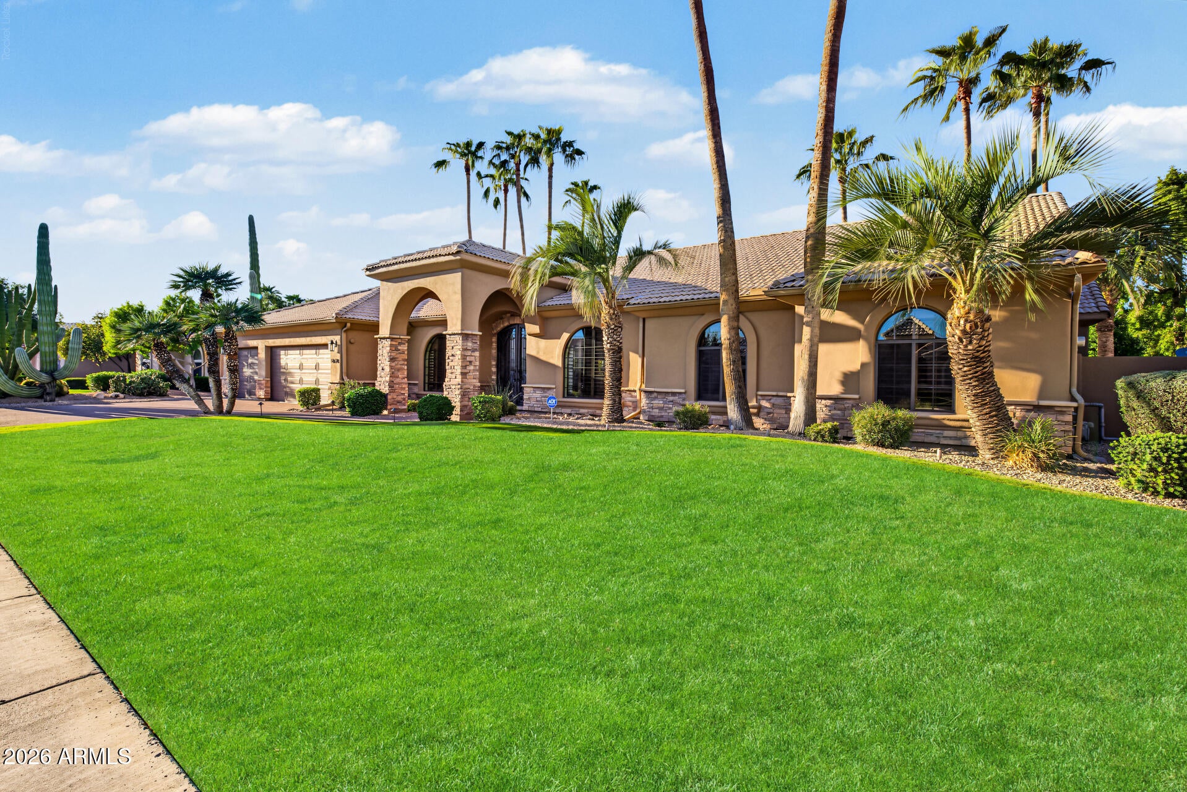
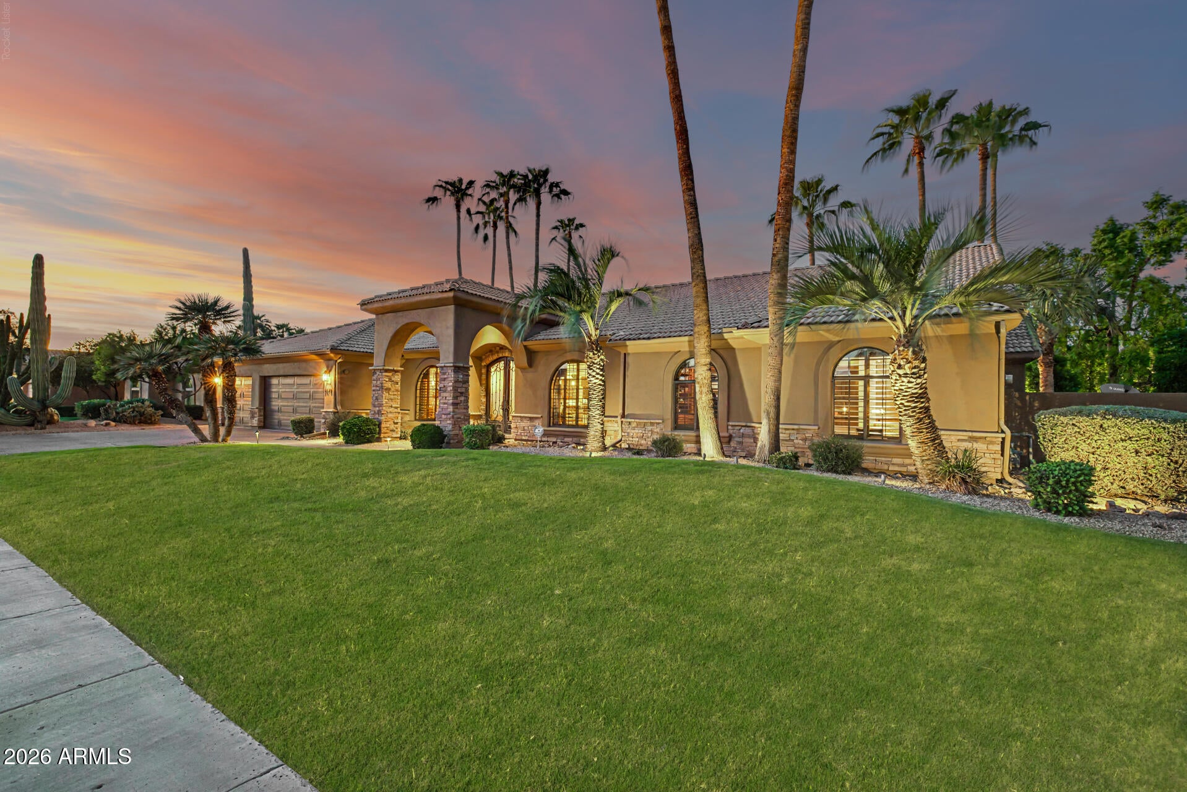
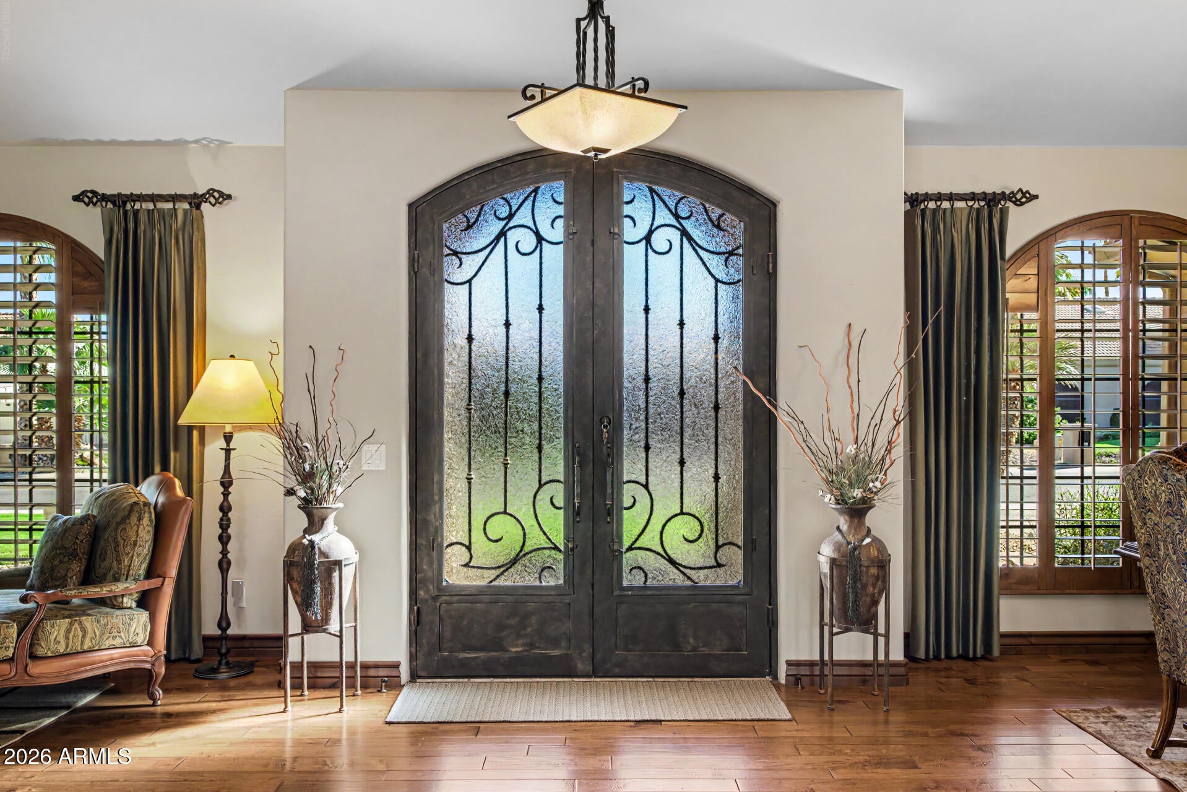
An elevated North Scottsdale sanctuary offering sophistication at every turn. Framed by pristine, manicured grounds and a 3-car garage, this 4-bedroom, 3-bathroom residence impresses with soaring vaulted ceilings, rich wood floors, and a dramatic stone-accented fireplace.
The chef's kitchen boasts granite counters, custom tile work, high-end stainless steel appliances, and a central breakfast bar.
Unwind in the tranquil primary suite, featuring a private fireplace, expansive walk-in closet, and direct outdoor access. Seamless luxury in one of Scottsdale's premier addresses. A backyard designed for effortless entertaining, the expansive grounds feature a custom outdoor pavilion complete with a stacked-stone fireplace, custom built-in seating, and an outdoor kitchen sink and two mini refrigerators.
Mature palm canopy and immaculate tropical gardens wrap the grounds in absolute privacy.
This coveted North Scottsdale address places premier golf courses, luxury dining, and convenient highway access just minutes away. An extraordinary private retreat crafted for refined desert living.
Save
Ask
Tour
Hide
Share
Listing Snapshot
Price
$1,799,999
Days On Site
4 Days
Bedrooms
4
Inside Area (SqFt)
3,154 sqft
Total Baths
3
Full Baths
3
Partial Baths
N/A
Lot Size
0.31 Acres
Year Built
1990
MLS® Number
7089188
Status
Active
Property Tax
$5,892
HOA/Condo/Coop Fees
$490 Semi-Annually
Sq Ft Source
Assessor
Friends & Family
React
Invite
Recent Activity
4 days ago
Listing updated with changes from the MLS®
5 days ago
Listing first seen on site
General Features
Acres
0.31
Attached Garage
Yes
Cross Street
Cactus & 87th Street
Disclosures
Seller Discl AvailAgency Discl Req
Garage
Yes
Garage Spaces
3
Home Warranty
Yes
Land Lease
No
Levels
One
Number Of Stories
1
Parking
Garage Door OpenerDirect Access
Property Sub Type
Single Family Residence
Security
Security System OwnedFire Sprinkler System
Sewer
Public Sewer
Style
Santa Barbara/Tuscan
Utilities
Sewer Connected
Water Source
Public
Interior Features
Appliances
DishwasherDisposalRefrigeratorGas CooktopMicrowaveBuilt-In Gas OvenGas OvenGas RangeWasherDryerWater Softener Owned
Desert FrontDesert BackSprinklers In FrontSprinklers In Rear
Other Structures
GazeboShed(s)
Patio And Porch
Patio
Pool Features
Outdoor Pool
Private Pool
Yes
Roof
Tile
Spa
Yes
Spa Features
PrivateHeated
Windows/Doors
Skylight(s)Double Pane Windows
Community Features
Association Fee
$490.0
Association Fee Frequency
Semi-Annually
Community Features
Sidewalks
School District
Paradise Valley Unified District
Financing Terms Available
CashConventional
Roads
Asphalt
Schools
School District
Paradise Valley Unified District
Elementary School
Sonoran Sky Elementary School
Middle School
Desert Shadows Elementary School
High School
Horizon High School
Listing courtesy of Incyte Realty, LLC.
All information should be verified by the recipient and none is guaranteed as accurate by ARMLS. Copyright 2026 Arizona Regional Multiple Listing Service, Inc. All rights reserved.
Last checked: 2026-10-09 02:24 AM UTC
Neighborhood & Commute
Source: Walkscore
Disclosure: Community information and market data powered by Constellation Data Labs. Information is deemed reliable but not guaranteed.