Skip to content

5022 E ORCHID Lane, Paradise Valley, AZ, 85253

Save
Ask
Tour
Hide
Share
$9,400,000
2 Days On Site

5022 E ORCHID Lane
Paradise Valley, AZ 85253

For Sale|Single Family Residence|Active
5
Beds
7
Total Baths
5
Full Baths
2
Partial Baths
7,456
SqFt
$1,261
/SqFt
2017
Built
Subdivision:
GROSSE POINTE HIGHLANDS
County:
Maricopa
Call Now: 480-277-1117
Is this the listing for you? We can help make it yours.
480-277-1117
5022 E ORCHID Lane5022 E ORCHID Lane5022 E ORCHID Lane5022 E ORCHID Lane
Save
Ask
Tour
Hide
Share

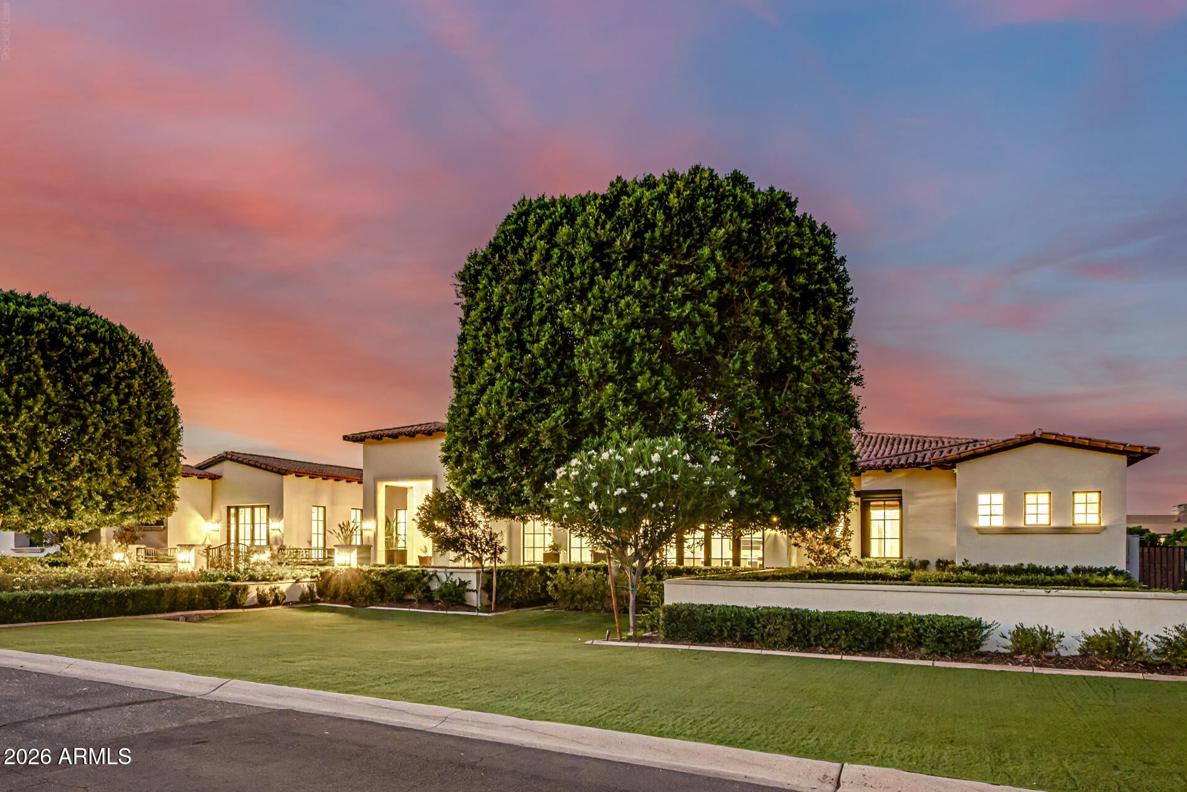
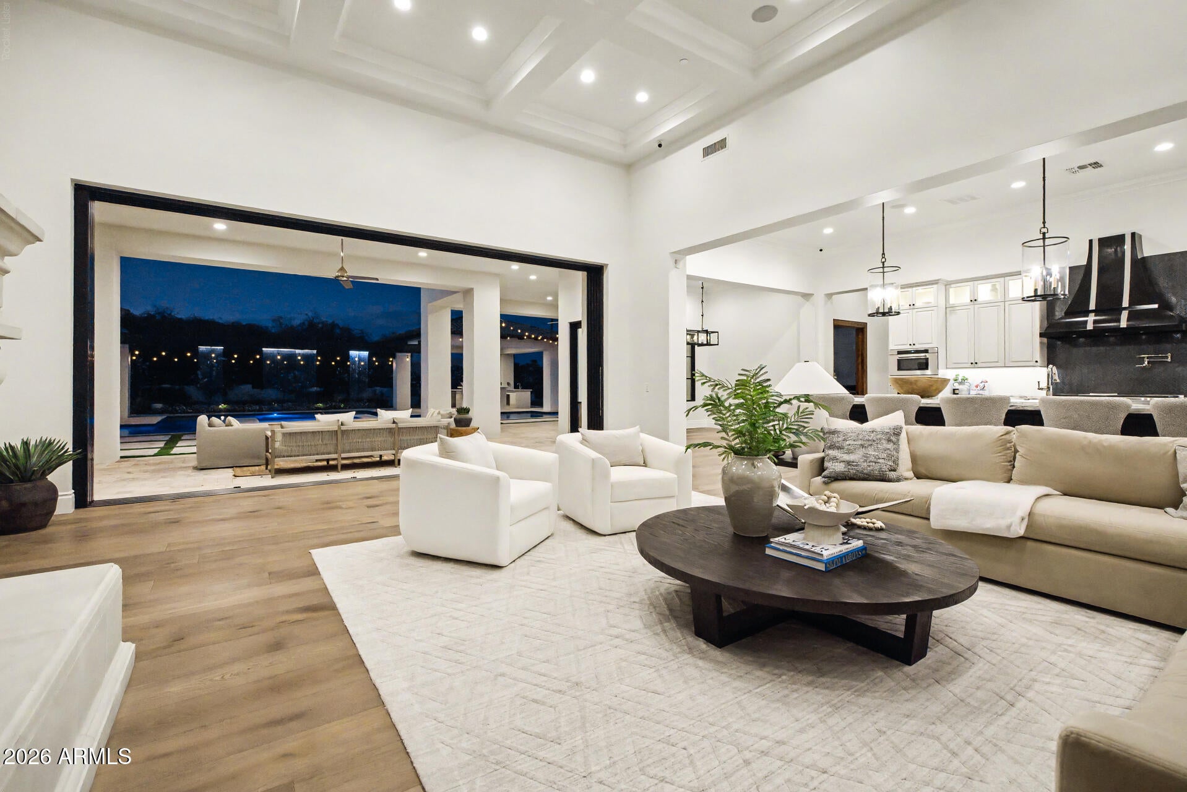
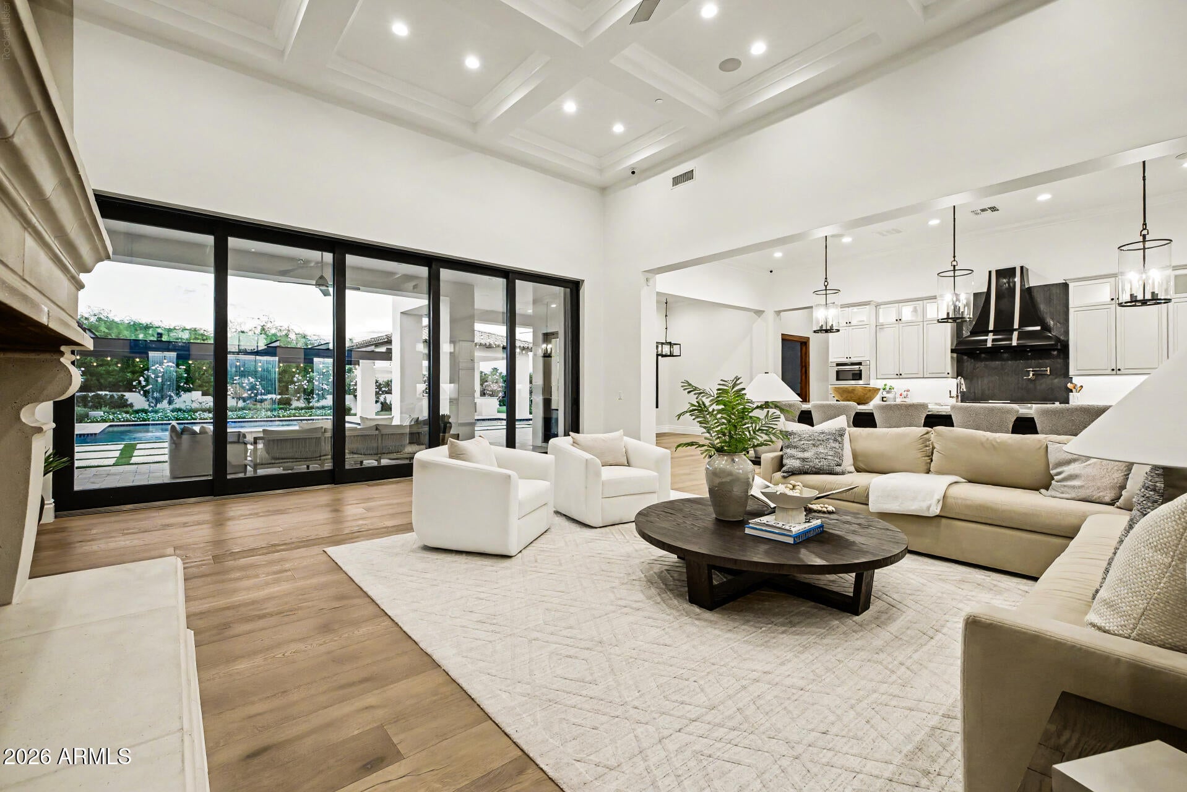
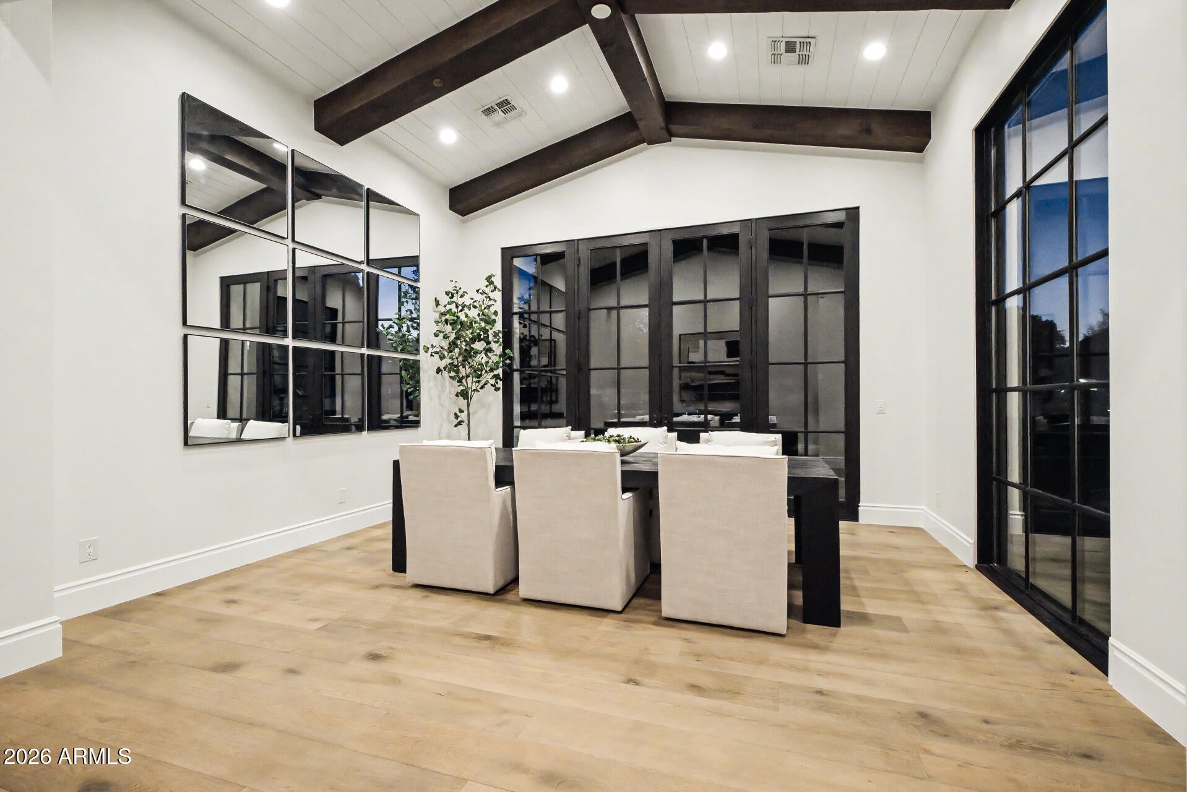
Set behind private gates in prestigious Paradise Valley, this pristine Modern Mediterranean estate by Regal American delivers unmatched luxury. Flawlessly maintained and showing like new, the estate opens through 14-ft groin-vaulted ceilings to a 930+ bottle wine showcase and a dramatic 44'x40' great room. A 13-ft Carrara marble island anchors the chef's kitchen featuring a full array of Sub-Zero/Wolf appliances, butler's pantry, and pocketing 10-ft glass doors. This incredible floor plan features a separate family room that includes a wet bar with corner pocket doors opening to the ultimate backyard entertainment space. The primary retreat is a private sanctuary featuring automated blackout shades, dual bespoke custom-fitted dressing rooms, an expansive wet room with dual shower heads and frameless glass, a freestanding sculptural soaking tub, and custom slab vanities Outside, Berghoff Design Group landscaping frames a 25-meter lap pool, swim-up bar, spillover spa, and LED waterfall, accompanied by dual ramadas with a full outdoor kitchen, outdoor fireplace, and expansive synthetic lawns. Complete with full Control4 automation, blackout shades in. the bedrooms and 4 car garage with multiple car storage with added cabinetry.

Save
Ask
Tour
Hide
Share
Listing Snapshot
Price 
$9,400,000
Days On Site 
2 Days
Bedrooms 
5
Inside Area (SqFt) 
7,456 sqft
Total Baths 
7
Full Baths 
5
Partial Baths 
2
Lot Size 
1 Acre
Year Built 
2017
MLS® Number 
7088689
Status 
Active
Property Tax 
$15,308
HOA/Condo/Coop Fees 
N/A
Sq Ft Source 
Assessor
Friends & Family
Recent Activity
yesterdayListing updated with changes from the MLS®
yesterdayStatus changed to Active
2 days agoListing first seen on site
General Features
Acres 
1
Cross Street 
Doubletree & 52nd St
Disclosures 
Seller Discl Avail
Garage 
Yes
Garage Spaces 
4
Land Lease 
No
Levels 
One
Number Of Stories 
1
Parking 
Garage Door OpenerGatedGarage Faces Side
Parking Spaces 
10
Property Sub Type 
Single Family Residence
Security 
Security System OwnedFire Sprinkler System
Sewer 
Septic Tank
SqFt Total 
7456
Style 
Contemporary
Interior Features
Appliances 
DishwasherDisposalRefrigeratorGas CooktopMicrowaveGas OvenGas RangeWasherDryerWater Softener OwnedWater Purifier
Cooling 
Ceiling Fan(s)Central Air
Fireplace 
Yes
Fireplace Features 
Family RoomMaster BedroomGasOutside
Fireplaces 
3
Flooring 
StoneWood
Heating 
Natural Gas
Interior 
Double VanityEat-in KitchenBreakfast BarPantryKitchen IslandGranite CountersHigh Speed InternetSmart HomeWet BarHigh Ceilings
Laundry Features 
Washer HookupInsideGas Dryer Hookup
Spa 
Yes
Window Features 
ENERGY STAR Qualified WindowsLow Emissivity WindowsDouble Pane Windows
Save
Ask
Tour
Hide
Share
Exterior Features
Construction Details 
StoneStucco
Exterior 
BarbecuePrivate YardMisting SystemPlaygroundBuilt-in Barbecue
Fencing 
Block
Patio And Porch 
Patio
Pool Features 
HeatedLap
Private Pool 
Yes
Roof 
Tile
Spa 
Yes
Spa Features 
PrivateHeated
View 
Mountain(s)
Waterview 
Mountain(s)
Windows/Doors 
ENERGY STAR Qualified WindowsLow Emissivity WindowsDouble Pane Windows
Community Features
Accessibility Features 
Therapeutic Whirlpool
School District 
Scottsdale Unified District
Township 
3N
Financing Terms Available 
CashConventional
Schools
School District
Scottsdale Unified District
Elementary School
Cherokee Elementary School
Middle School
Cocopah Middle School
High School
Chaparral High School
Listing courtesy of Plush Arizona Living.


All information should be verified by the recipient and none is guaranteed as accurate by ARMLS. Copyright 2026 Arizona Regional Multiple Listing Service, Inc. All rights reserved.
Last checked: 2026-10-18 12:18 AM UTC

Neighborhood & Commute
Source: Walkscore
Disclosure: Community information and market data powered by Constellation Data Labs. Information is deemed reliable but not guaranteed.
Save
Ask
Tour
Hide
Share