Skip to content

10130 E SAN SALVADOR Drive, Scottsdale, AZ, 85258

Save
Ask
Tour
Hide
Share
$1,575,000
1 Day On Site

10130 E SAN SALVADOR Drive
Scottsdale, AZ 85258

For Sale|Single Family Residence|Active
5
Beds
4
Total Baths
3
Full Baths
1
Partial Bath
1988
Built
Subdivision:
SCOTTSDALE RANCH UNIT 5-B
County:
Maricopa
Call Now: 480-277-1117
Is this the listing for you? We can help make it yours.
480-277-1117
Upcoming Open Houses
Fri, Oct 9, 3:00 PM - 5:00 PM
Sat, Oct 10, 10:00 AM - 12:00 PM
10130 E SAN SALVADOR Drive10130 E SAN SALVADOR Drive10130 E SAN SALVADOR Drive10130 E SAN SALVADOR Drive
Save
Ask
Tour
Hide
Share

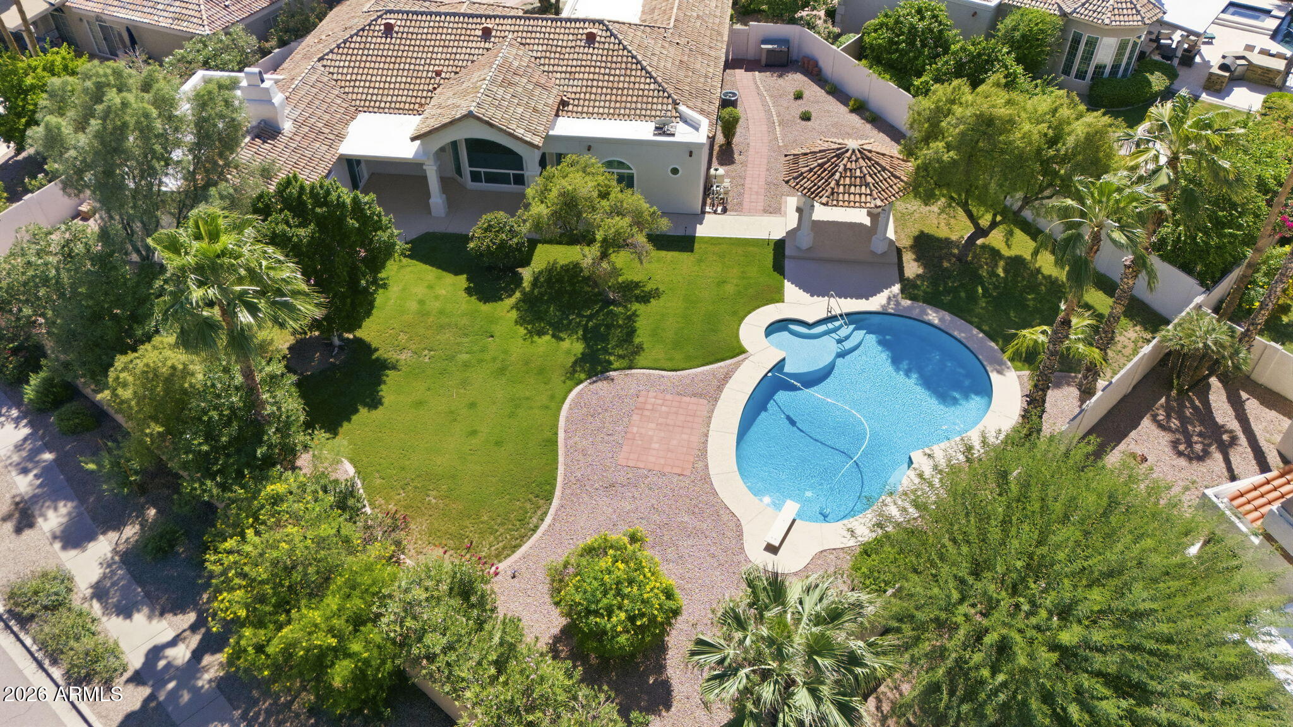
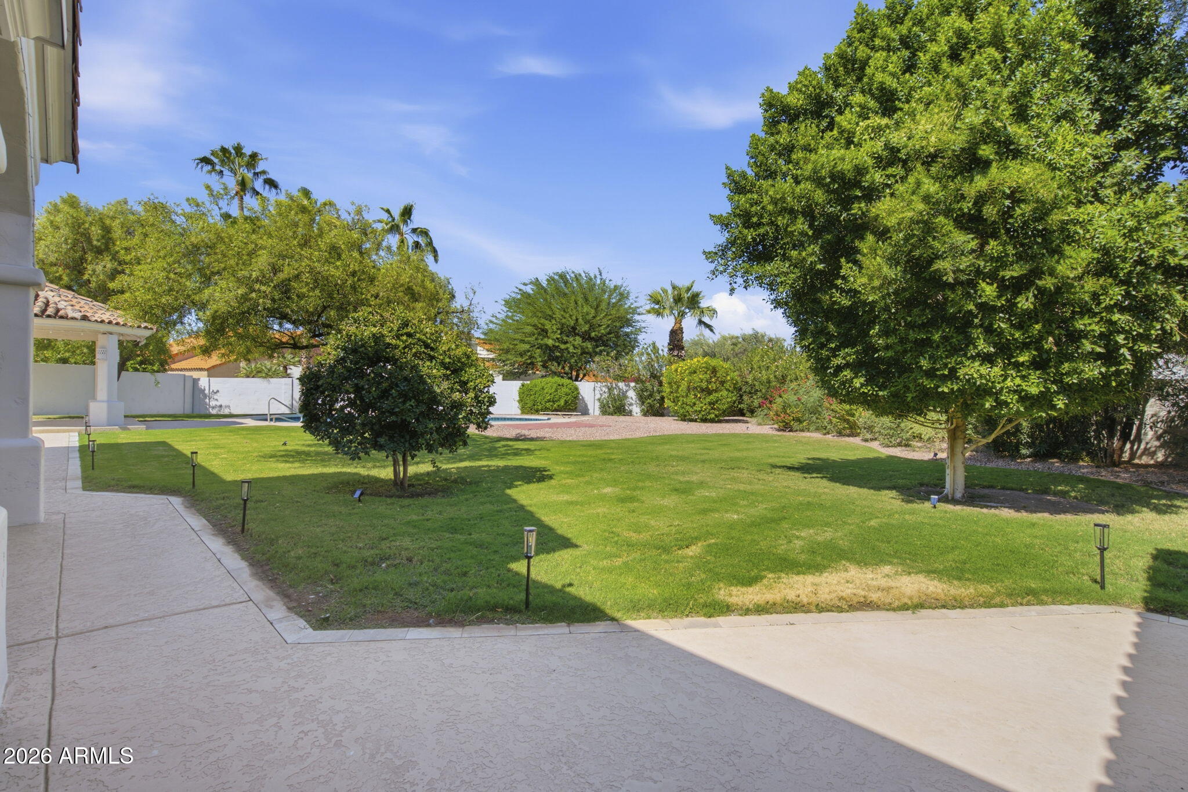
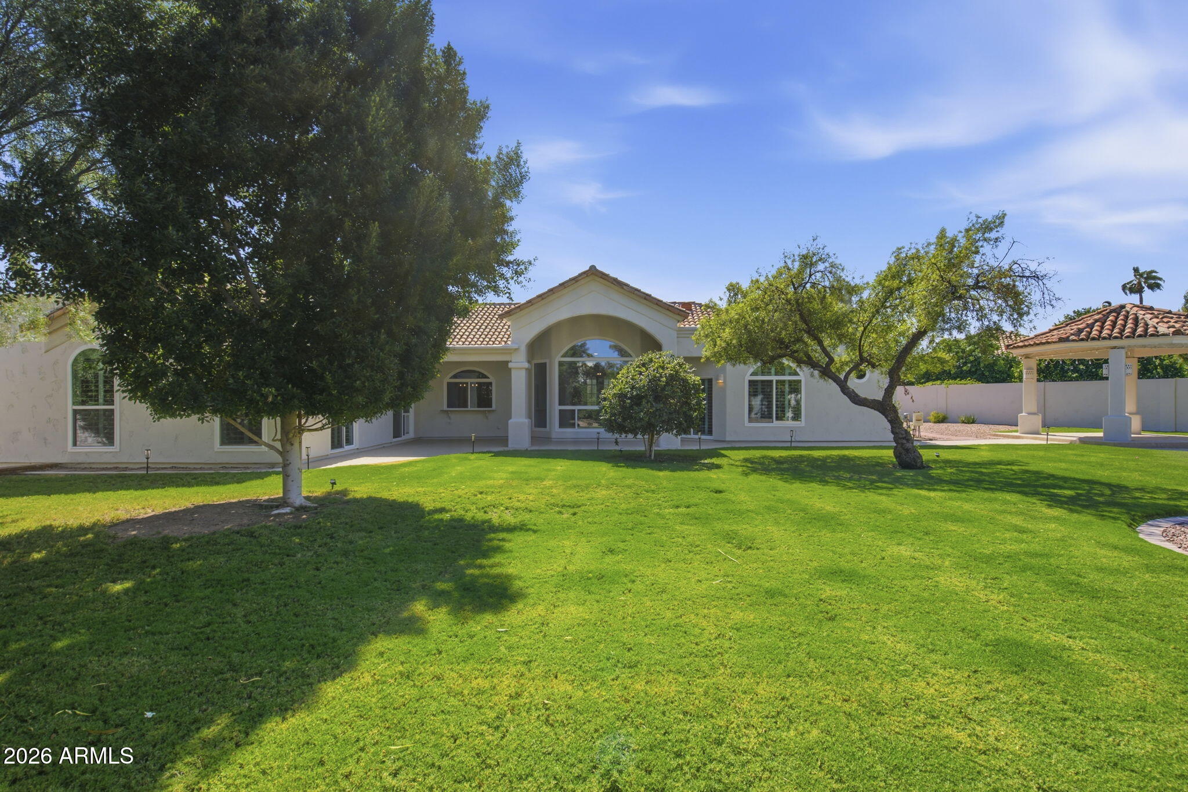
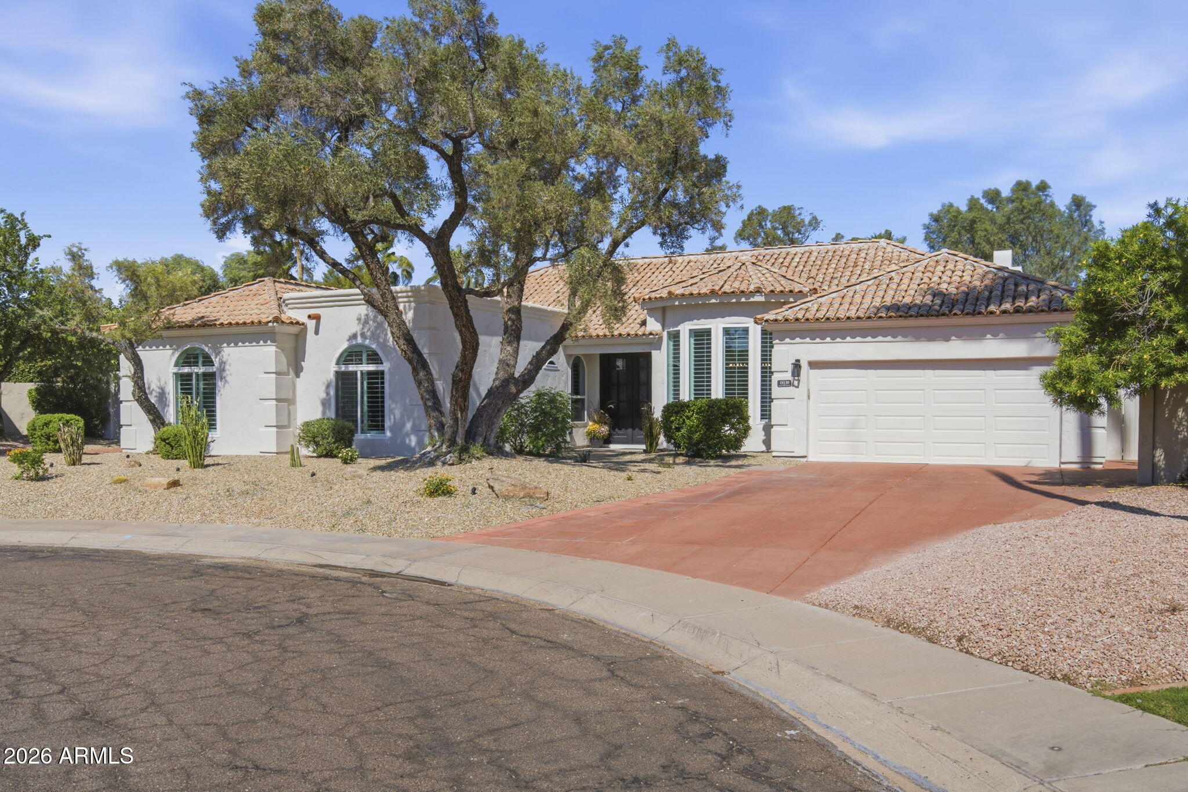
Welcome to Salvador Ranch! Situated on an oversized cul-de-sac lot, this spacious 5-bedroom, 3.5-bath home offers a great floor plan and a backyard made for Arizona living. Recent updates: new interior and exterior paint, a brand-new front door, all new windows, a completely refinished diving pool, and a remodeled guest bathroom with a zero thresh hold shower. The formal living room overlooks the backyard and provides a welcoming first impression.The kitchen features an island, stainless steel KitchenAid appliances, beverage fridge, LED-lit glass cabinetry and ample storage, plus a wood-burning fireplace. A spacious second living area offers flexibility for a game room, theater or additional gathering space. Enjoy the best of Arizona living in a home designed for effortless entertainment. Pool has removable fencing that will convey with the sale.

Save
Ask
Tour
Hide
Share
Listing Snapshot
Price 
$1,575,000
Days On Site 
1 Day
Bedrooms 
5
Inside Area (SqFt) 
N/A
Total Baths 
4
Full Baths 
3
Partial Baths 
1
Lot Size 
0.42 Acres
Year Built 
1988
MLS® Number 
7088665
Status 
Active
Property Tax 
$4,276
HOA/Condo/Coop Fees 
$38.58 monthly
Sq Ft Source 
Assessor
Friends & Family
Recent Activity
19 hours agoListing updated with changes from the MLS®
19 hours agoStatus changed to Active
yesterdayListing first seen on site
General Features
Acres 
0.42
Cross Street 
Via Linda & Mountain View
Disclosures 
Seller Discl AvailAgency Discl Req
Garage 
Yes
Garage Spaces 
2
Land Lease 
No
Levels 
One
Number Of Stories 
1
Parking 
Garage Door Opener
Parking Spaces 
2
Property Sub Type 
Single Family Residence
Security 
Fire Sprinkler System
Sewer 
Public Sewer
Style 
Santa Barbara/Tuscan
Water Source 
Public
Interior Features
Appliances 
DishwasherDisposalRefrigeratorElectric CooktopMicrowaveWasherDryer
Cooling 
Ceiling Fan(s)Central Air
Fireplace 
Yes
Fireplace Features 
Family RoomWood Burning
Fireplaces 
1
Flooring 
CarpetTile
Heating 
Electric
Interior 
Double VanityEat-in KitchenPantryKitchen IslandGranite CountersHigh Speed InternetVaulted Ceiling(s)
Laundry Features 
Inside
Window Features 
Double Pane Windows
Save
Ask
Tour
Hide
Share
Exterior Features
Construction Details 
Stucco
Exterior 
Private YardMisting System
Fencing 
Block
Lot Features 
Cul-De-SacSprinklers In FrontSprinklers In Rear
Other Structures 
Gazebo
Patio And Porch 
Patio
Private Pool 
Yes
Roof 
Tile
Spa Features 
None
Windows/Doors 
Double Pane Windows
Community Features
Accessibility Features 
Accessible Full Bath
Association Fee 
$463.0
Association Fee Frequency 
Annually
Community Features 
LakeTennis Court(s)PlaygroundClubhouseSidewalks
School District 
Scottsdale Unified District
Township 
3N
Financing Terms Available 
CashVA LoanFHAConventional1031 Exchange
Schools
School District
Scottsdale Unified District
Elementary School
Laguna Elementary School
Middle School
Mountainside Middle School
High School
Desert Mountain High School
Listing courtesy of W and Partners, LLC.


All information should be verified by the recipient and none is guaranteed as accurate by ARMLS. Copyright 2026 Arizona Regional Multiple Listing Service, Inc. All rights reserved.
Last checked: 2026-10-09 02:24 AM UTC

Neighborhood & Commute
Source: Walkscore
Disclosure: Community information and market data powered by Constellation Data Labs. Information is deemed reliable but not guaranteed.
Save
Ask
Tour
Hide
Share