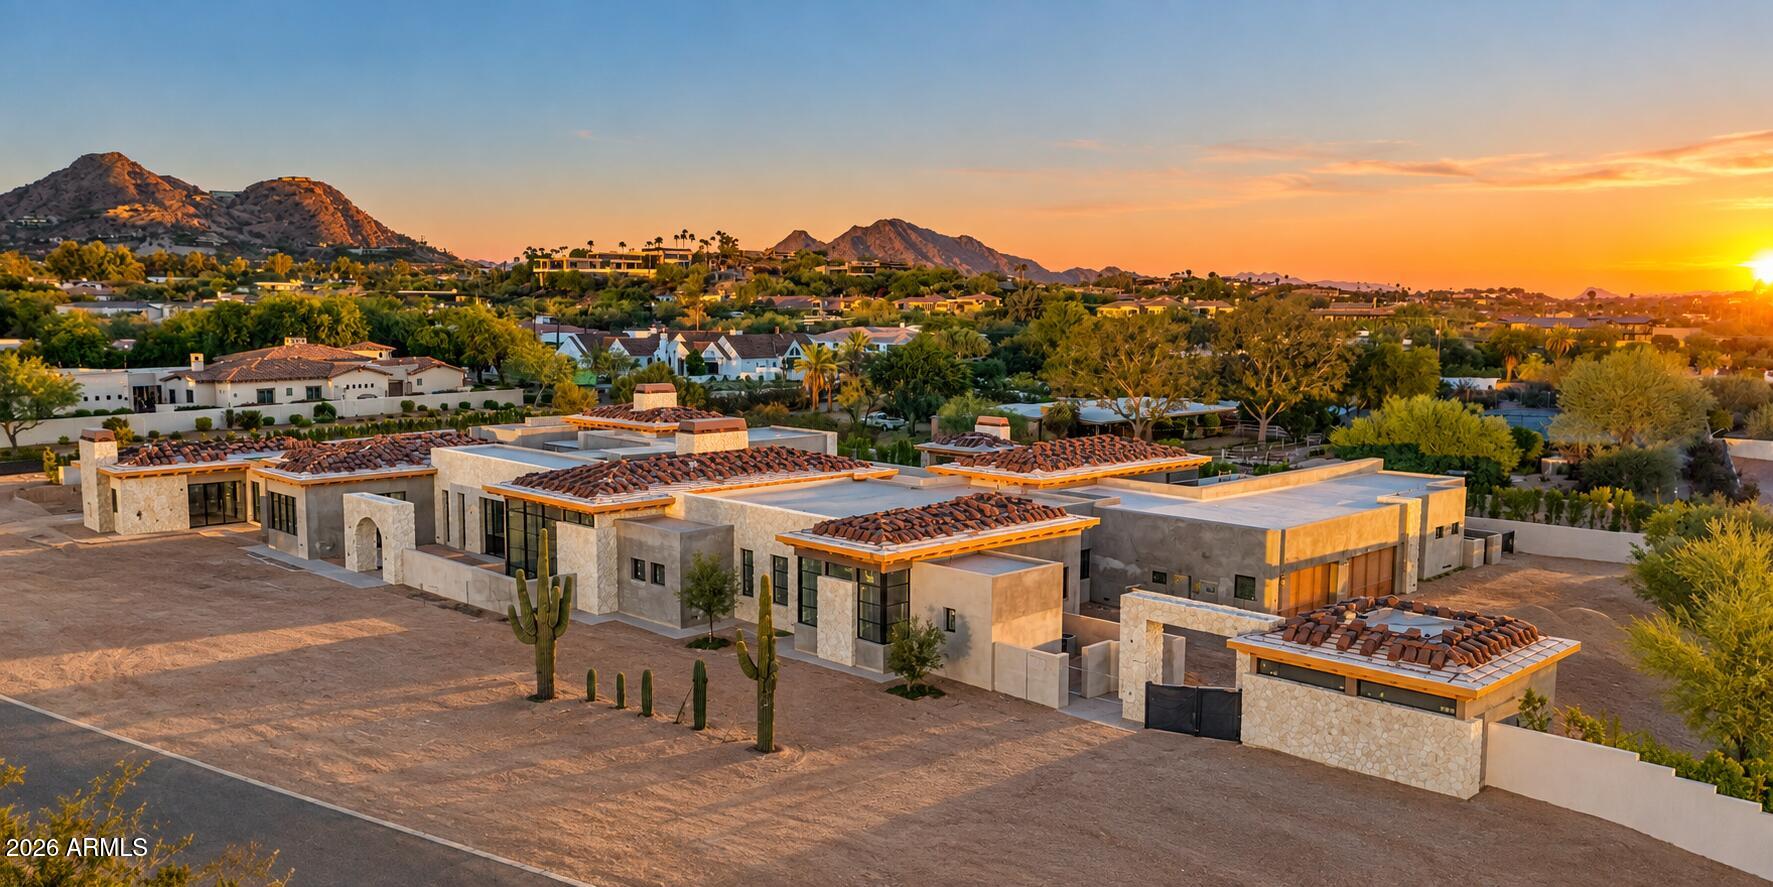
If you are looking for something timeless and different from much of what we see being built across the Valley, CALIZA was created for you.
Built by UR Development, CALIZA is our interpretation of a modern hacienda, created in collaboration with architects and designers from different countries to find the right balance between modern and traditional architecture.
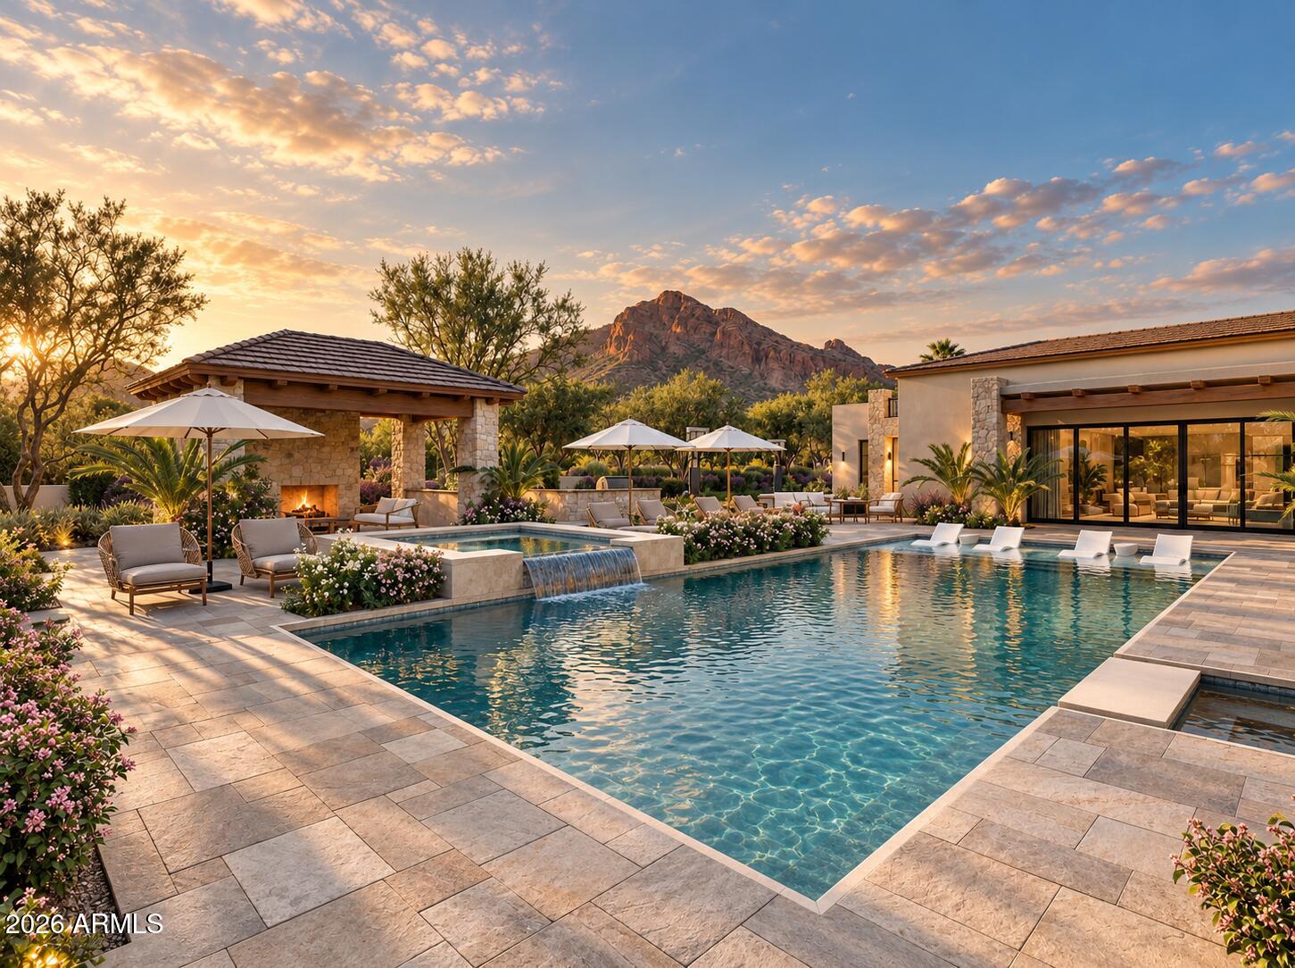
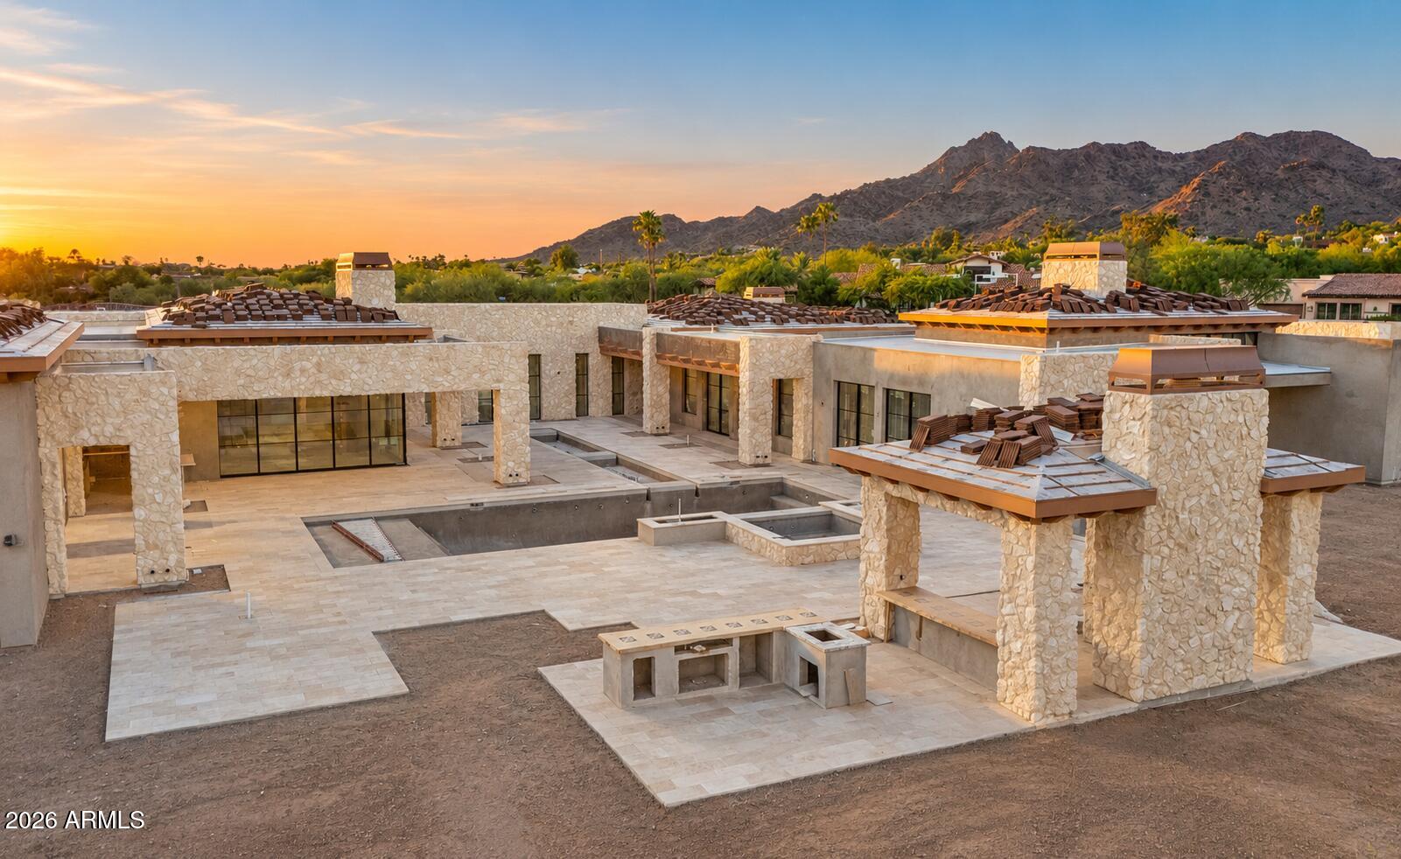
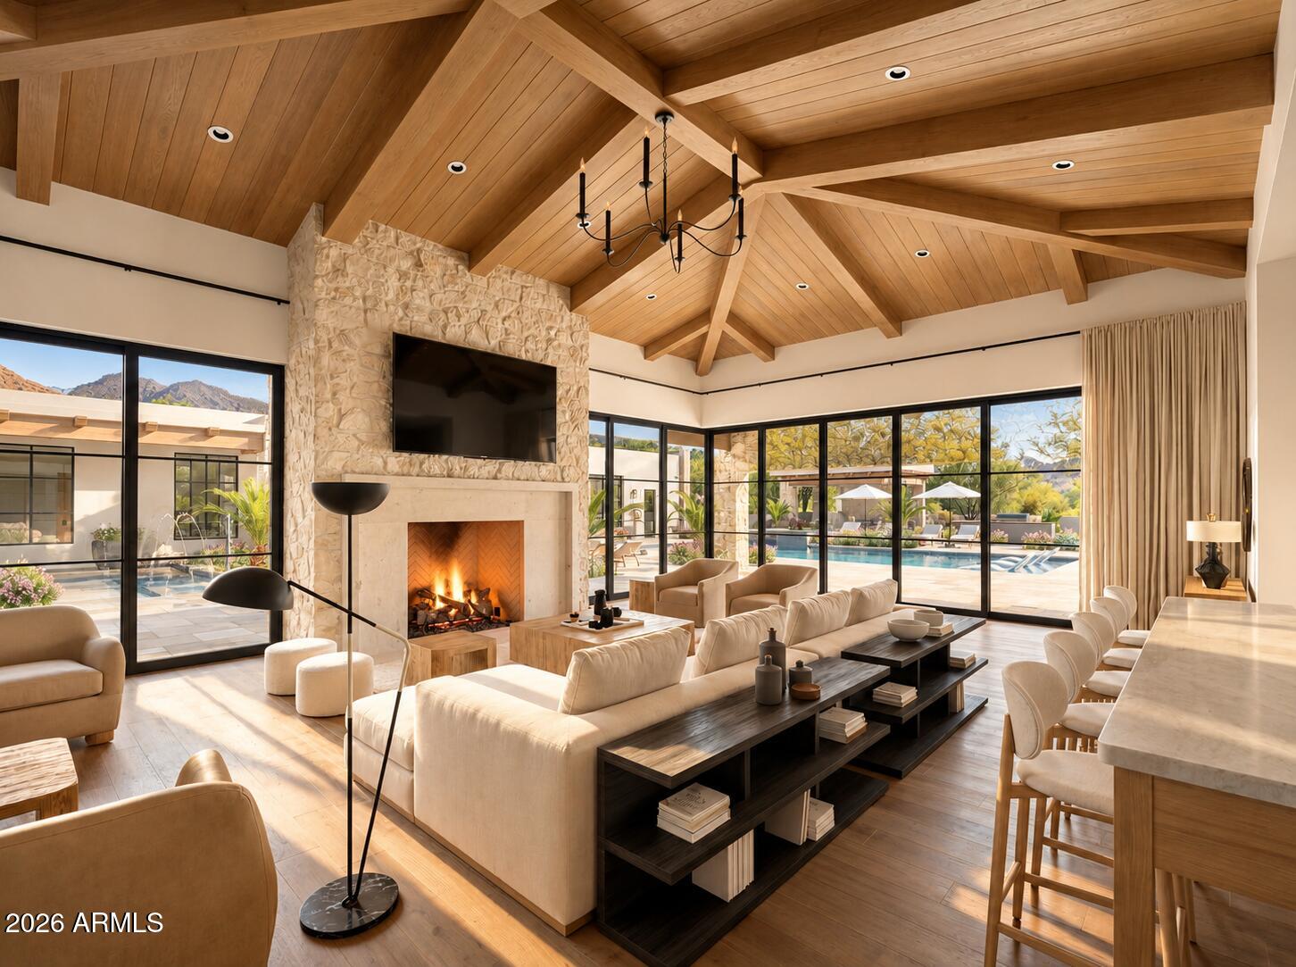
Nearly 1.7 acres, approximately 13,000 square feet, Camelback and Piestewa Peak views, two guest accommodations, eight-car garage, wellness, golf simulator, pickleball, putting green, pool and spa.
CALIZA is currently nearing completion, anticipated in November, and is being offered now at its PRE-COMPLETION PRICE. We won't try to explain CALIZA with paragraphs of marketing fluff. You have to see it for yourself.
Save
Ask
Tour
Hide
Share
Listing Snapshot
Price
$20,888,000
Days On Site
1 Day
Bedrooms
7
Inside Area (SqFt)
N/A
Total Baths
10
Full Baths
8
Partial Baths
2
Lot Size
1.69 Acres
Year Built
2026
MLS® Number
7088628
Status
Active
Property Tax
$16,160
HOA/Condo/Coop Fees
N/A
Sq Ft Source
Assessor
Friends & Family
React
Invite
Recent Activity
6 hours ago
Listing updated with changes from the MLS®
6 hours ago
Status changed to Active
yesterday
Listing first seen on site
General Features
Acres
1.69
Additional Property Use
See Remarks
Attached Garage
Yes
Disclosures
Agency Discl Req
Foundation
Concrete Perimeter
Garage
Yes
Garage Spaces
8
Land Lease
No
Levels
One
Number Of Stories
1
Parking
Garage Door OpenerCircular DrivewayGated
Parking Spaces
4
Property Condition
Under Construction
Property Sub Type
Single Family Residence
Security
Fire Sprinkler System
Sewer
Public Sewer
Style
Spanish
Water Source
Public
Interior Features
Appliances
DishwasherDisposalRefrigeratorMicrowaveBuilt-In Gas OvenInduction CooktopGas OvenGas RangeWasherDryerWater Softener Owned
Cooling
Central Air
Fireplace
Yes
Fireplace Features
Family RoomLiving RoomMaster BedroomFire Pit
Fireplaces
4
Flooring
TileWood
Heating
ElectricCeilingHot WaterSteam
Interior
Double VanityPantryKitchen IslandSmart HomeVaulted Ceiling(s)Wet Bar
Spa
Yes
Window Features
ENERGY STAR Qualified WindowsScreens
Save
Ask
Tour
Hide
Share
Exterior Features
Construction Details
BlockStoneSynthetic StuccoAluminum Siding
Exterior
BarbecueBalconyStorageBuilt-in Barbecue
Fencing
BlockPerimeter
Other Structures
Guest House
Patio And Porch
Patio
Pool Features
FencedOutdoor Pool
Private Pool
Yes
Roof
Built-UpTileConcrete
Spa
Yes
Spa Features
Private
View
Mountain(s)
Waterview
Mountain(s)
Windows/Doors
ENERGY STAR Qualified WindowsScreens
Community Features
School District
Phoenix Union High School District
Township
2N
Financing Terms Available
CashConventional
Schools
School District
Phoenix Union High School District
Elementary School
Biltmore Preparatory Academy
Middle School
Biltmore Preparatory Academy
High School
Camelback High School
Listing courtesy of Compass.
All information should be verified by the recipient and none is guaranteed as accurate by ARMLS. Copyright 2026 Arizona Regional Multiple Listing Service, Inc. All rights reserved.
Last checked: 2026-10-09 12:56 AM UTC
Neighborhood & Commute
Source: Walkscore
Disclosure: Community information and market data powered by Constellation Data Labs. Information is deemed reliable but not guaranteed.