Skip to content

4320 E DESERT CREST Drive, Paradise Valley, AZ, 85253

Save
Ask
Tour
Hide
Share
$3,500,000
7 Days On Site

4320 E DESERT CREST Drive
Paradise Valley, AZ 85253

For Sale|Single Family Residence|Active
4
Beds
6
Total Baths
4
Full Baths
2
Partial Baths
5,629
SqFt
$622
/SqFt
2002
Built
Subdivision:
BRAECREST
County:
Maricopa
Call Now: 480-277-1117
Is this the listing for you? We can help make it yours.
480-277-1117
4320 E DESERT CREST Drive4320 E DESERT CREST Drive4320 E DESERT CREST Drive4320 E DESERT CREST Drive
Save
Ask
Tour
Hide
Share

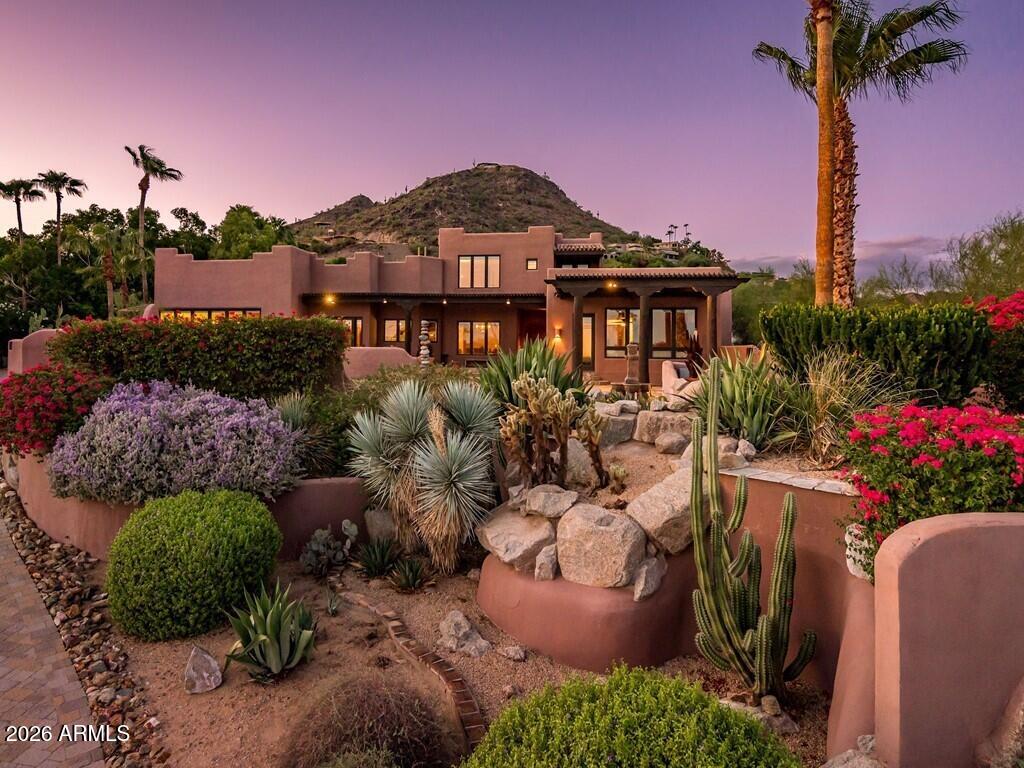
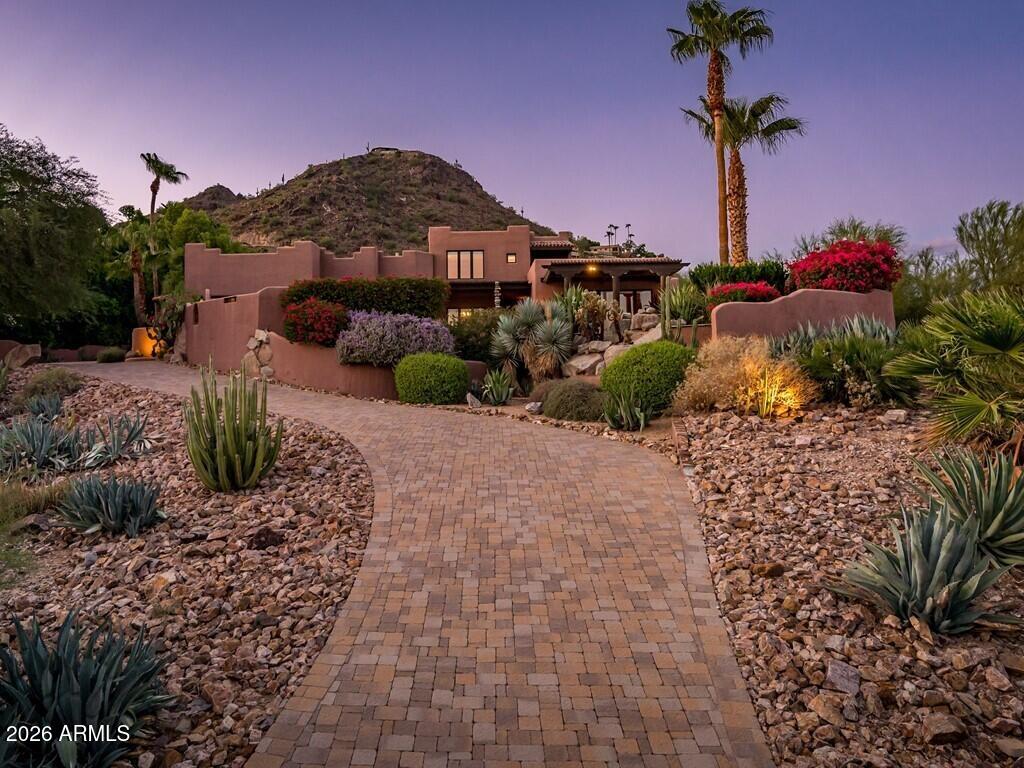
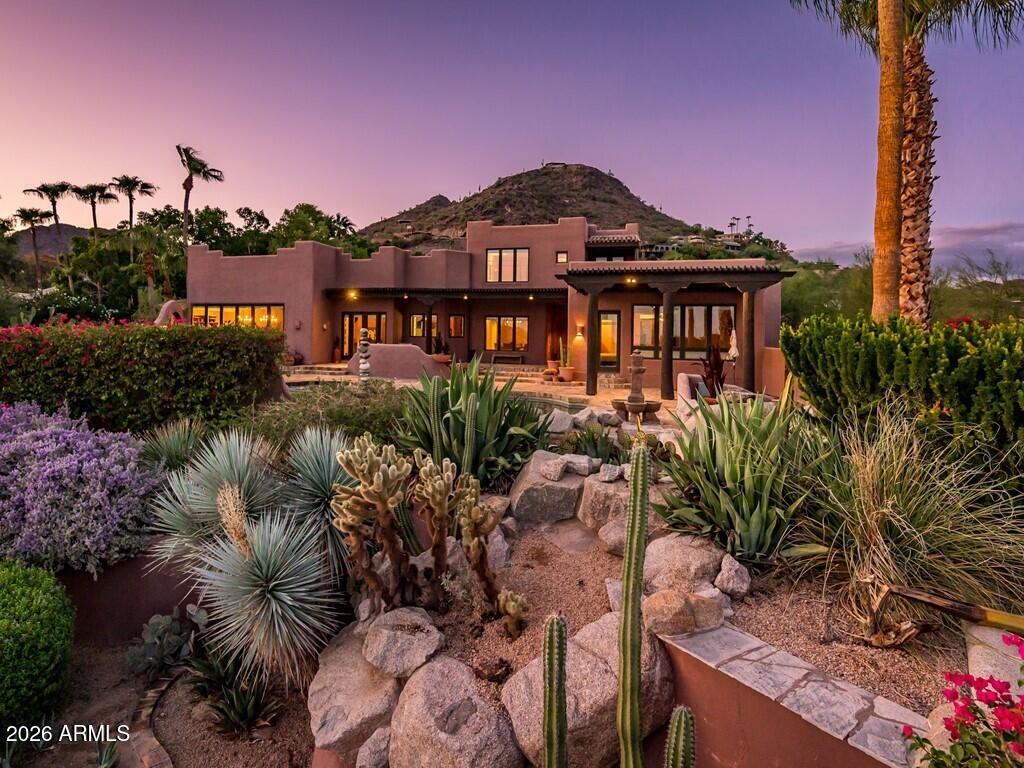
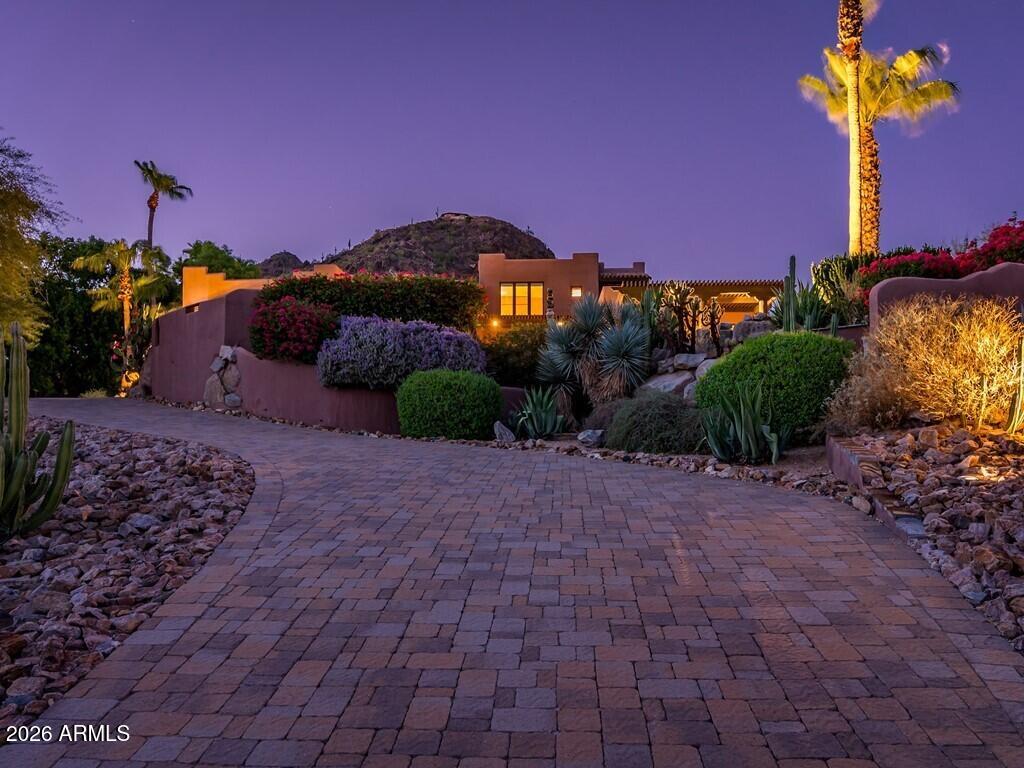
Camelback Mountain commands the horizon from this home, where panoramic, unobstructed head-to-tail views create a breathtaking backdrop to Paradise Valley living. Encompassing 5,629 SF with 4 bedrooms and 6 bathrooms, this two-story residence is designed for predominantly main-level living with only one bedroom upstairs. Located on a cul-de-sac street and a north-south exposure further distinguish the setting. Beyond a gated front courtyard and custom patio featuring flagstone mixed with Mexican Beach pebbles, the interior of the home reveals Saltillo tile, Venetian plaster, substantial wood beams, and textural stone accents. The central great room is anchored by a gas fireplace, while a second fireside gathering room and formal living room provide polished spaces for intimate evenings or grand-scale entertaining. Formal dining adjoins a well-appointed kitchen with a six-burner gas cooktop, eat-up bar seating, Sub-Zero refrigerator, and breakfast nook. Two owner's suite configurations offer exceptional flexibility, including a main-level primary retreat with a sitting room, ensuite bathroom, and private patio exit. All bedrooms are ensuite; the upstairs secondary suite adds its own gas fireplace and private deck access. A den or office, three-car garage, two powder rooms, and central vacuum support everyday ease. Outside, lush desert landscaping surrounds a private pool and spa, forming a secluded setting for alfresco dining and evenings beneath the Arizona sky. The back garden features a view of Mummy Mountain. Piestewa Peak Trails, Camelback Mountain, and Scottsdale Fashion Square place recreation, shopping, and acclaimed dining within easy reach. For buyers considering Paradise Valley's luxury tier, this exceptional address unites architectural richness, versatile accommodation, resort-style privacy, and an iconic mountain panorama.

Save
Ask
Tour
Hide
Share
Listing Snapshot
Price 
$3,500,000
Days On Site 
7 Days
Bedrooms 
4
Inside Area (SqFt) 
5,629 sqft
Total Baths 
6
Full Baths 
4
Partial Baths 
2
Lot Size 
1 Acre
Year Built 
2002
MLS® Number 
7087949
Status 
Active
Property Tax 
$12,728.82
HOA/Condo/Coop Fees 
N/A
Sq Ft Source 
Assessor
Friends & Family
Recent Activity
4 days agoListing updated with changes from the MLS®
a week agoListing first seen on site
General Features
Acres 
1
Attached Garage 
Yes
Cross Street 
Lincoln Dr & Tatum Blvd
Disclosures 
Agency Discl Req
Garage 
Yes
Garage Spaces 
3
Land Lease 
No
Levels 
One
Number Of Stories 
1
Parking 
Garage Door OpenerCircular DrivewayGarage Faces Side
Property Sub Type 
Single Family Residence
Security 
Security System Owned
Sewer 
Septic Tank
Style 
Territorial/Santa Fe
Water Source 
Public
Interior Features
Appliances 
DishwasherDisposalRefrigeratorGas CooktopMicrowaveGas OvenGas RangeWasherDryer
Cooling 
Ceiling Fan(s)Central Air
Fireplace 
Yes
Fireplace Features 
Family RoomLiving RoomMaster BedroomGasFire Pit
Fireplaces 
3
Flooring 
Tile
Heating 
Electric
Interior 
Double VanityEat-in KitchenKitchen IslandHigh Speed InternetMaster DownstairsVaulted Ceiling(s)Wet Bar
Laundry Features 
Inside
Spa 
Yes
Window Features 
Solar Screens
Save
Ask
Tour
Hide
Share
Exterior Features
Construction Details 
Stucco
Exterior 
BalconyPrivate Yard
Fencing 
Block
Lot Features 
Cul-De-SacDesert FrontSprinklers In FrontSprinklers In Rear
Patio And Porch 
Patio
Pool Features 
HeatedOutdoor Pool
Private Pool 
Yes
Roof 
Built-Up
Spa 
Yes
Spa Features 
PrivateHeated
View 
CityCity LightsMountain(s)
Waterview 
CityCity LightsMountain(s)
Windows/Doors 
Solar Screens
Community Features
Accessibility Features 
Accessible Full BathTherapeutic Whirlpool
School District 
Scottsdale Unified District
Township 
2N
Financing Terms Available 
CashConventional
Roads 
Asphalt
Schools
School District
Scottsdale Unified District
Elementary School
Kiva Elementary School
Middle School
Mohave Middle School
High School
Saguaro High School
Listing courtesy of Grigg's Group Powered by The Altman Brothers.


All information should be verified by the recipient and none is guaranteed as accurate by ARMLS. Copyright 2026 Arizona Regional Multiple Listing Service, Inc. All rights reserved.
Last checked: 2026-10-09 12:56 AM UTC

Neighborhood & Commute
Source: Walkscore
Disclosure: Community information and market data powered by Constellation Data Labs. Information is deemed reliable but not guaranteed.
Save
Ask
Tour
Hide
Share