Save
Ask
Tour
Hide
$4,495,000
New Listing
9820 E THOMPSON PEAK Parkway 648Scottsdale, AZ 85255
For Sale|Single Family Residence|Active
5
Beds
7
Total Baths
6
Full Baths
1
Partial Bath
6,127
SqFt
$734
/SqFt
2007
Built
Subdivision:
DC RANCH PARCEL 4.15
County:
Maricopa
Call Now: 480-277-1117
Is this the listing for you? We can help make it yours.
480-277-1117Upcoming Open Houses
Sat, Oct 3, 10:30 AM - 1:30 PM
Sun, Oct 4, 10:30 AM - 1:30 PM
Save
Ask
Tour
Hide
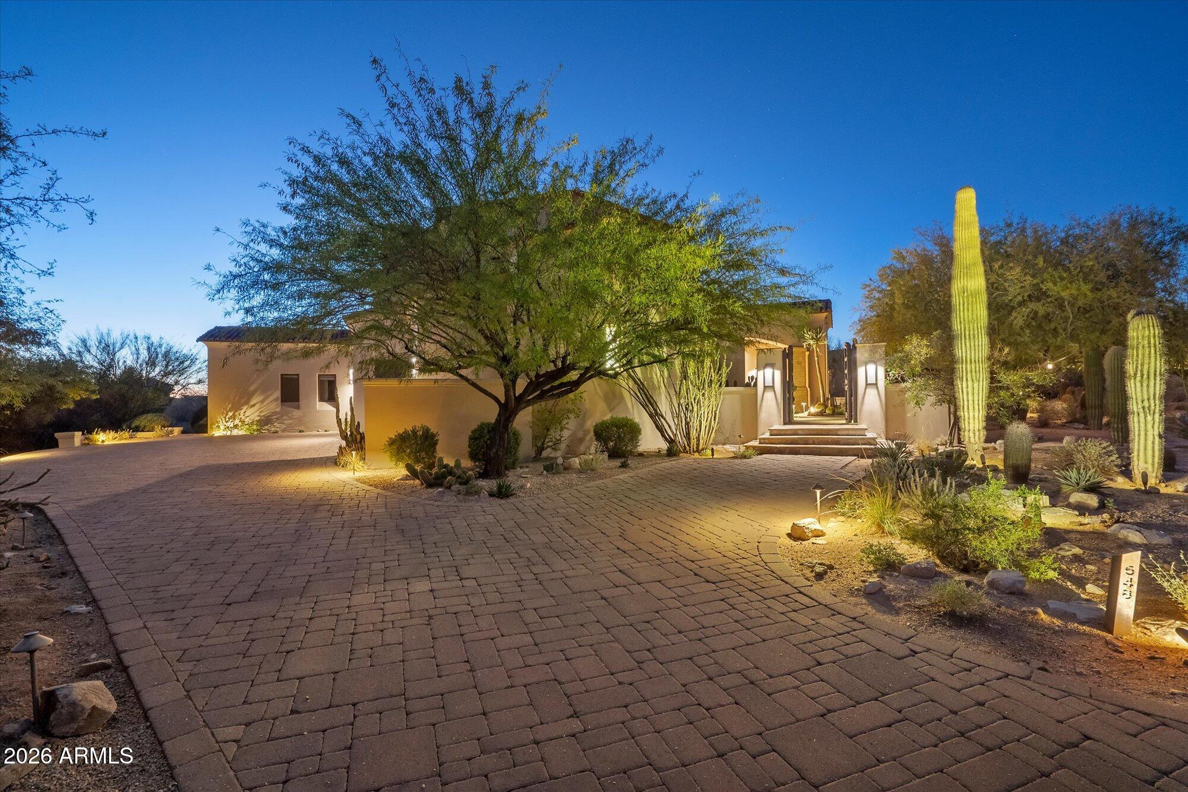
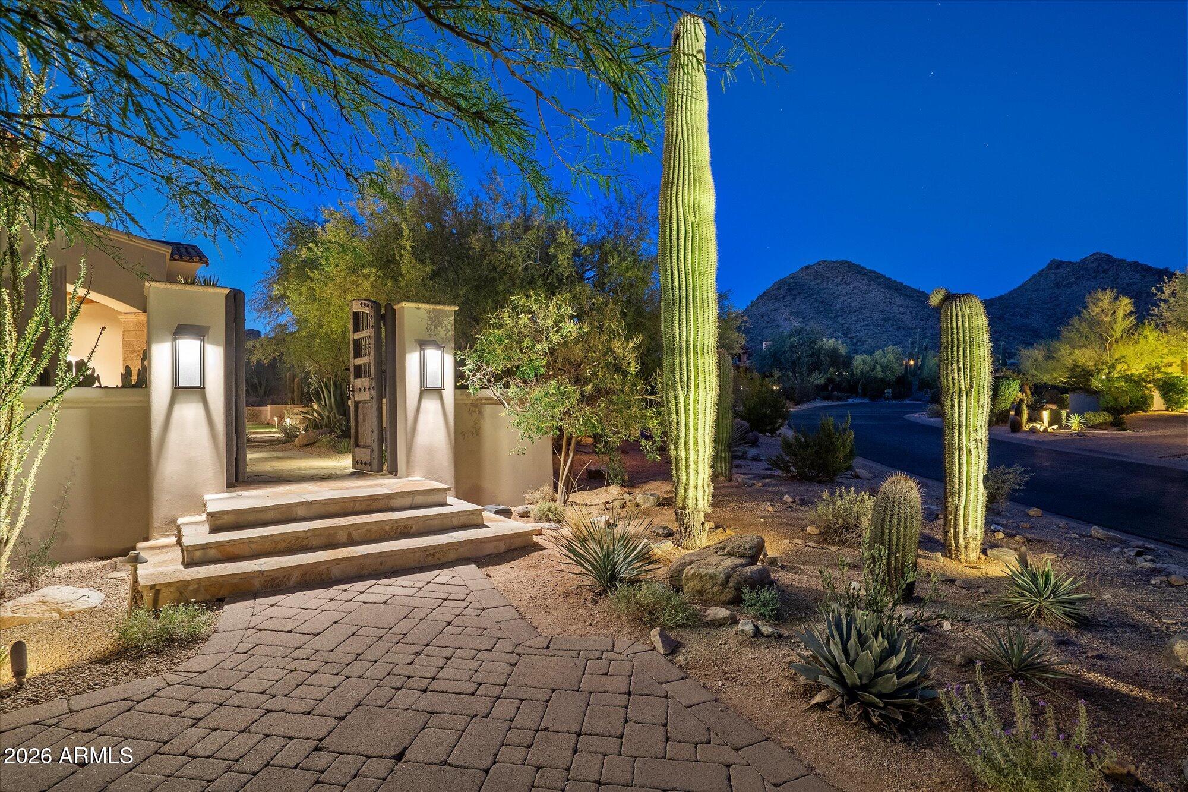
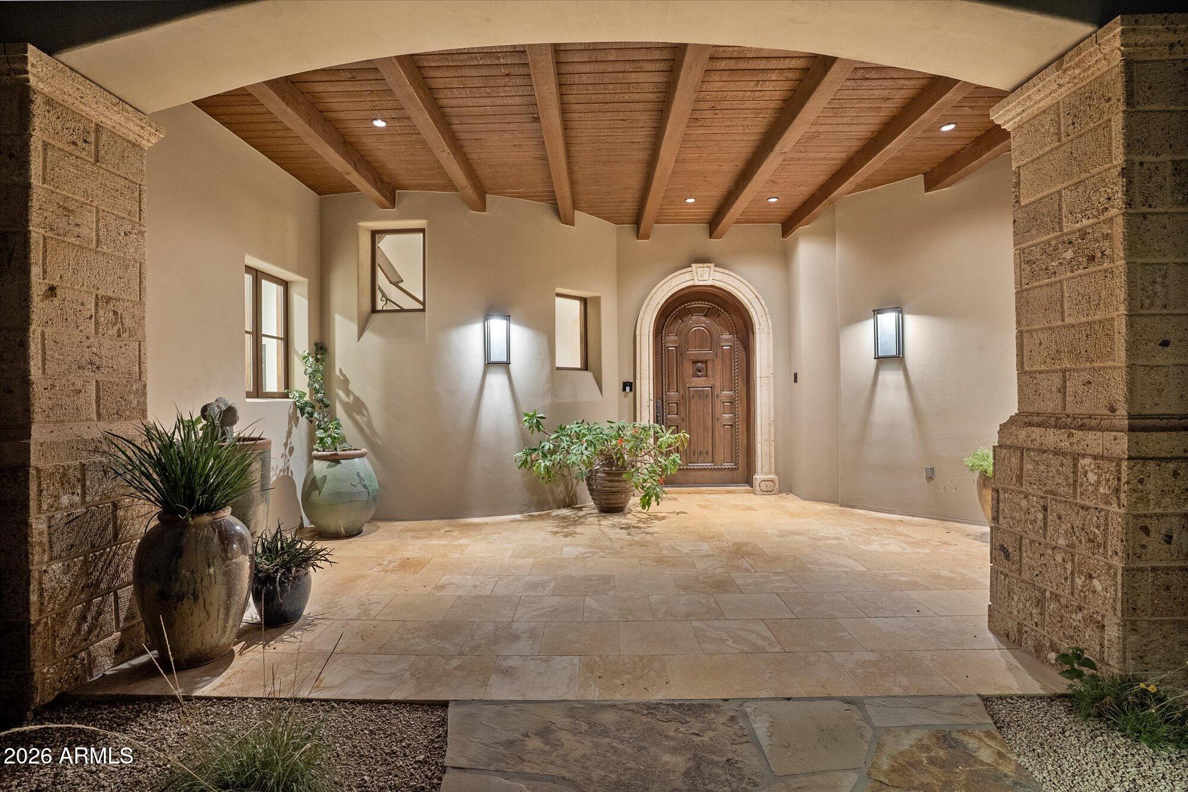
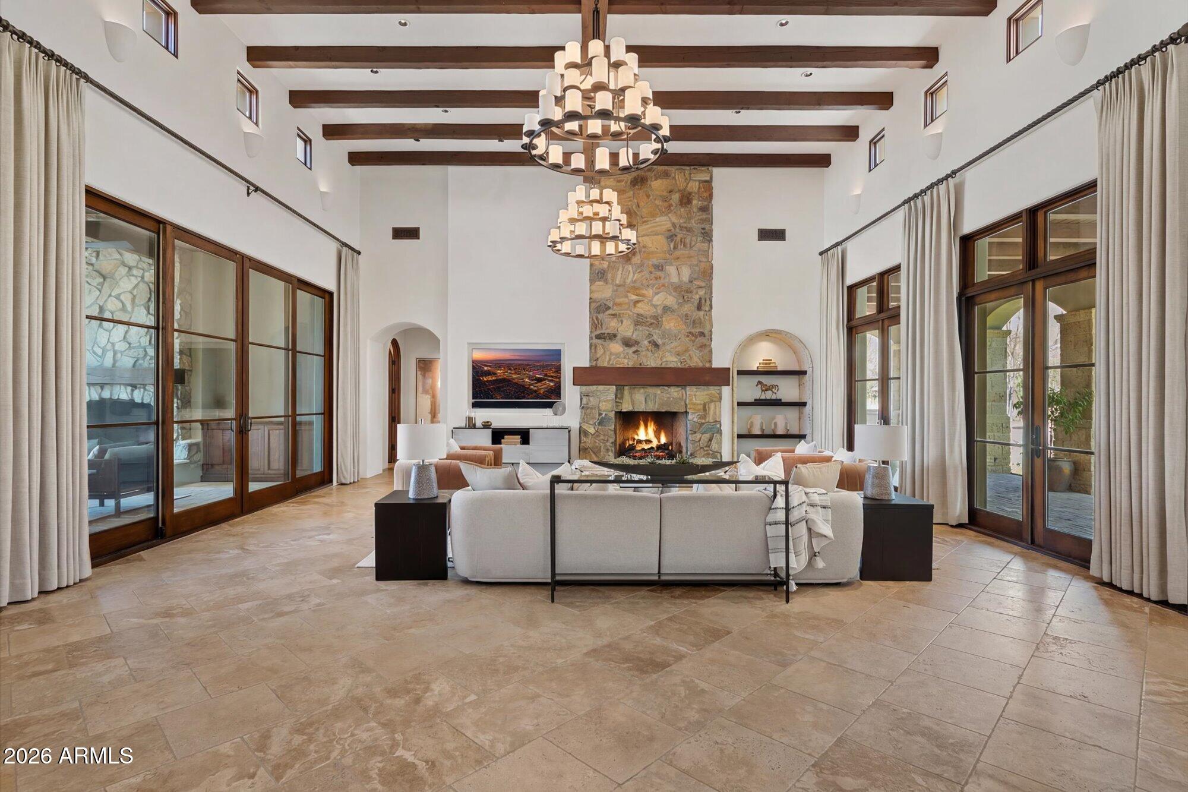
Timeless Ranch Hacienda elegance in the guard-gated community of DC Ranch. Crafted by acclaimed builder Tom Archer, this 6,127 SF estate offers 5 bedrooms, a private office, game room, and two private guest casitas. Rich architectural details include wood-beamed ceilings, travertine floors, plaster walls, and multiple stone fireplaces. The chef's kitchen features Wolf and Sub-Zero appliances with custom cabinetry. The main level includes a luxurious primary suite, private-entry office, full bar, and temperature-controlled wine room. Upstairs, guest suites and a game room open to a balcony showcasing sweeping city-light and Arizona sunset views. A gated courtyard and covered patio complete this exceptional North Scottsdale residence.
Save
Ask
Tour
Hide
Listing Snapshot
Price
$4,495,000
Days On Site
0 Days
Bedrooms
5
Inside Area (SqFt)
6,127 sqft
Total Baths
7
Full Baths
6
Partial Baths
1
Lot Size
0.68 Acres
Year Built
2007
MLS® Number
7087502
Status
Active
Property Tax
$16,550
HOA/Condo/Coop Fees
$428.78 monthly
Sq Ft Source
Assessor
Friends & Family
Recent Activity
| 9 hours ago | Listing updated with changes from the MLS® | |
| 9 hours ago | Listing first seen on site |
General Features
Acres
0.68
Attached Garage
Yes
Cross Street
Thompson Peak Parkway and Pima
Disclosures
Agency Discl Req
Garage
Yes
Garage Spaces
3.5
Land Lease
No
Levels
Two
Number Of Stories
2
Parking
Garage Door OpenerDirect Access
Property Sub Type
Single Family Residence
Security
Security GuardFire Sprinkler System
Sewer
Public Sewer
Style
Spanish
Water Source
Public
Interior Features
Appliances
DishwasherDisposalRefrigeratorGas CooktopMicrowaveElectric OvenElectric RangeWasherDryerWater Softener OwnedWater Purifier
Cooling
Ceiling Fan(s)Central AirENERGY STAR Qualified Equipment
Fireplace
Yes
Fireplace Features
Living RoomMaster BedroomGasFire PitOutside
Fireplaces
3
Flooring
CarpetStoneWood
Heating
Natural Gas
Interior
Double VanityBidetEat-in KitchenBreakfast BarKitchen IslandGranite CountersHigh Speed InternetMaster DownstairsVaulted Ceiling(s)Wet BarHigh Ceilings
Spa
Yes
Window Features
ENERGY STAR Qualified WindowsLow Emissivity WindowsDouble Pane Windows
Save
Ask
Tour
Hide
Exterior Features
Construction Details
StoneStucco
Exterior
BarbecueBalconyPrivate YardMisting SystemBuilt-in Barbecue
Fencing
Block
Lot Features
Desert FrontDesert BackSprinklers In FrontSprinklers In Rear
Other Structures
Guest House
Patio And Porch
Patio
Pool Features
Heated
Private Pool
Yes
Roof
Tile
Spa
Yes
Spa Features
PrivateHeated
View
CityCity LightsMountain(s)
Waterview
CityCity LightsMountain(s)
Windows/Doors
ENERGY STAR Qualified WindowsLow Emissivity WindowsDouble Pane Windows
Community Features
Association Fee
$428.78
Association Fee Frequency
Monthly
Community Features
GatedGolfTennis Court(s)PlaygroundClubhouseFitness CenterSidewalks
School District
Scottsdale Unified District
Township
4N
Financing Terms Available
CashConventional
Schools
School District
Scottsdale Unified District
Elementary School
Copper Ridge School
Middle School
Copper Ridge School
High School
Chaparral High School
Listing courtesy of Apex Residential.

All information should be verified by the recipient and none is guaranteed as accurate by ARMLS. Copyright 2026 Arizona Regional Multiple Listing Service, Inc. All rights reserved.
Last checked: 2026-10-02 01:16 AM UTC
All information should be verified by the recipient and none is guaranteed as accurate by ARMLS. Copyright 2026 Arizona Regional Multiple Listing Service, Inc. All rights reserved.
Last checked: 2026-10-02 01:16 AM UTC
Neighborhood & Commute
Source: Walkscore
Disclosure: Community information and market data powered by Constellation Data Labs. Information is deemed reliable but not guaranteed.
Save
Ask
Tour
Hide