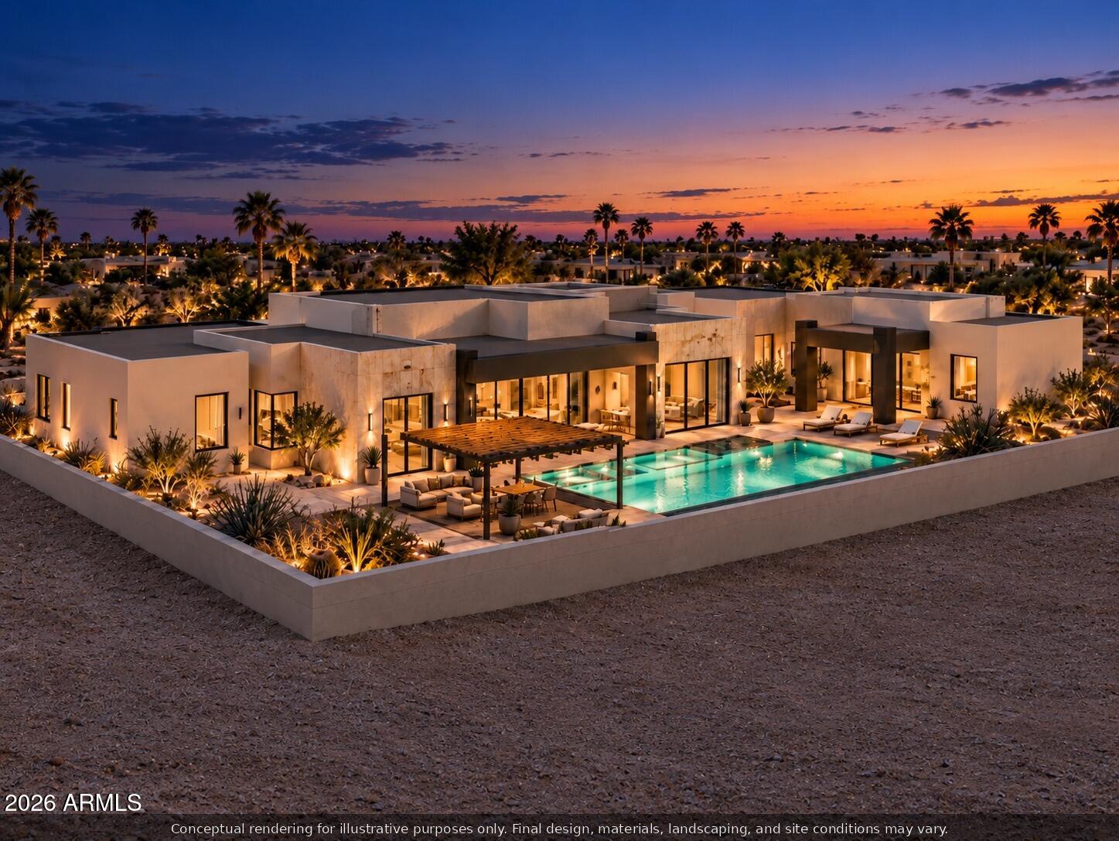
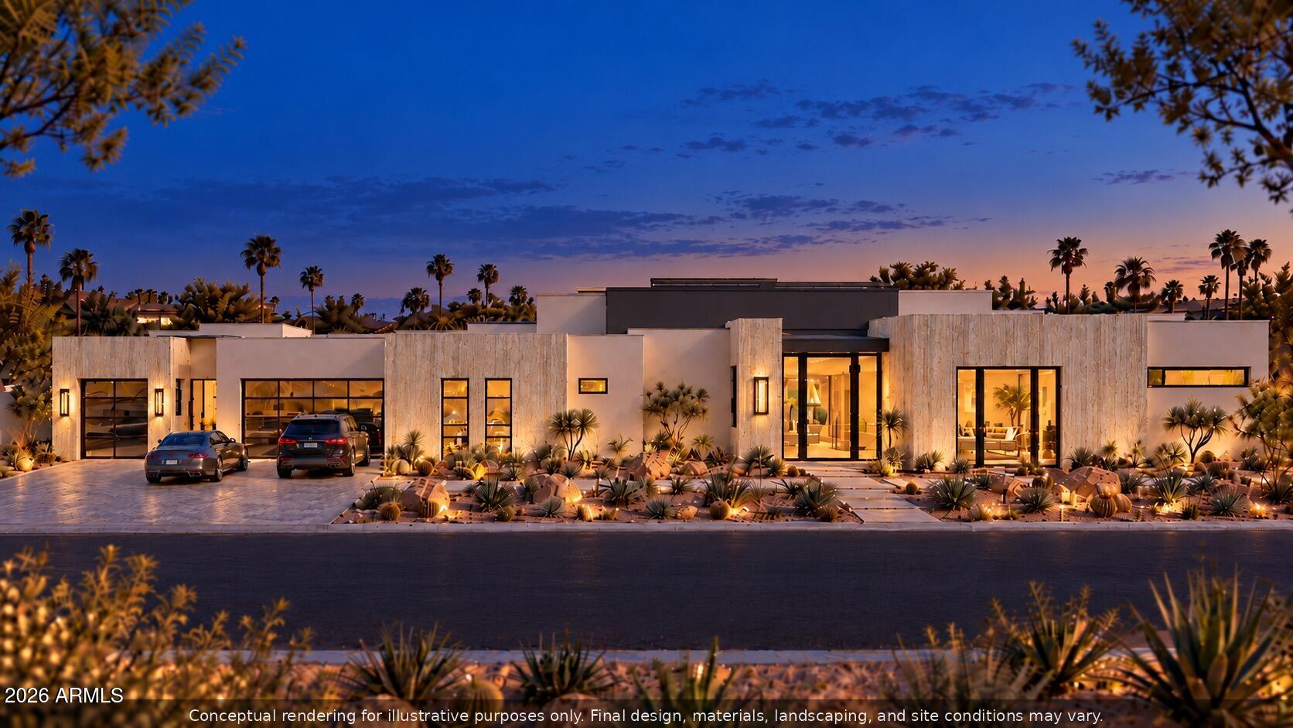
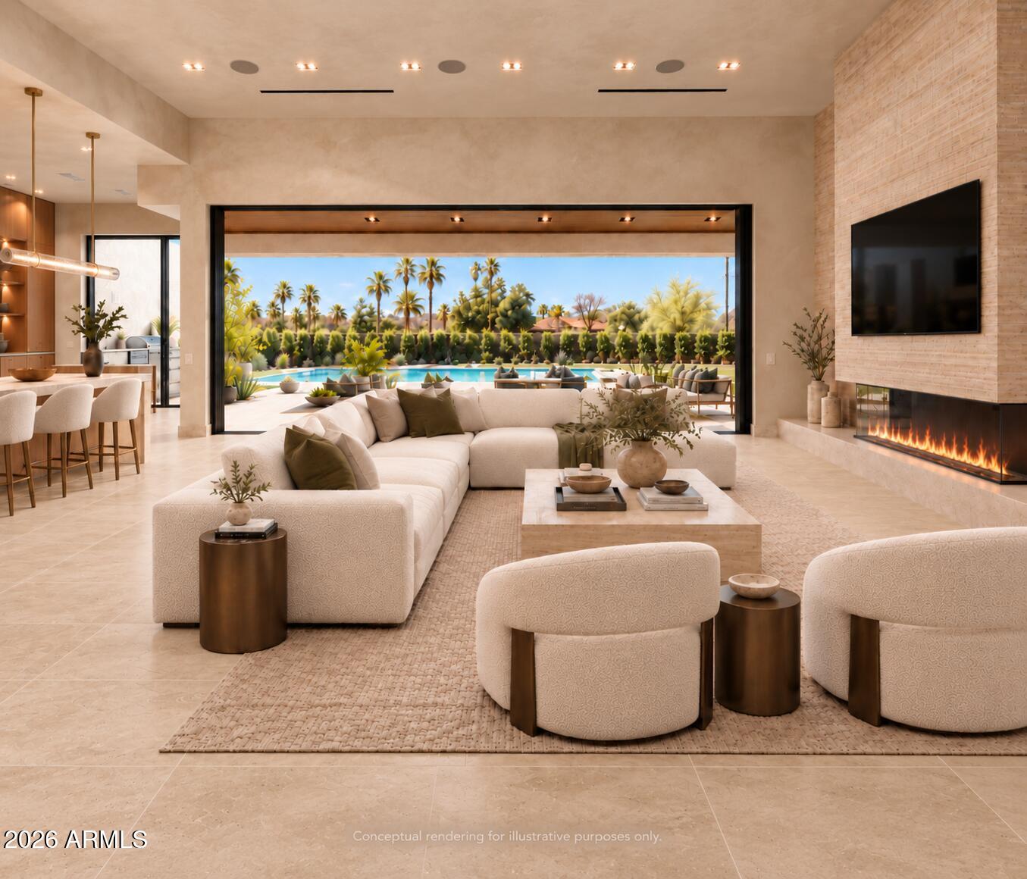
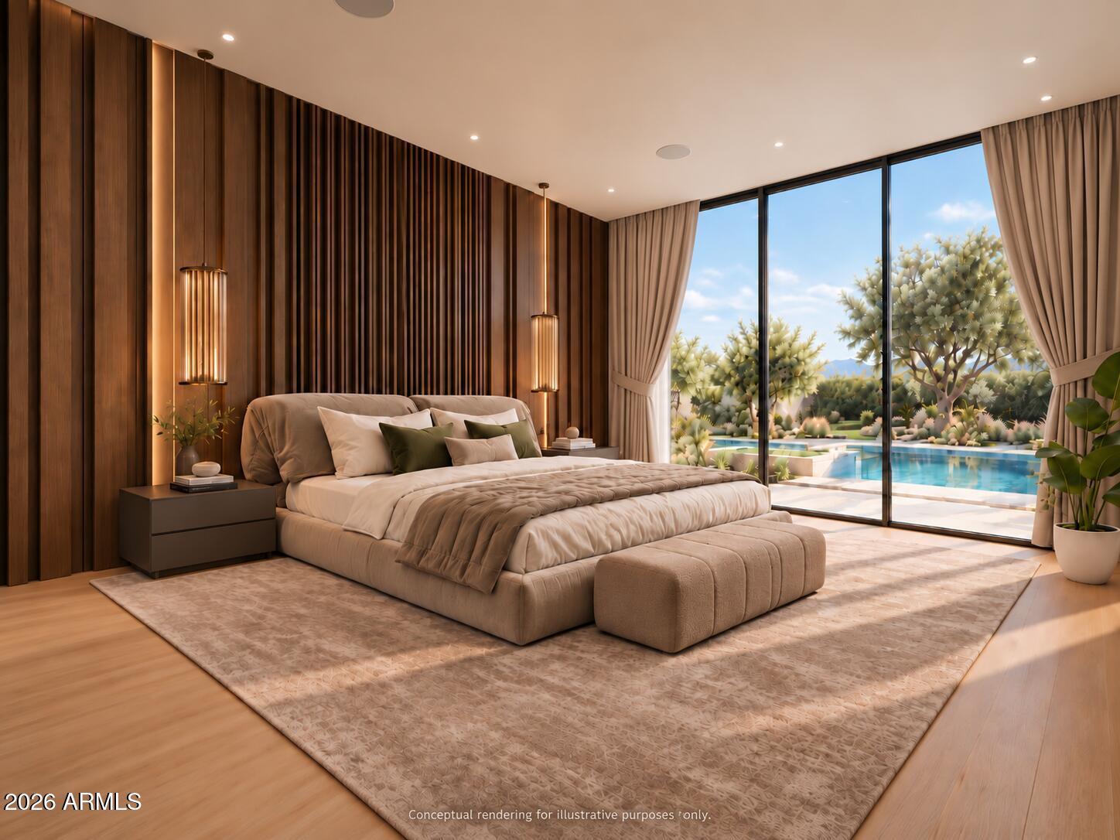
An exceptional opportunity to secure a thoughtfully designed luxury residence while still in the permit stage--offering the benefits of a custom home without the years of planning, design, permitting, and builder coordination. If you are considering building a custom home, this is a rare opportunity to begin with an exceptional design already in place while still having the ability to personalize finishes, materials, and select design elements to reflect your own lifestyle and vision. Planned by Mistry Homes, this 6,014sf estate offers 6 bedrooms, 6.5 bathrooms, a detached casita, 4 garage spaces, and resort-style indoor-outdoor living. Mistry Homes brings a design-build approach centered on thoughtful architecture, uncompromising quality, and elevated finishes--delivering a level of design and craftsmanship rarely found at this price point.
See the plans, experience the quality, and discover what makes a Mistry Homes residence distinctly different.
Save
Ask
Tour
Hide
Share
Listing Snapshot
Price
$4,500,000
Days On Site
0 Days
Bedrooms
6
Inside Area (SqFt)
6,014 sqft
Total Baths
7
Full Baths
6
Partial Baths
1
Lot Size
0.58 Acres
Year Built
2027
MLS® Number
7087435
Status
Active
Property Tax
$4,380
HOA/Condo/Coop Fees
N/A
Sq Ft Source
Builder
Friends & Family
React
Invite
Recent Activity
10 hours ago
Listing updated with changes from the MLS®
10 hours ago
Listing first seen on site
General Features
Acres
0.58
Carport
4
Cross Street
64th Place and Thunderbird
Disclosures
Seller Discl AvailAgency Discl Req
Foundation
Slab
Garage
Yes
Garage Spaces
4
Land Lease
No
Levels
One
Number Of Stories
1
Parking
Garage Door OpenerDirect AccessGarage Faces Side
Property Sub Type
Single Family Residence
Security
Security System OwnedFire Sprinkler System
Sewer
Public Sewer
Style
Contemporary
Utilities
Sewer Connected
Water Source
Public
Interior Features
Appliances
DishwasherDisposalRefrigeratorGas CooktopMicrowaveBuilt-In Gas OvenGas OvenGas Range
Desert FrontDesert BackSprinklers In FrontSprinklers In Rear
Other Structures
Guest House
Patio And Porch
Patio
Pool Features
HeatedOutdoor Pool
Private Pool
Yes
Roof
Foam
Spa
Yes
Spa Features
PrivateHeated
Windows/Doors
Double Pane Windows
Community Features
School District
Paradise Valley Unified District
Financing Terms Available
CashConventional1031 Exchange
Schools
School District
Paradise Valley Unified District
Elementary School
Desert Shadows Elementary School
Middle School
Desert Shadows Middle School
High School
Horizon High School
Listing courtesy of Russ Lyon Sotheby's International Realty.
All information should be verified by the recipient and none is guaranteed as accurate by ARMLS. Copyright 2026 Arizona Regional Multiple Listing Service, Inc. All rights reserved.
Last checked: 2026-10-02 01:10 AM UTC
Neighborhood & Commute
Source: Walkscore
Disclosure: Community information and market data powered by Constellation Data Labs. Information is deemed reliable but not guaranteed.