Save
Ask
Tour
Hide
$2,568,000
New Listing
28503 N 104TH WayScottsdale, AZ 85262
For Sale|Single Family Residence|Active
5
Beds
6
Total Baths
5
Full Baths
1
Partial Bath
5,138
SqFt
$500
/SqFt
2001
Built
Subdivision:
PINNACLE CANYON AT TROON NORTH UNIT 1
County:
Maricopa
Call Now: 480-277-1117
Is this the listing for you? We can help make it yours.
480-277-1117Upcoming Open Houses
Sat, Oct 10, 1:00 PM - 4:00 PM
Sun, Oct 11, 11:00 AM - 2:00 PM
Save
Ask
Tour
Hide
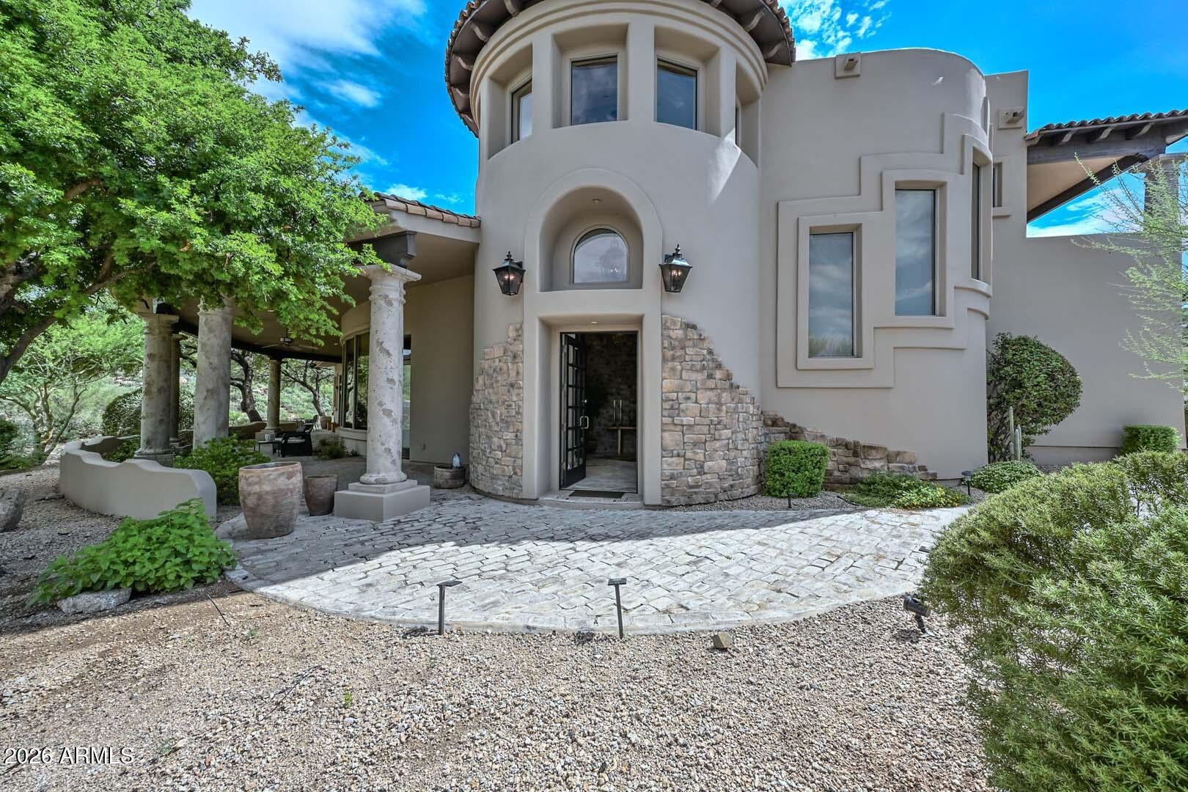
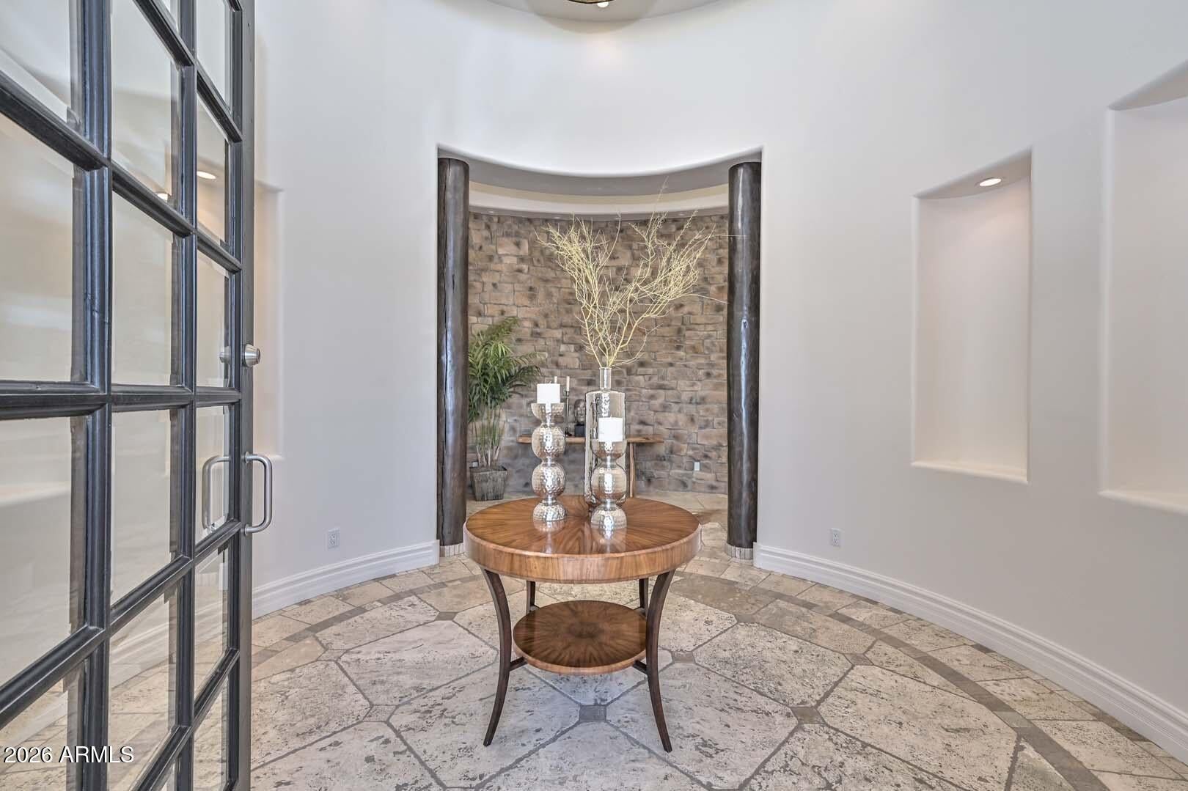
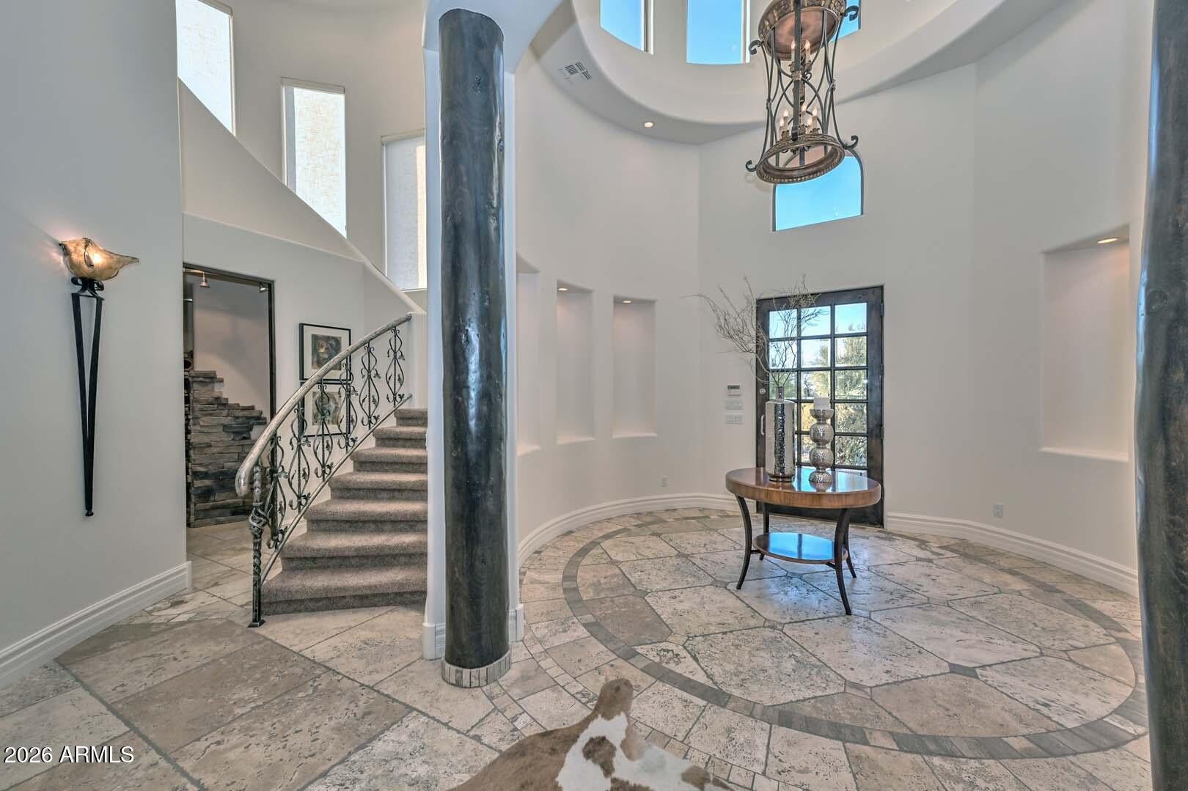
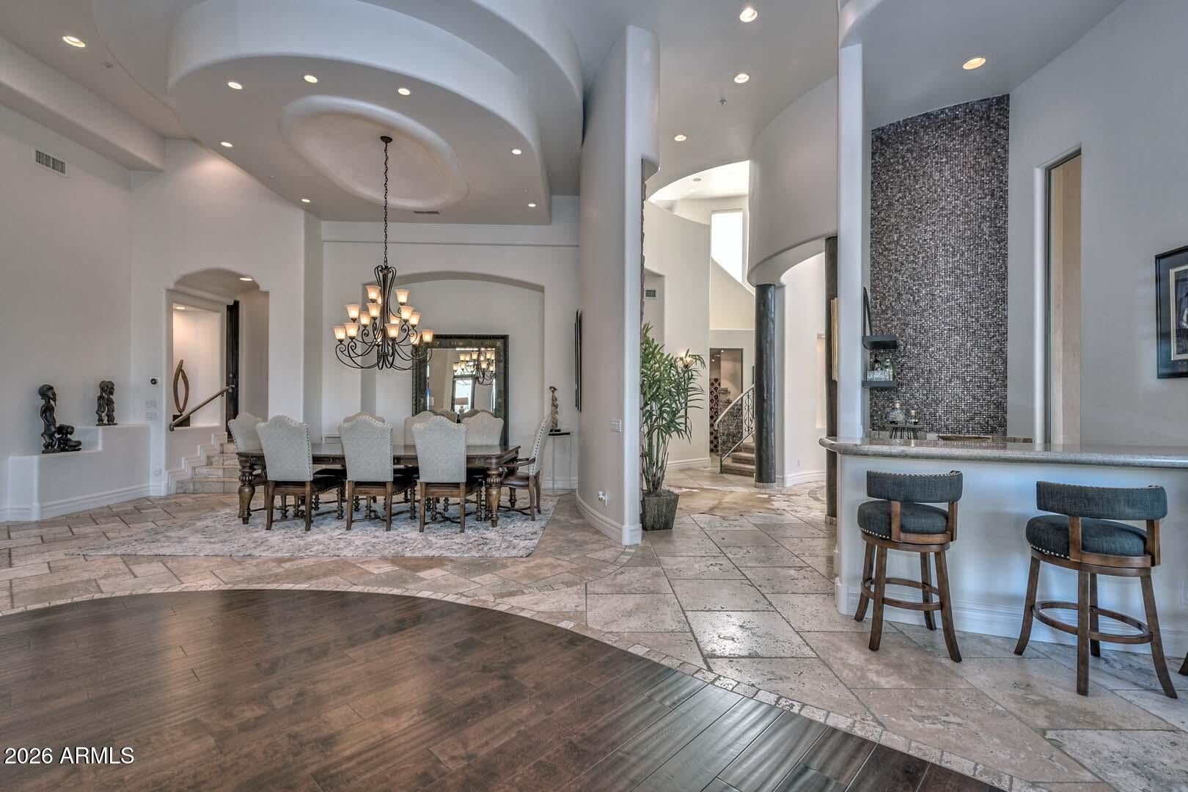
Experience the privacy and elegance of luxury desert living in this exquisite home. Situated within the prestigious, golf gated community of Pinnacle Canyon, this home offers spectacular Mountain Views from the media room balcony and the 360 degree views from the roof top observation deck. This custom home features 3 bedrooms, 4.5 baths and a media room in the main building, plus a separate Casita. The kitchen is equipped with Viking stainless steel appliances, generous slab granite island countertops and lots of cabinet storage. Primary suite features a fireplace, walk in closets, Shower and jetted tub. All bedrooms have walk in closets, ensuite bathrooms and jetted tubs.
Save
Ask
Tour
Hide
Listing Snapshot
Price
$2,568,000
Days On Site
0 Days
Bedrooms
5
Inside Area (SqFt)
5,138 sqft
Total Baths
6
Full Baths
5
Partial Baths
1
Lot Size
0.86 Acres
Year Built
2001
MLS® Number
7087393
Status
Active
Property Tax
$7,316
HOA/Condo/Coop Fees
$225 monthly
Sq Ft Source
Assessor
Friends & Family
Recent Activity
| 8 hours ago | Listing updated with changes from the MLS® | |
| 11 hours ago | Listing first seen on site |
General Features
Acres
0.86
Attached Garage
Yes
Cross Street
Pima Road and Dynamite Blvd.
Disclosures
Seller Discl AvailAgency Discl Req
Foundation
Slab
Garage
Yes
Garage Spaces
3
Land Lease
No
Levels
Two
Number Of Stories
2
Parking
Garage Door OpenerDirect AccessGarage Faces Side
Parking Spaces
3
Property Sub Type
Single Family Residence
Security
Security System OwnedFire Sprinkler System
Sewer
Public Sewer
Style
Santa Barbara/Tuscan
Water Source
Public
Interior Features
Appliances
DishwasherDisposalRefrigeratorElectric CooktopMicrowaveBuilt-In Electric OvenElectric OvenWater Purifier
Cooling
Central Air
Electric
220 Volts in Kitchen
Fireplace
Yes
Fireplace Features
Family RoomLiving RoomMaster BedroomGasOutside
Fireplaces
3
Flooring
CarpetLaminateStoneWood
Heating
Natural Gas
Interior
Double VanityBreakfast BarPantryKitchen IslandGranite CountersHigh Speed InternetMaster DownstairsWet BarHigh Ceilings
Laundry Features
Washer HookupInside
Spa
Yes
Window Features
Low Emissivity WindowsDouble Pane Windows
Save
Ask
Tour
Hide
Exterior Features
Construction Details
StoneStucco
Exterior
BarbecueBalconyBuilt-in Barbecue
Fencing
Wrought IronBlock
Lot Features
Corner LotDesert FrontDesert Back
Other Structures
Guest House
Patio And Porch
Patio
Pool Features
FencedOutdoor Pool
Private Pool
Yes
Roof
Built-Up
Spa
Yes
Spa Features
Private
View
Mountain(s)Panoramic
Waterview
Mountain(s)Panoramic
Windows/Doors
Low Emissivity WindowsDouble Pane Windows
Community Features
Accessibility Features
Therapeutic Whirlpool
Association Fee
$600.0
Association Fee Frequency
Quarterly
Additional Association Fee
$300.0
Additional Association Fee Frequency
Annually
Community Features
GatedGolf
School District
Cave Creek Unified District
Township
5N
Financing Terms Available
CashConventional
Roads
Asphalt
Schools
School District
Cave Creek Unified District
Elementary School
Desert Sun Academy
Middle School
Sonoran Trails Middle School
High School
Cactus Shadows High School
Listing courtesy of Realty ONE Group.

All information should be verified by the recipient and none is guaranteed as accurate by ARMLS. Copyright 2026 Arizona Regional Multiple Listing Service, Inc. All rights reserved.
Last checked: 2026-10-02 01:10 AM UTC
All information should be verified by the recipient and none is guaranteed as accurate by ARMLS. Copyright 2026 Arizona Regional Multiple Listing Service, Inc. All rights reserved.
Last checked: 2026-10-02 01:10 AM UTC
Neighborhood & Commute
Source: Walkscore
Disclosure: Community information and market data powered by Constellation Data Labs. Information is deemed reliable but not guaranteed.
Save
Ask
Tour
Hide