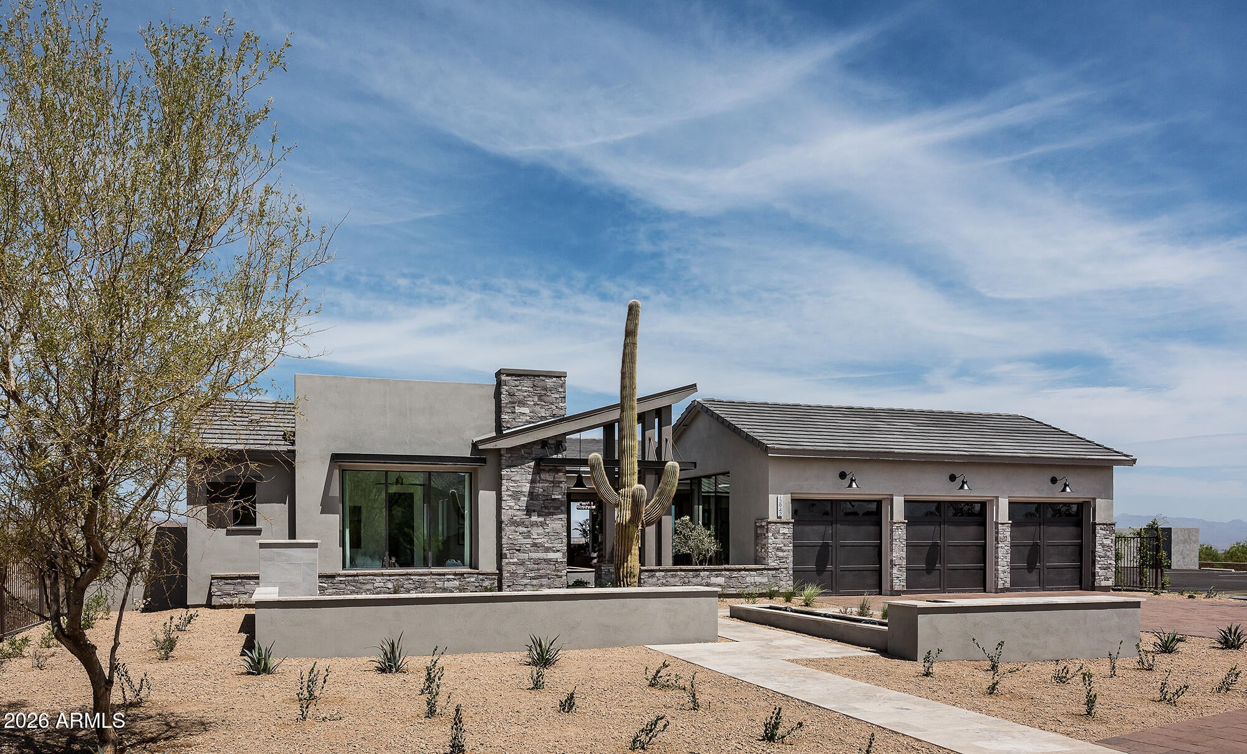
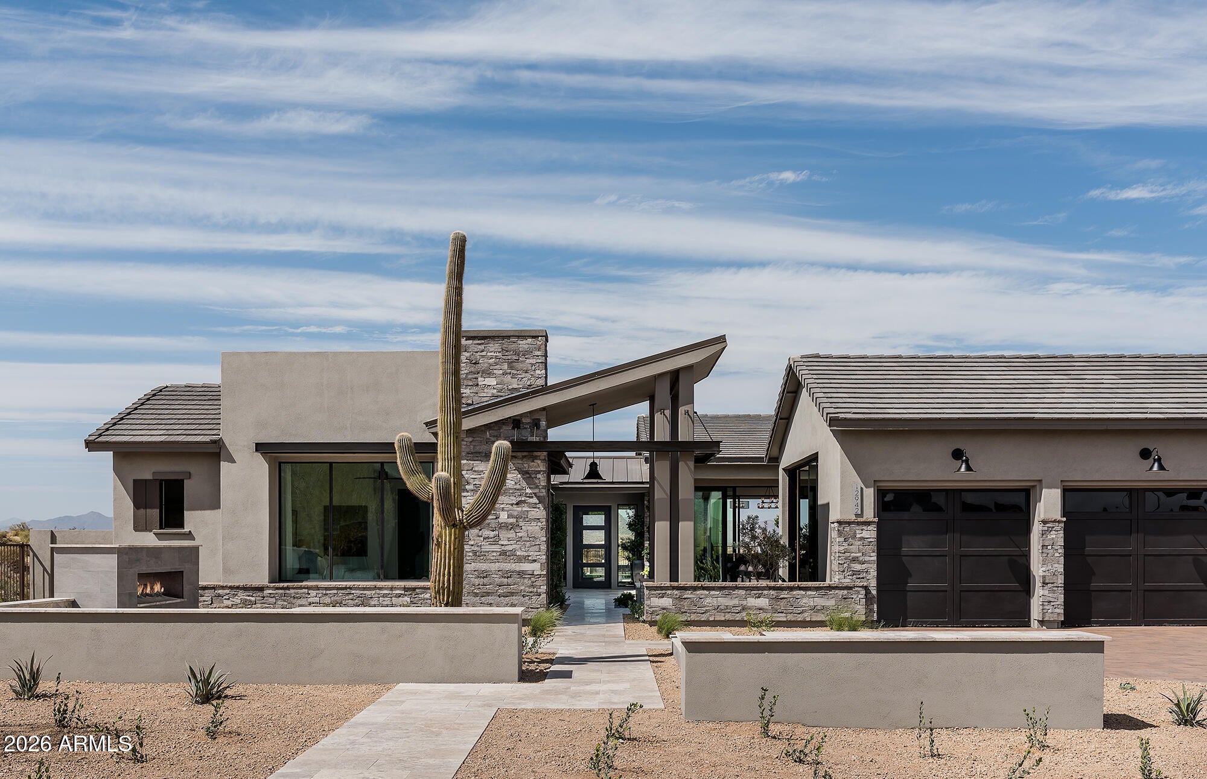
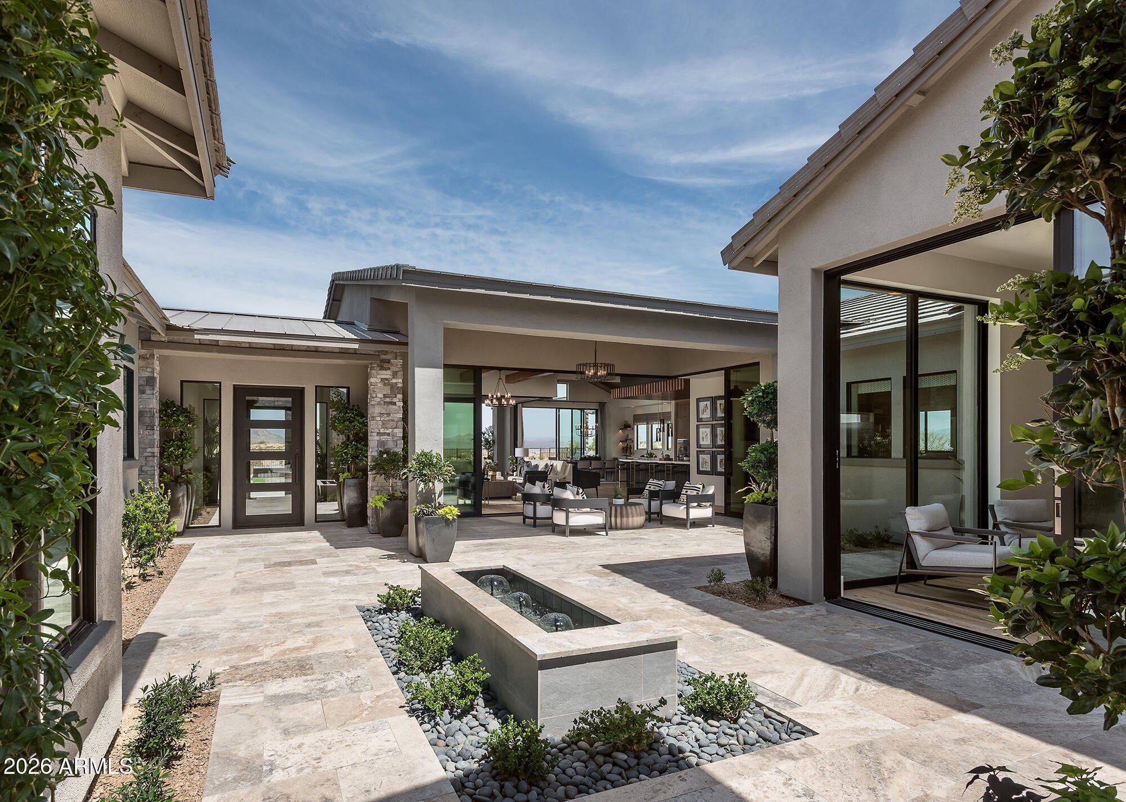
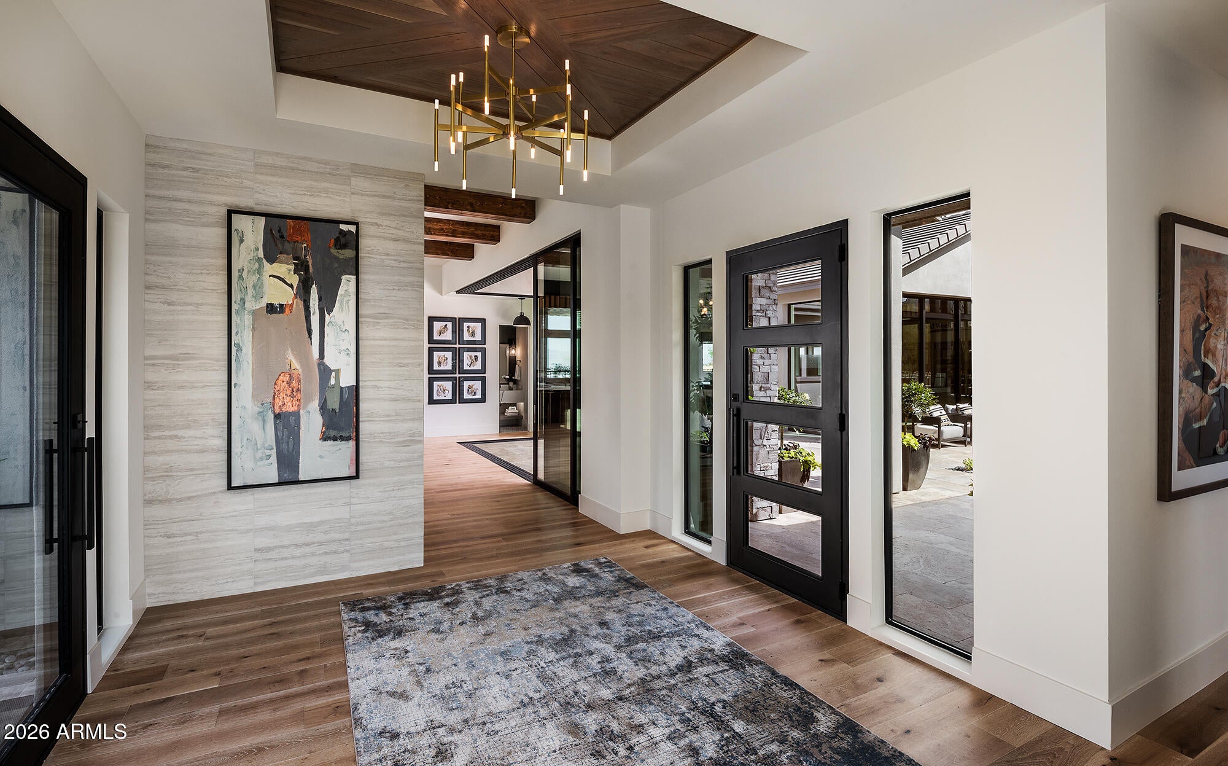
MODEL SALE/LEASEBACK; Gorgeous single level in gated North Scottsdale community of Storyrock w/views of Tom's Thumb & McDowell Mtns; interior courtyard w/water features, custom Thermador appliances includ cabinet style 36'' ref/36'' freezer, dbl oven, 48'' ragetop, builtin coffee system, wine ref & bev center, waterfall island w/custom ceiling treatment; beams at family room, 90 degree sliding glass door at family room, 5 additional sliding glass doors in home, fam room fireplace, custom niches, window/wall treatments, outdoor water/fire features in front & back, beams, highly upgraded flooring, cabinetry, wall/ceiilng treatments throughout, custom closets, negative edge pool & spa, outdoor kitchen, pergola, tons of views, all furniture both indoor & outdoor included; 2x6 CONSTRUCTION
Save
Ask
Tour
Hide
Share
Listing Snapshot
Price
$3,320,168
Days On Site
0 Days
Bedrooms
3
Inside Area (SqFt)
3,846 sqft
Total Baths
4
Full Baths
3
Partial Baths
1
Lot Size
0.34 Acres
Year Built
2021
MLS® Number
7087146
Status
Active
Property Tax
$5,836
HOA/Condo/Coop Fees
$198 monthly
Sq Ft Source
Builder
Friends & Family
React
Invite
Recent Activity
2 hours ago
Listing updated with changes from the MLS®
5 hours ago
Listing first seen on site
General Features
Acres
0.34
Attached Garage
Yes
Cross Street
128th Street & Ranch Gate Road
Disclosures
Seller Discl Avail
Garage
Yes
Garage Spaces
4
Home Warranty
Yes
Land Lease
No
Levels
One
Number Of Stories
1
Parking
Garage Door OpenerDirect Access
Property Sub Type
Single Family Residence
Sewer
Public Sewer
Style
Other
Water Source
Public
Interior Features
Appliances
DishwasherDisposalRefrigeratorGas CooktopMicrowaveBuilt-In Gas OvenGas RangeWasherDryerENERGY STAR Qualified DryerENERGY STAR Qualified Washer
Cooling
Ceiling Fan(s)Central AirENERGY STAR Qualified Equipment
ENERGY STAR Qualified WindowsLow Emissivity WindowsDouble Pane Windows
Save
Ask
Tour
Hide
Share
Exterior Features
Construction Details
StuccoStone
Exterior
BarbecuePrivate YardBuilt-in Barbecue
Fencing
Block
Lot Features
Desert FrontSprinklers In FrontSprinklers In Rear
Patio And Porch
Patio
Pool Features
HeatedOutdoor Pool
Private Pool
Yes
Roof
Tile
Spa
Yes
Spa Features
PrivateNone
View
Mountain(s)Desert
Waterview
Mountain(s)Desert
Windows/Doors
ENERGY STAR Qualified WindowsLow Emissivity WindowsDouble Pane Windows
Community Features
Association Fee
$198.0
Association Fee Frequency
Monthly
Community Features
GatedSidewalks
School District
Cave Creek Unified District
Township
4N
Financing Terms Available
CashFHAConventional
Roads
Paved
Schools
School District
Cave Creek Unified District
Elementary School
Desert Sun Academy
Middle School
Sonoran Trails Middle School
High School
Cactus Shadows High School
Listing courtesy of David Weekley Homes.
All information should be verified by the recipient and none is guaranteed as accurate by ARMLS. Copyright 2026 Arizona Regional Multiple Listing Service, Inc. All rights reserved.
Last checked: 2026-10-01 03:20 AM UTC
Neighborhood & Commute
Source: Walkscore
Disclosure: Community information and market data powered by Constellation Data Labs. Information is deemed reliable but not guaranteed.