Skip to content

29501 N 76TH Street, Scottsdale, AZ, 85266

Save
Ask
Tour
Hide
Share
$3,620,888
2 Days On Site

29501 N 76TH Street
Scottsdale, AZ 85266

For Sale|Single Family Residence|Active
5
Beds
5
Total Baths
3
Full Baths
2
Partial Baths
7,645
SqFt
$474
/SqFt
2005
Built
Subdivision:
PINNACLE PEAK PARADISE
County:
Maricopa
Call Now: 480-277-1117
Is this the listing for you? We can help make it yours.
480-277-1117
Upcoming Open Houses
Sat, Oct 17, 10:00 AM - 12:00 PM
29501 N 76TH Street29501 N 76TH Street29501 N 76TH Street29501 N 76TH Street
Save
Ask
Tour
Hide
Share

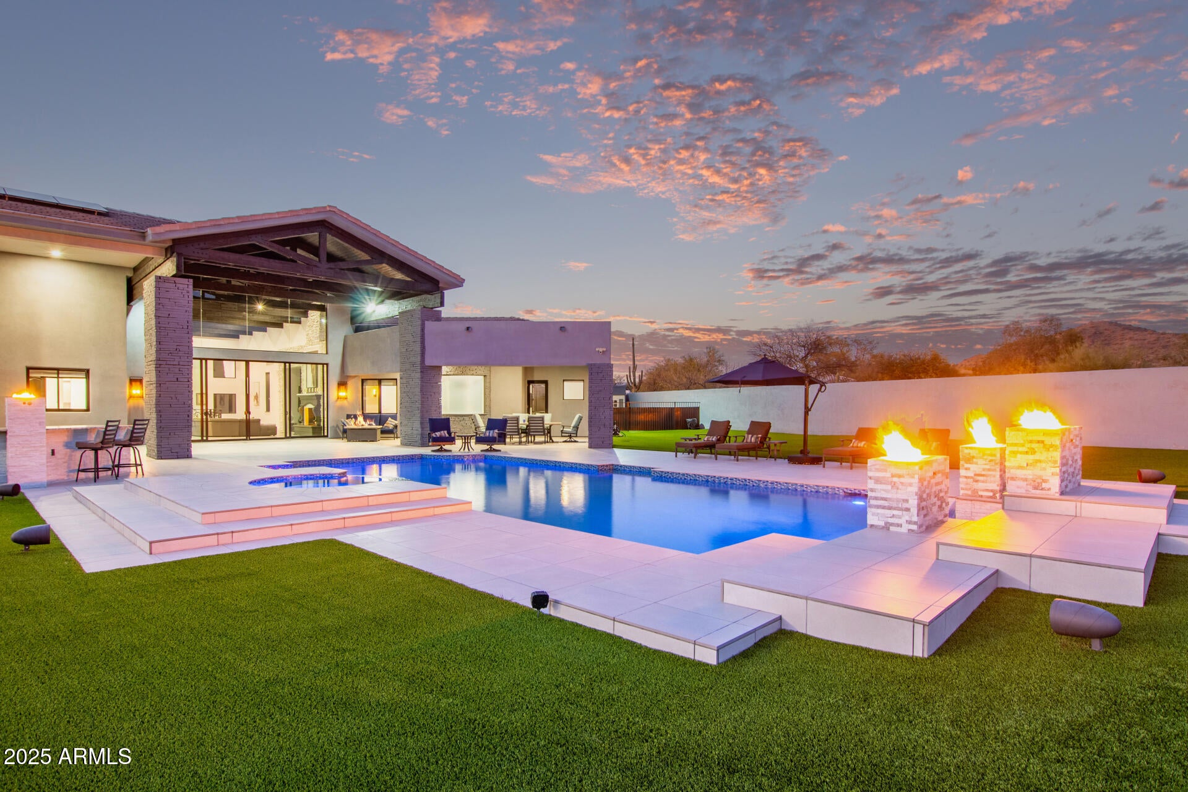
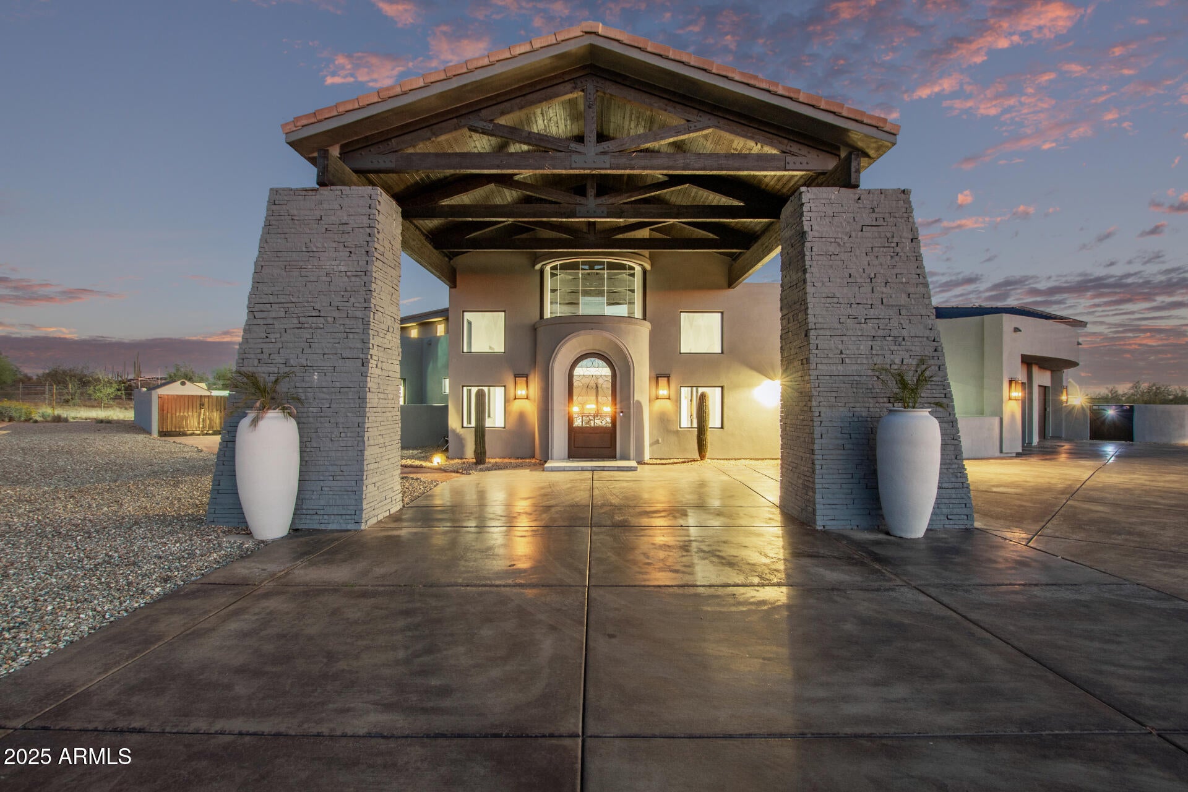
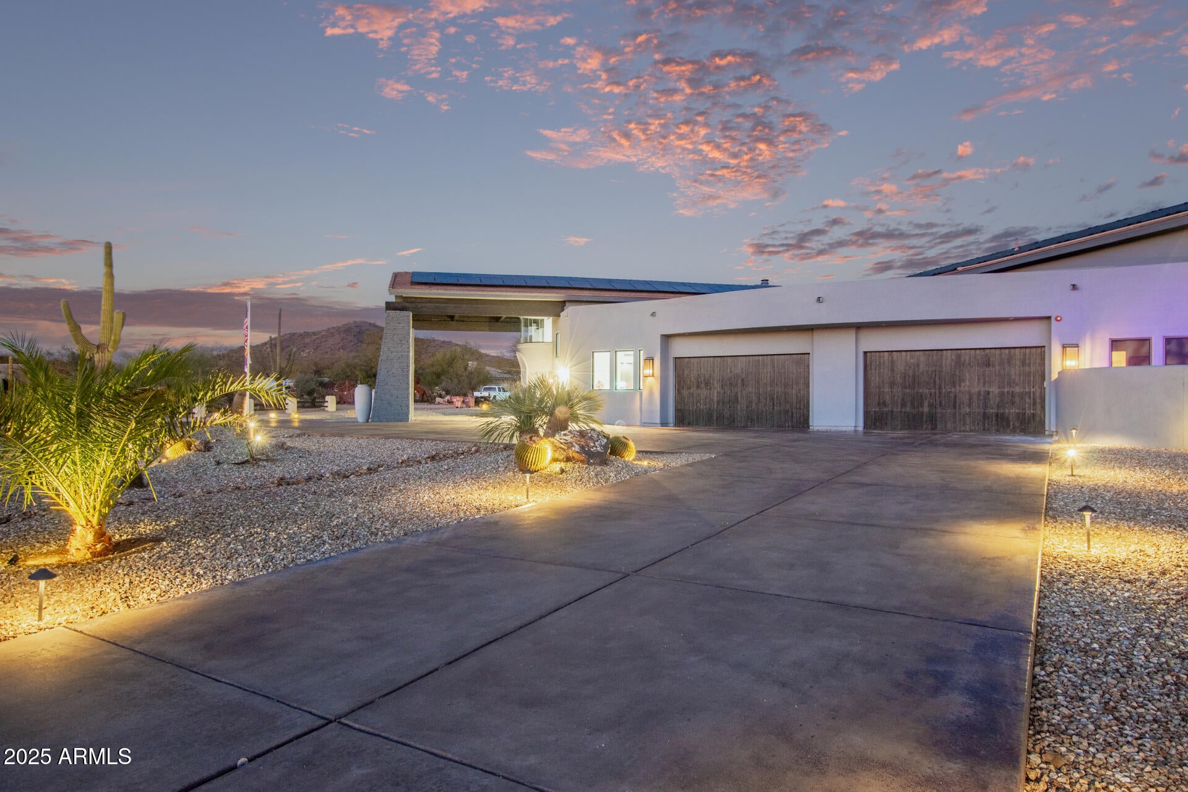
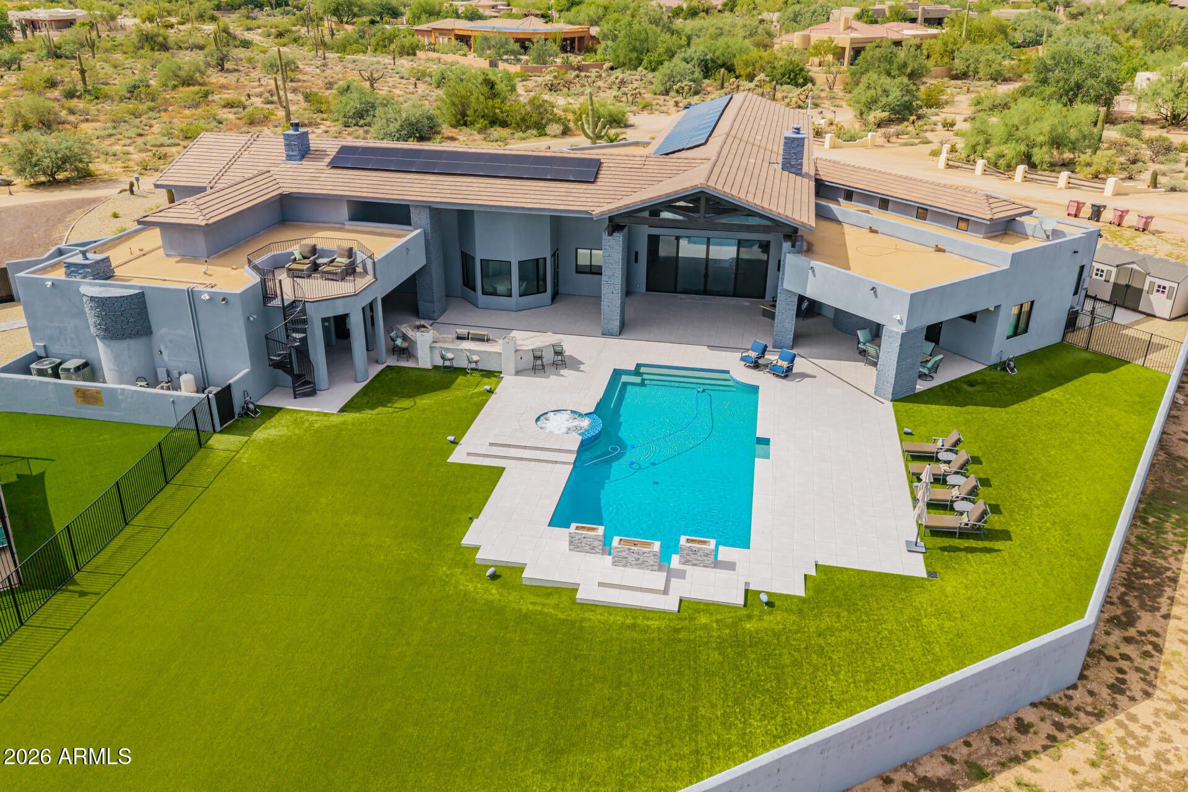
Discover an exceptional North Scottsdale private estate where luxury, privacy, and endless possibilities converge across 2.3 acres with NO HOA. Framed by sweeping mountain views, sparkling city lights, and unforgettable Arizona sunsets, this custom residence blends refined interior finishes with resort-inspired outdoor living and remarkable flexibility to create your own vision of luxury living. From the grand portico and exposed wood-beam ceilings to the expansive grounds, this is a rare opportunity to enjoy an elevated lifestyle with space to make it uniquely your own. Recently remodeled and meticulously maintained, the home is move-in ready, with fresh interior and exterior paint, new tile flooring, Restoration Hardware lighting, and Control4 smart-home automation. OWNED Solar Panels and Tesla Powerwall battery storage add energy efficiency and peace of mind. The gourmet kitchen is designed for both everyday living and entertaining, featuring top-tier built-in appliances, a gas cooktop beneath a custom hood, double ovens, a dedicated vegetable prep sink, textured marble countertops, a sleek backsplash, and under-cabinet accent lighting. The primary suite is a private retreat, with soaring 18-foot ceilings, a sitting area with a fireplace, custom lighting, and a completely redesigned spa-style bathroom. A custom walk-in closet and large refinished sauna complete the suite. The backyard has been transformed into a resort setting. A private viewing deck captures the surrounding scenery, while extensive landscape lighting, lush turf, and a fully remodeled heated pool and spa with new tile decking set the stage for entertaining. The new outdoor kitchen includes a built-in BBQ, refrigerator, and sink, complemented by fire bowls, a fire pit, and multiple gathering areas. Generous remaining space offers room for a pickleball or sports court, with additional space that could accommodate an RV garage and/or guest house. The finished basement is a destination of its own, featuring a state-of-the-art movie theater, full kitchen, bonus/workout room, bathroom, and temperature-controlled 800-bottle wine cellar with a dedicated tasting room. An oversized four-car garage with new epoxy flooring, a reverse osmosis system, water softener, and new tankless water heaters completes the home. Acreage, privacy, thoughtful updates, and exceptional views come together in a property designed for the buyer who wants both luxury and lifestyle in one address.

Save
Ask
Tour
Hide
Share
Listing Snapshot
Price 
$3,620,888
Days On Site 
2 Days
Bedrooms 
5
Inside Area (SqFt) 
7,645 sqft
Total Baths 
5
Full Baths 
3
Partial Baths 
2
Lot Size 
2.31 Acres
Year Built 
2005
MLS® Number 
7085381
Status 
Active
Property Tax 
$7,338
HOA/Condo/Coop Fees 
N/A
Sq Ft Source 
Assessor
Friends & Family
Recent Activity
3 hours agoListing updated with changes from the MLS®
yesterdayStatus changed to Active
2 days agoListing first seen on site
General Features
Acres 
2.31
Attached Garage 
Yes
Cross Street 
DIXELETA & 76TH ST
Disclosures 
Seller Discl AvailAgency Discl Req
Energy Features 
Solar
Garage 
Yes
Garage Spaces 
4
Land Lease 
No
Levels 
One
Number Of Stories 
1
Parking 
RV Access/ParkingRV GatedGarage Door OpenerCircular DrivewayDirect AccessGarage Faces Side
Parking Spaces 
8
Property Sub Type 
Single Family Residence
Security 
Security System OwnedFire Sprinkler System
Sewer 
Septic Tank
SqFt Total 
7645
Utilities 
Propane
Water Source 
Public
Interior Features
Appliances 
DishwasherDisposalRefrigeratorGas CooktopMicrowaveGas OvenGas RangeWasherDryerWater Purifier
Basement 
FinishedFull
Cooling 
Ceiling Fan(s)Central Air
Fireplace 
Yes
Fireplace Features 
Family RoomMaster BedroomGasFire PitDouble Sided
Fireplaces 
3
Flooring 
StoneTile
Heating 
Electric
Interior 
Double VanityBreakfast BarPantryKitchen IslandHigh Speed InternetSmart HomeVaulted Ceiling(s)Central VacuumHigh Ceilings
Laundry Features 
Inside
Spa 
Yes
Window Features 
Wood Frames
Save
Ask
Tour
Hide
Share
Exterior Features
Construction Details 
StoneStucco
Exterior 
BarbecueBalconyStoragePrivate YardPlaygroundBuilt-in Barbecue
Fencing 
Block
Lot Features 
Corner LotDesert FrontDesert BackSprinklers In FrontSprinklers In Rear
Patio And Porch 
Patio
Pool Features 
HeatedSolar Heat
Private Pool 
Yes
Roof 
Built-UpTile
Spa 
Yes
Spa Features 
PrivateHeated
View 
CityCity LightsMountain(s)Desert
Waterview 
CityCity LightsMountain(s)Desert
Windows/Doors 
Wood Frames
Community Features
School District 
Cave Creek Unified District
Township 
5N
Financing Terms Available 
CashConventional
Horse Allowed 
Yes
Schools
School District
Cave Creek Unified District
Elementary School
Desert Sun Academy
Middle School
Sonoran Trails Middle School
High School
Cactus Shadows High School
Listing courtesy of My Home Group Real Estate.


All information should be verified by the recipient and none is guaranteed as accurate by ARMLS. Copyright 2026 Arizona Regional Multiple Listing Service, Inc. All rights reserved.
Last checked: 2026-10-17 01:28 AM UTC

Neighborhood & Commute
Source: Walkscore
Disclosure: Community information and market data powered by Constellation Data Labs. Information is deemed reliable but not guaranteed.
Save
Ask
Tour
Hide
Share