Save
Ask
Tour
Hide
$2,525,000
7 Days On Site
6522 N 27TH StreetPhoenix, AZ 85016
For Sale|Single Family Residence|Active
4
Beds
4
Total Baths
3
Full Baths
1
Partial Bath
1996
Built
Subdivision:
BILTMORE HILLSIDE VILLAS 2
County:
Maricopa
Call Now: 480-277-1117
Is this the listing for you? We can help make it yours.
480-277-1117Upcoming Open Houses
Fri, Oct 9, 10:00 AM - 1:00 PM
Fri, Oct 9, 11:00 AM - 2:00 PM
Save
Ask
Tour
Hide
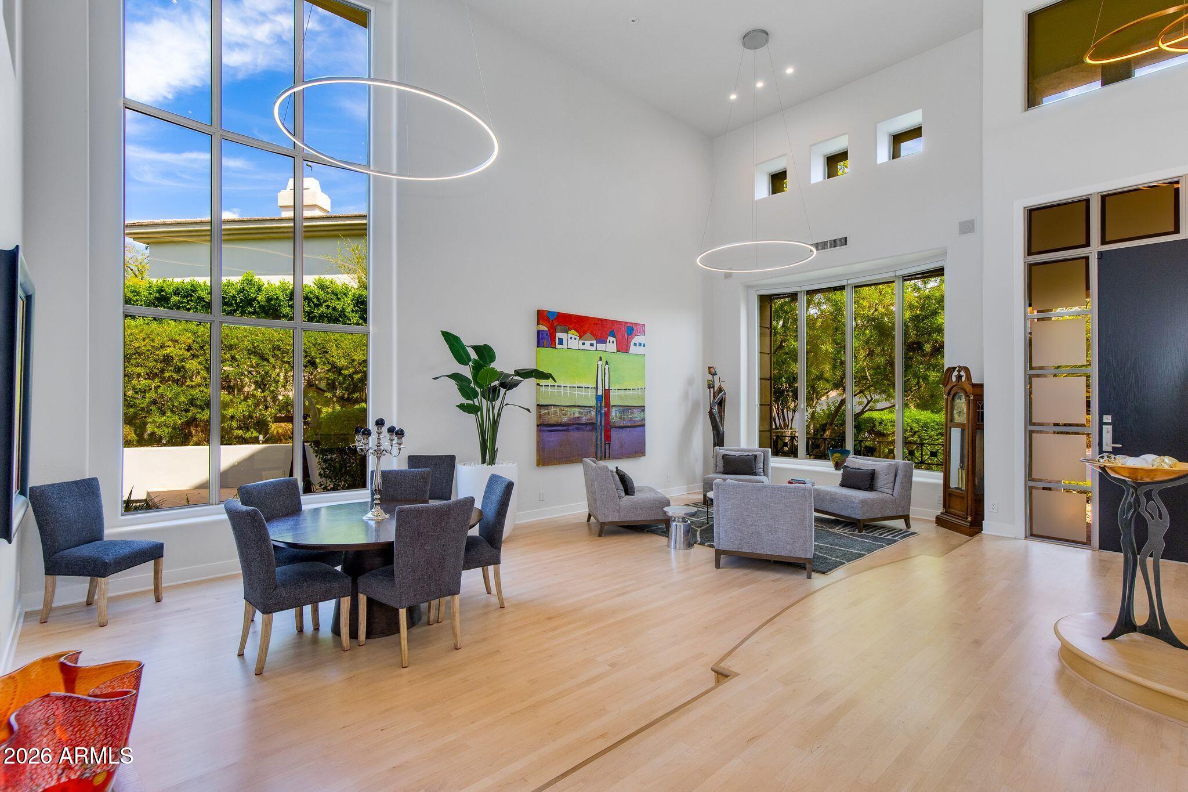
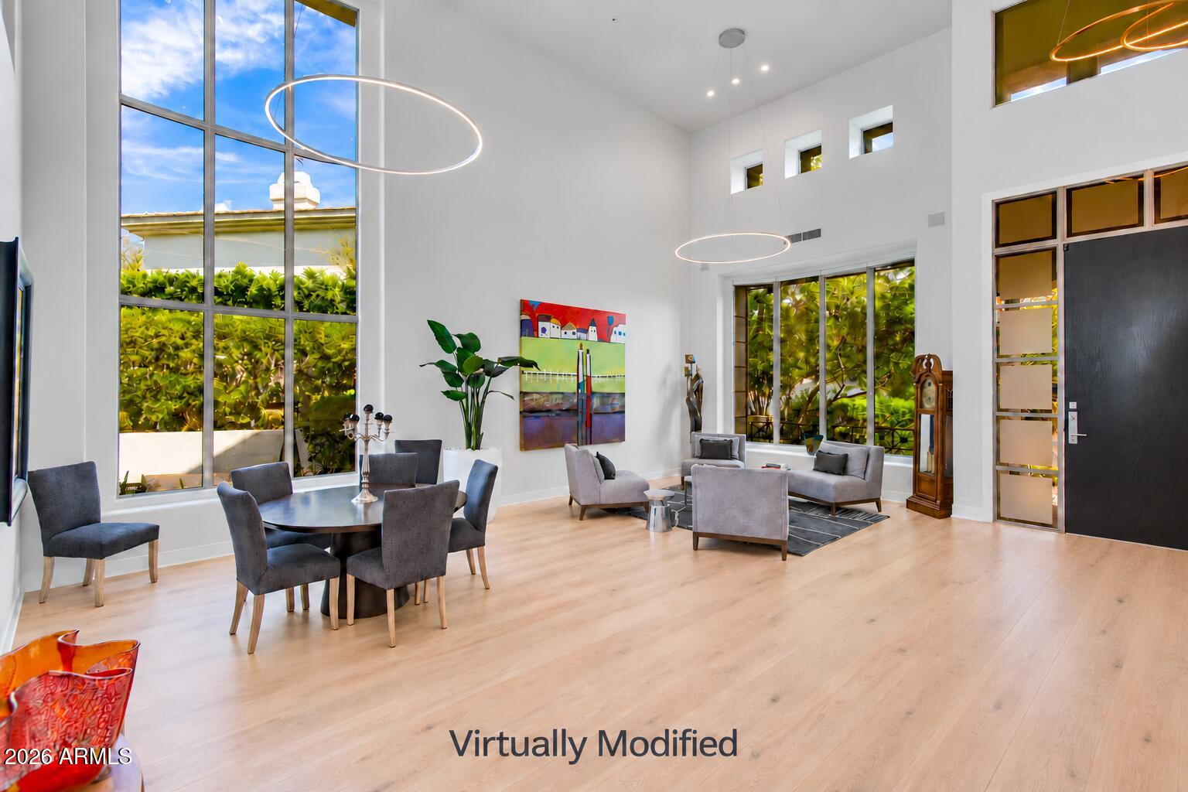
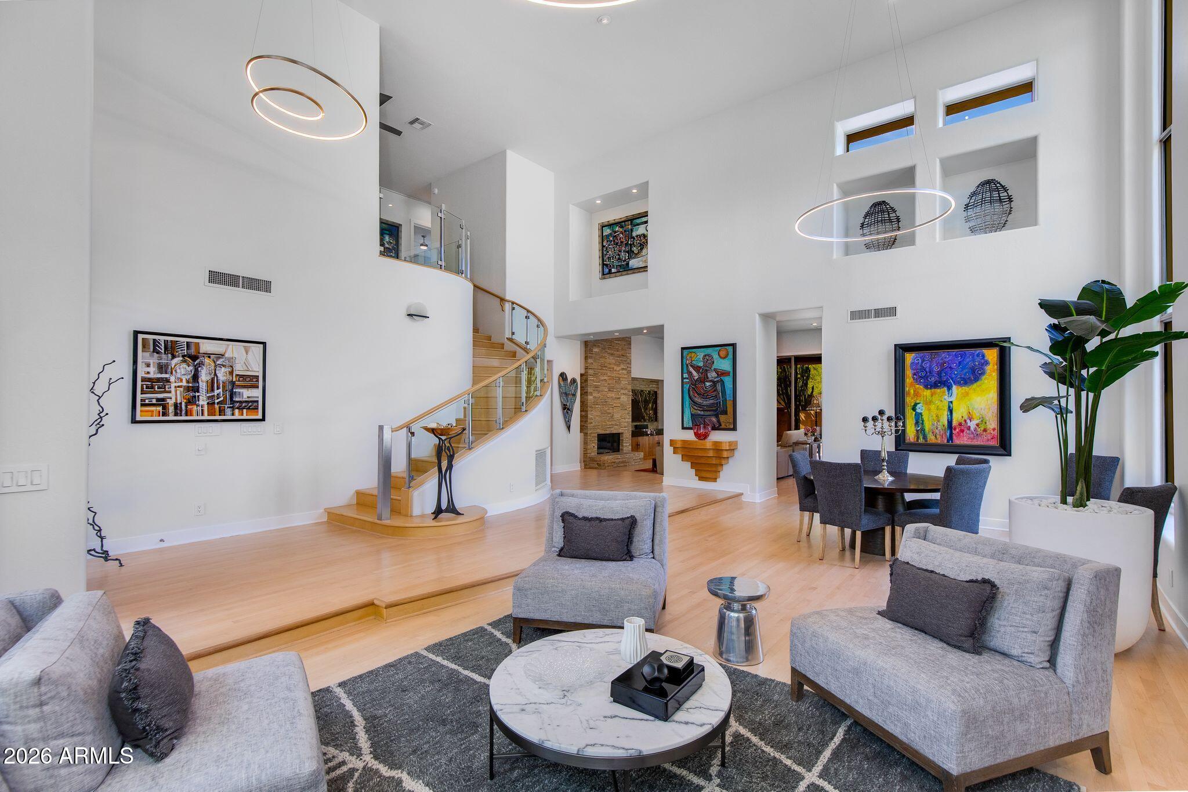
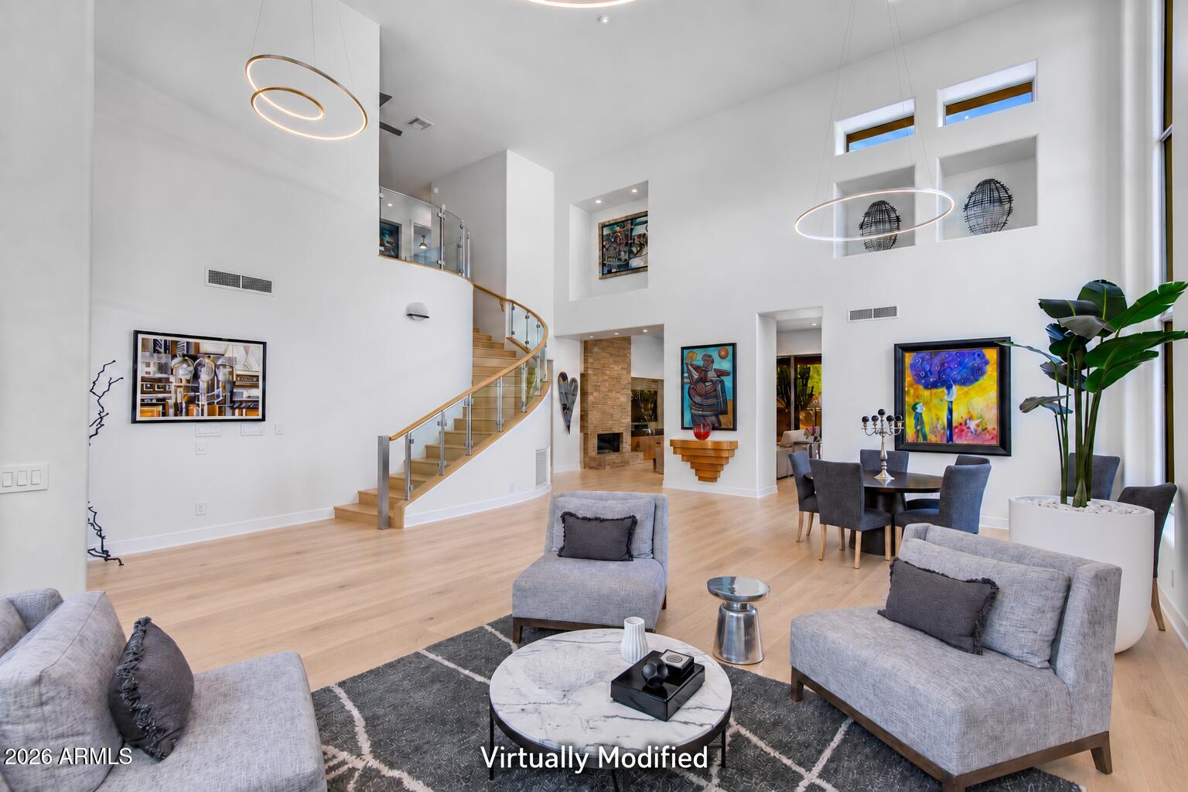
Stunning views and thoughtful updates await in exclusive Biltmore Hillside Villas. Set on a premium view lot, this 4-bedroom, 3.5-bath residence offers 3,840 square feet with a spacious downstairs primary suite and a 3-car garage. Freshly painted, the home features a newer roof, three AC units with warranty, water heater, a water softening system, and updated contemporary lighting. A resort-style backyard with an automated pool and spa provides an inviting setting to relax, entertain, and take in the views.
Save
Ask
Tour
Hide
Listing Snapshot
Price
$2,525,000
Days On Site
7 Days
Bedrooms
4
Inside Area (SqFt)
N/A
Total Baths
4
Full Baths
3
Partial Baths
1
Lot Size
0.19 Acres
Year Built
1996
MLS® Number
7084411
Status
Active
Property Tax
$12,475
HOA/Condo/Coop Fees
$690.67 monthly
Sq Ft Source
Assessor
Friends & Family
Recent Activity
| 10 hours ago | Listing updated with changes from the MLS® | |
| 6 days ago | Status changed to Active | |
| a week ago | Listing first seen on site |
General Features
Acres
0.19
Attached Garage
Yes
Cross Street
Lincoln & 32nd St
Disclosures
Seller Discl AvailAgency Discl Req
Garage
Yes
Garage Spaces
3
Land Lease
No
Levels
Two
Number Of Stories
2
Parking
Garage Door OpenerDirect Access
Parking Spaces
3
Property Sub Type
Single Family Residence
Security
Fire Sprinkler System
Sewer
Public Sewer
Style
Other
Water Source
Public
Interior Features
Appliances
DishwasherRefrigeratorGas CooktopMicrowaveWasherDryerWater Softener Owned
Cooling
Ceiling Fan(s)Central Air
Fireplace
Yes
Fireplace Features
Family RoomGasOutside
Fireplaces
2
Flooring
CarpetWood
Heating
Natural Gas
Interior
Double VanityEat-in KitchenKitchen IslandHigh Speed InternetMaster DownstairsVaulted Ceiling(s)High Ceilings
Spa
Yes
Window Features
Solar ScreensENERGY STAR Qualified WindowsTinted WindowsDouble Pane Windows
Save
Ask
Tour
Hide
Exterior Features
Construction Details
BlockStucco
Exterior
BarbecueBalconyMisting SystemBuilt-in Barbecue
Fencing
Block
Lot Features
Sprinklers In FrontSprinklers In Rear
Patio And Porch
Patio
Pool Features
Heated
Private Pool
Yes
Roof
Tile
Spa
Yes
Spa Features
PrivateHeated
View
Mountain(s)
Waterview
Mountain(s)
Windows/Doors
Solar ScreensENERGY STAR Qualified WindowsTinted WindowsDouble Pane Windows
Community Features
Association Fee
$2072.0
Association Fee Frequency
Quarterly
Community Features
GatedTennis Court(s)Sidewalks
School District
Phoenix Union High School District
Township
2N
Financing Terms Available
CashConventional
Schools
School District
Phoenix Union High School District
Elementary School
Madison Heights Elementary School
Middle School
Madison #1 Elementary School
High School
Camelback High School
Listing courtesy of The Brokery.

All information should be verified by the recipient and none is guaranteed as accurate by ARMLS. Copyright 2026 Arizona Regional Multiple Listing Service, Inc. All rights reserved.
Last checked: 2026-10-09 02:18 AM UTC
All information should be verified by the recipient and none is guaranteed as accurate by ARMLS. Copyright 2026 Arizona Regional Multiple Listing Service, Inc. All rights reserved.
Last checked: 2026-10-09 02:18 AM UTC
Neighborhood & Commute
Source: Walkscore
Disclosure: Community information and market data powered by Constellation Data Labs. Information is deemed reliable but not guaranteed.
Save
Ask
Tour
Hide