10079 E FILAREE LaneScottsdale, AZ 85262
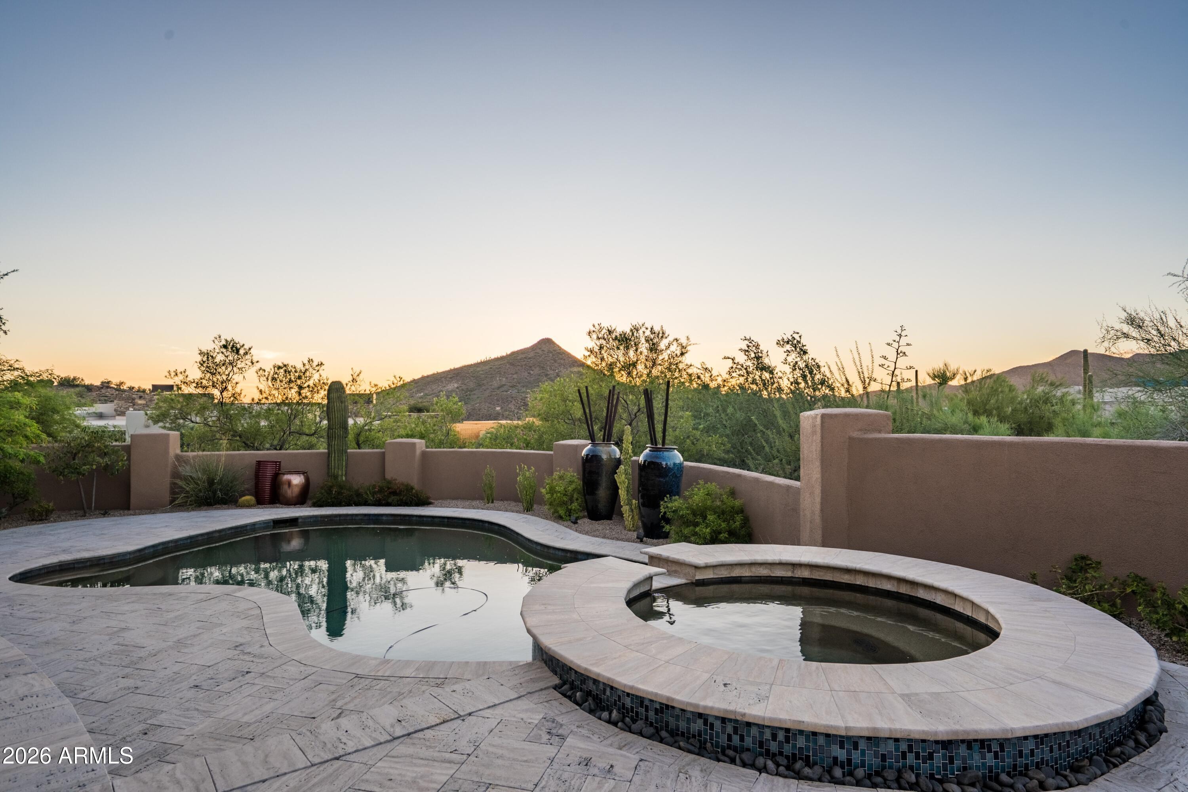
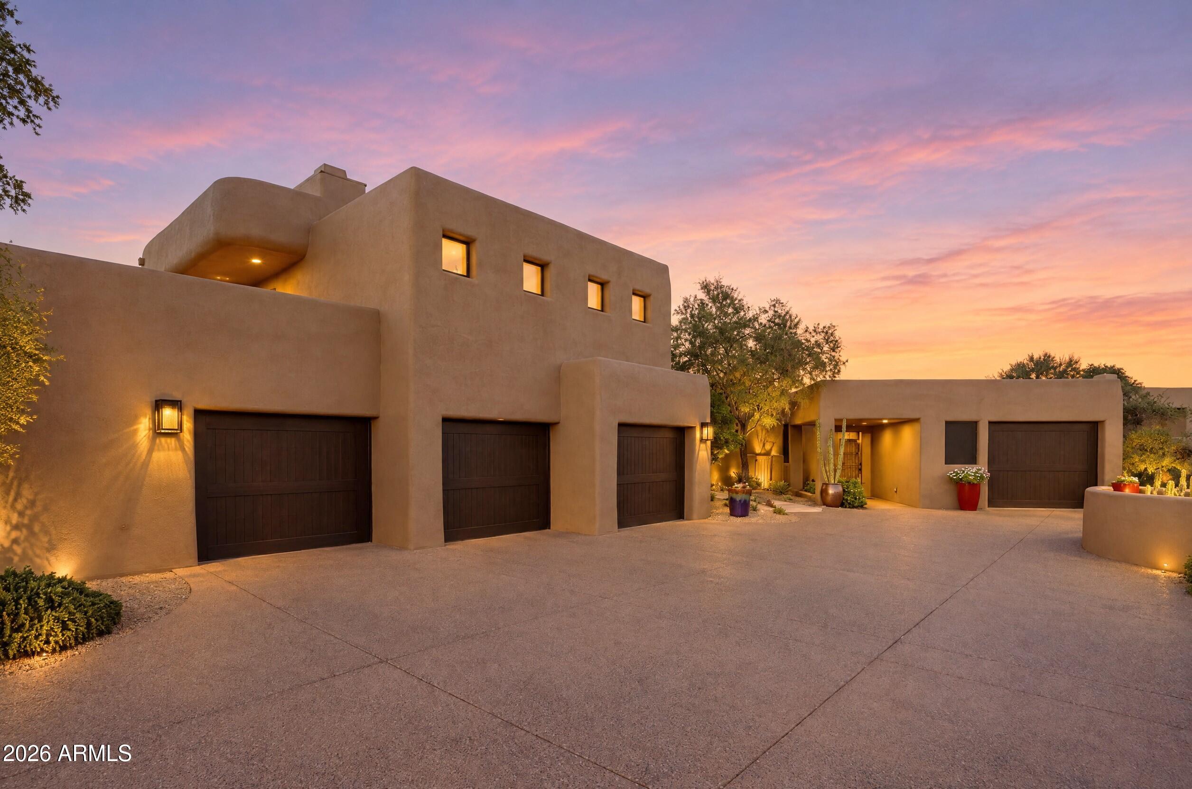
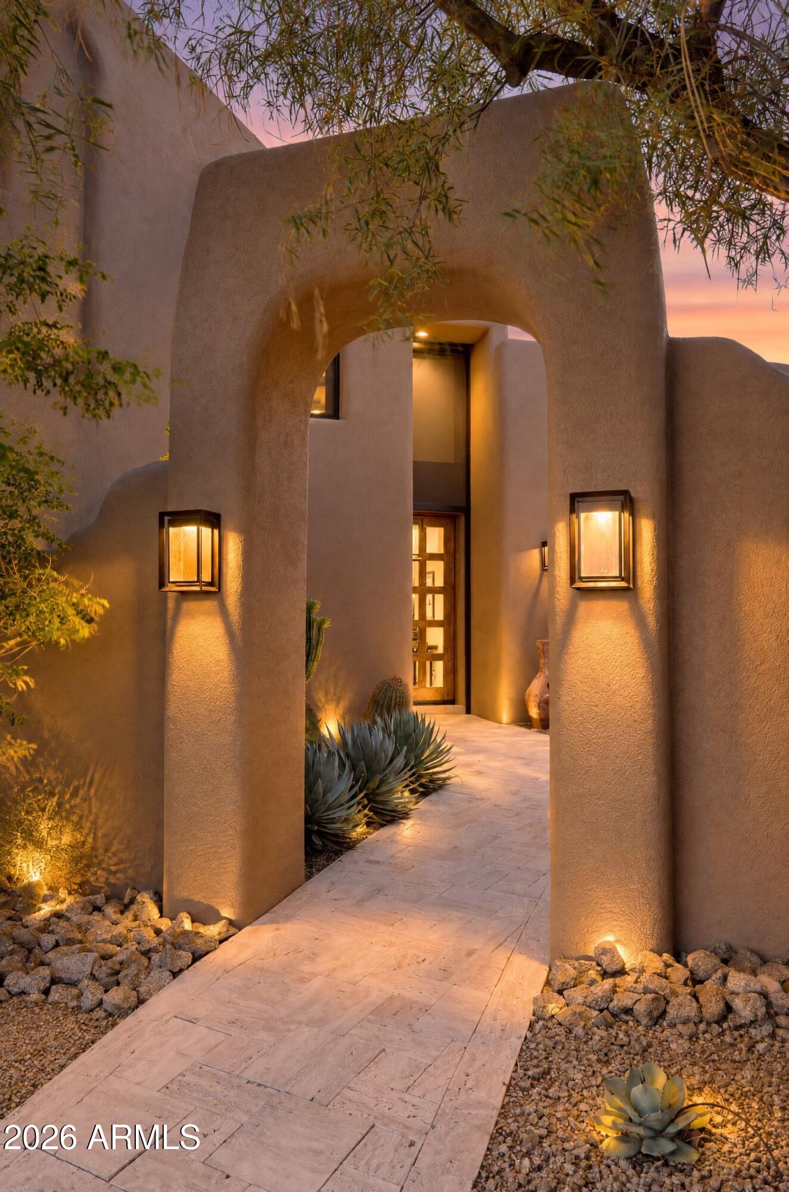
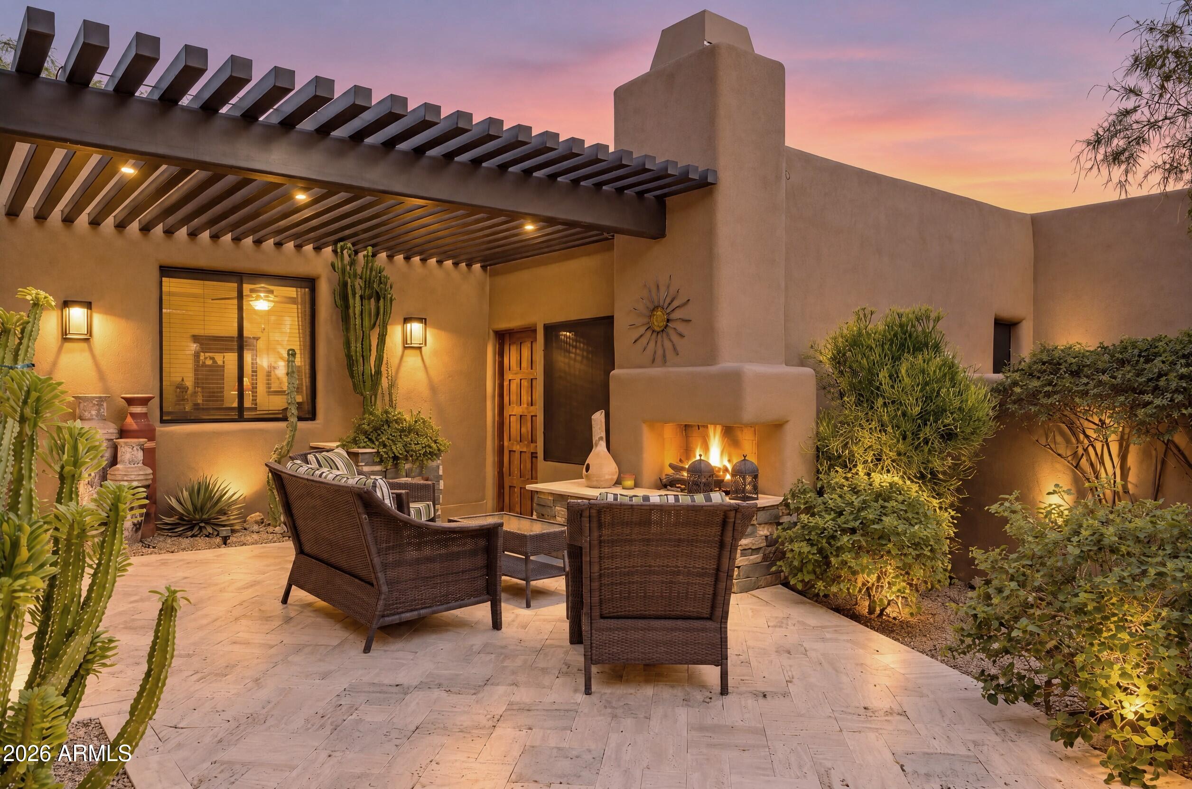
Desert Mountain Golf Membership Available - Designed to embrace the Arizona indoor/outdoor lifestyle from both the front courtyard and resort-style backyard, this impressive contemporary Santa Fe style residence offers inviting outdoor spaces and seamless connections to the surrounding landscape. Dramatic angles, varied roof heights, graceful curves, floor-to-ceiling glass walls, and numerous windows create a striking architectural statement while bringing the beauty of the Sonoran landscape indoors. Situated on a desirable elevated homesite in the mid-mountain Village of Mountain Skyline, this exceptional residence is conveniently located near the award-winning Sonoran Clubhouse, offering pickleball, tennis, a state-of-the-art workout facility, casual dining, and a world-class spa. A lengthy driveway leads to the elevated homesite and spacious motor court, with access to three garage spaces plus an additional flex space with outdoor access, ideal for a potential workshop, studio, casita, or fourth garage. The welcoming arched entry opens to a beautiful front courtyard with prominent wood and glass front door, fireplace, and seating area. A charming pergola leads to ensuite bedroom 3, creating a private guest retreat. The great room welcomes with a curved wall of windows framing majestic Northern mountain views and the resort-style backyard. A stacked stone fireplace wall with mounted TV creates a warm focal point. The open dining area features three floor-to-ceiling windows, stacked stone wall, and contemporary metal and glass chandelier. The open chef's kitchen is designed for both culinary enjoyment and effortless conversation, featuring a U-shaped layout, custom cabinetry, stone slab counters, stainless appliances, and spacious island. A window overlooking the front courtyard captures the enchanting fireside glow. A subtle staircase ascends to the open loft with game room and bar, perfect for family fun and entertaining. Access the rooftop deck for panoramic mountain views, colorful sunsets, and twinkling evening lights. Double pocket doors reveal a private media room with seating for six and large-screen TV. The double-door entry Primary Suite offers a serene retreat with spa-inspired bath, seating space and outdoor patio access. A designated office nearby enjoys front courtyard access. Two beautifully appointed private guest ensuites with spacious baths and outdoor access provide comfort and privacy for family and guests. The resort-style backyard features a beautiful pool with water feature and spa. Expansive travertine patios offer spaces for sunning, covered outdoor living, and al fresco dining. An outdoor L-shaped stacked stone grilling station with prep counter completes the ideal setting for relaxed Arizona entertaining. Located minutes from the Desert Mountain back gate, this home provides easy access to Scottsdale's shops, restaurants, and Phoenix Sky Harbor Airport. As a Desert Mountain member, enjoy exclusive access to seven world-class golf courses, seven luxury clubhouses, the renowned Sonoran Fitness Center & Spa, and The Ranch with 24 miles of scenic hiking trails bordering the Tonto National Forest. Embrace the Arizona dream in this spectacular property, where extraordinary architecture, breathtaking mountain vistas, and effortless indoor/outdoor living create a lifestyle to enjoy for years to come.
| 2 weeks ago | Listing updated with changes from the MLS® | |
| 3 weeks ago | Listing first seen on site |

All information should be verified by the recipient and none is guaranteed as accurate by ARMLS. Copyright 2026 Arizona Regional Multiple Listing Service, Inc. All rights reserved.
Last checked: 2026-10-17 04:03 AM UTC