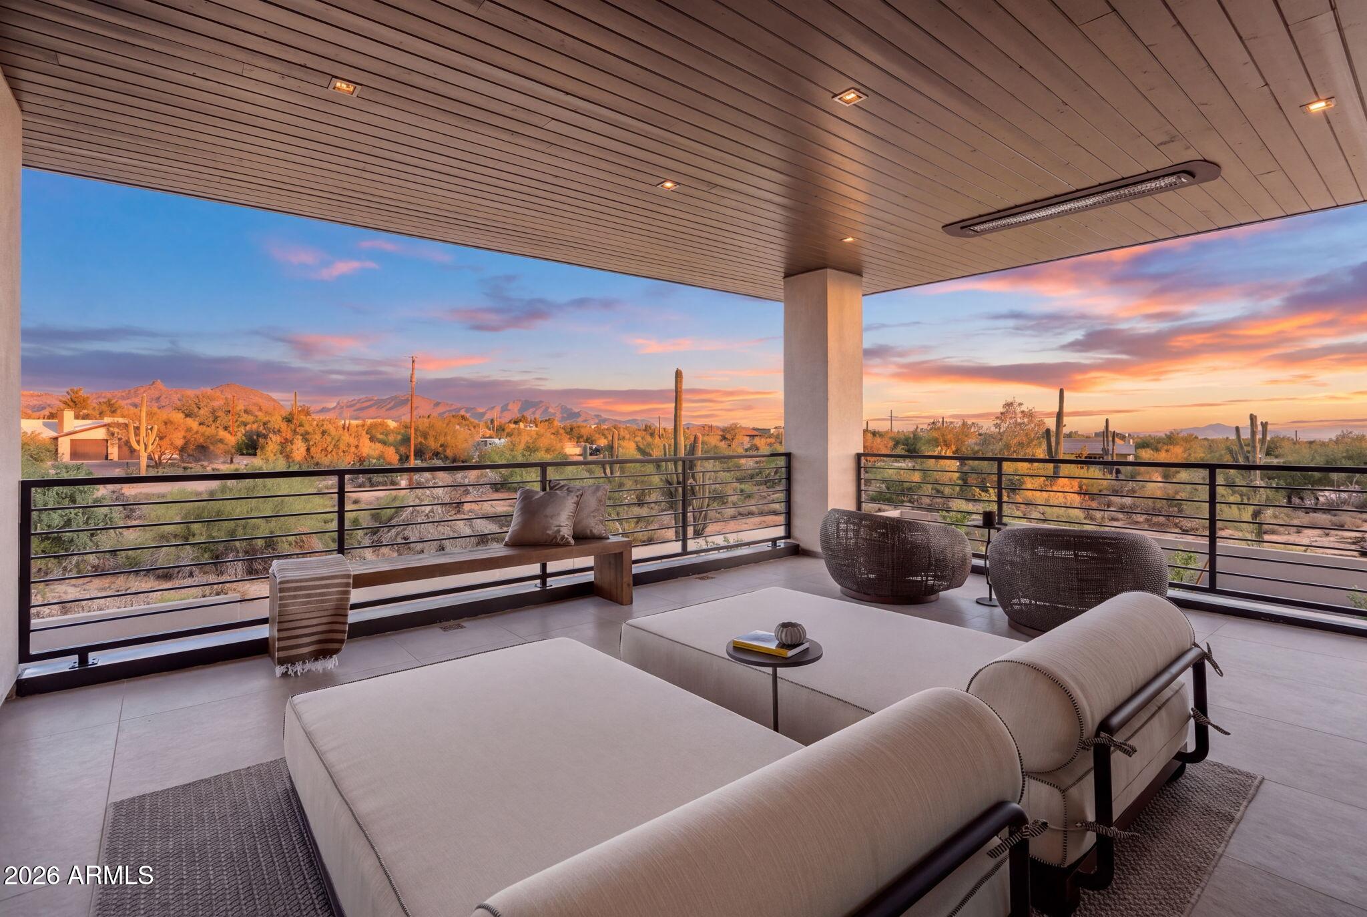
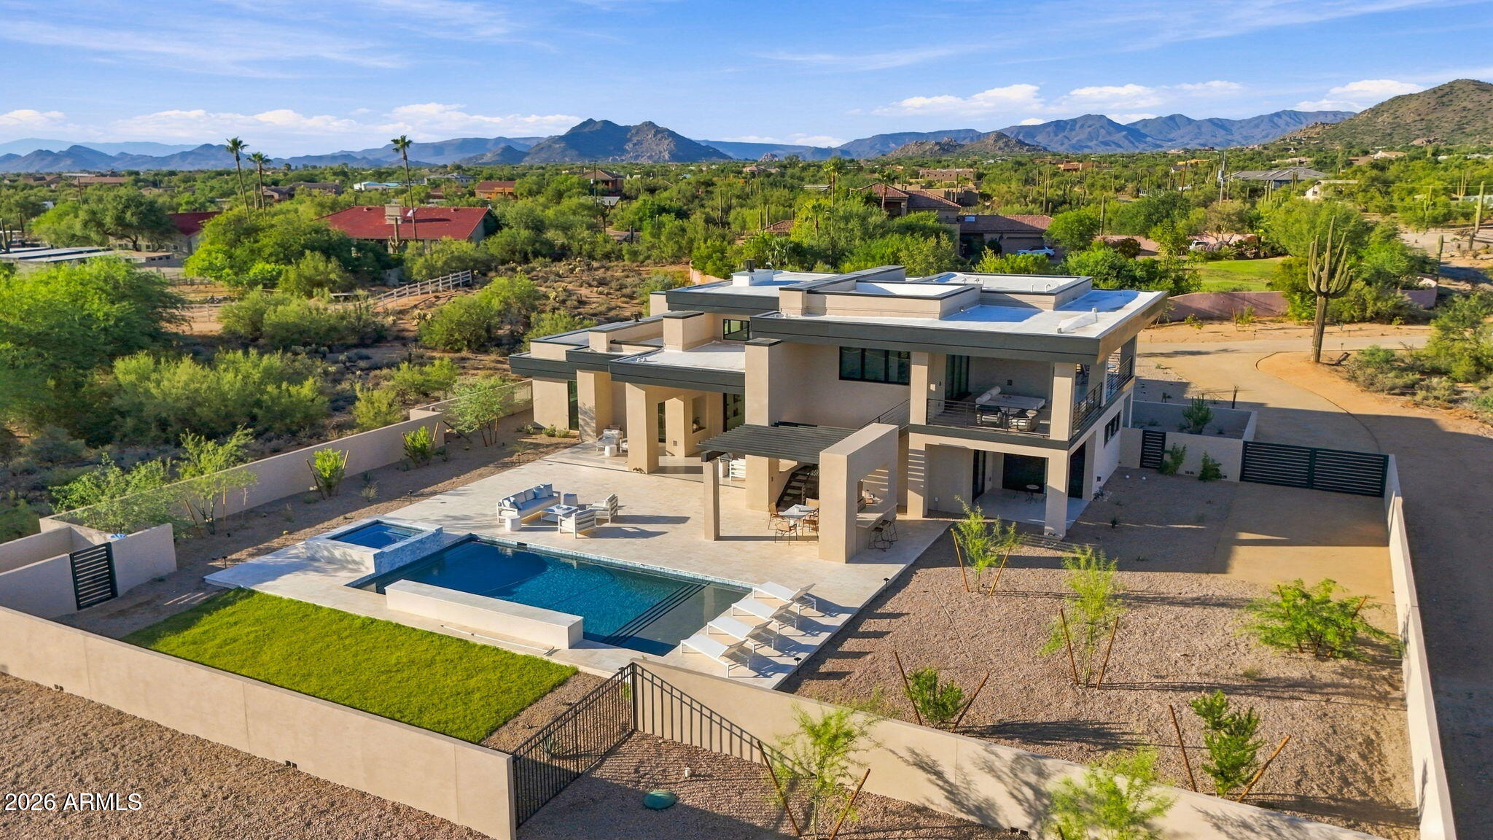
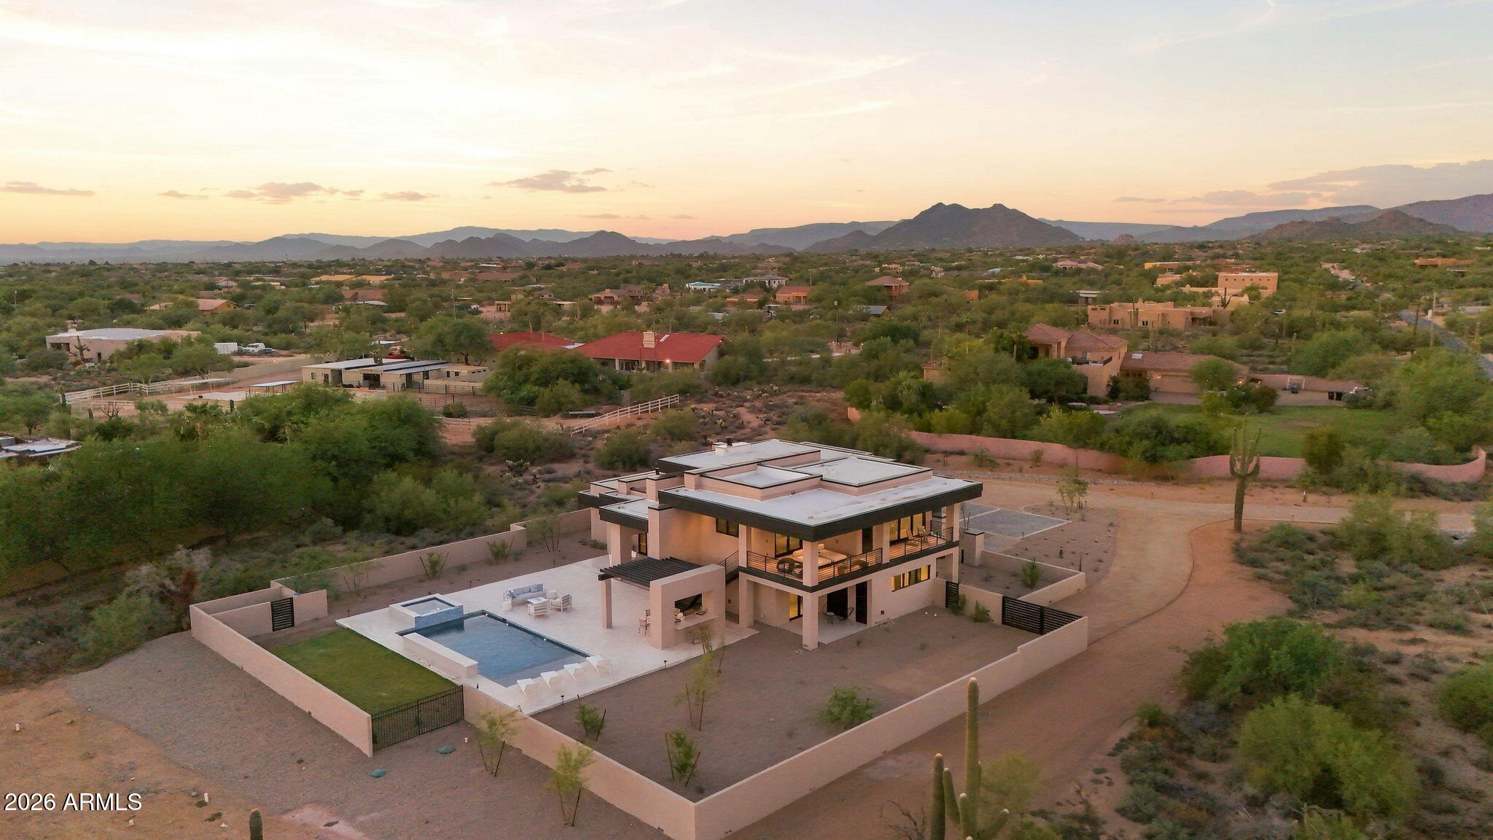
Scottsdale Foothills Custom Home offering the best of Arizona living. Thoughtfully designed across 2 levels to maximize panoramic mountain & city skyline views, with the convenience of a PRIVATE ELEVATOR for effortless access between floors. Perfect full-time residence or luxurious second home. Home offers true lock & leave convenience with Lutron whole-home automation, climate, & pool systems that can be monitored & controlled remotely. Enjoy expansive indoor-outdoor living with a covered upper deck with heaters, heated pool, built-in BBQ, limestone pavers & multiple fireplaces. Kitchen features Wolf appliances, Sub-Zero refrigeration, Wolf coffee system, custom Italian and Canadian cabinetry. Climate controlled garages & a FULLY OWNED 9kW solar system!
Save
Ask
Tour
Hide
Share
Listing Snapshot
Price
$2,999,999
Days On Site
0 Days
Bedrooms
4
Inside Area (SqFt)
4,224 sqft
Total Baths
5
Full Baths
4
Partial Baths
1
Lot Size
2.28 Acres
Year Built
2026
MLS® Number
7081981
Status
Active
Property Tax
$1,245
HOA/Condo/Coop Fees
N/A
Sq Ft Source
Appraiser
Friends & Family
React
Invite
Recent Activity
2 hours ago
Listing updated with changes from the MLS®
2 hours ago
Listing first seen on site
General Features
Acres
2.28
Attached Garage
Yes
Cross Street
SCOTTSDALE & DYNAMITE
Disclosures
Seller Discl Avail
Energy Features
Solar
Foundation
PermanentSlab
Garage
Yes
Garage Spaces
4
Land Lease
No
Levels
Two
Number Of Stories
1
Parking
RV Access/ParkingRV GatedGarage Door OpenerDirect AccessElectric Vehicle Charging Station(s)
Parking Spaces
4
Property Sub Type
Single Family Residence
Security
Fire Sprinkler System
Sewer
Septic Tank
Style
Contemporary
Utilities
PropanePhone AvailablePhone Connected
Water Source
Public
Interior Features
Appliances
DishwasherDisposalRefrigeratorGas CooktopMicrowaveGas OvenGas RangeWasherDryerENERGY STAR Qualified DryerENERGY STAR Qualified Washer
Cooling
Central AirENERGY STAR Qualified EquipmentHeat Pump
ENERGY STAR Qualified WindowsWood FramesTriple Pane WindowsLow Emissivity Windows
Community Features
Accessibility Features
Accessible EntranceAccessible Full BathCustomized Wheelchair Accessible
School District
Cave Creek Unified District
Township
5N
Financing Terms Available
CashConventional
Roads
Gravel
Schools
School District
Cave Creek Unified District
Elementary School
Lone Mountain Elementary School
Middle School
Sonoran Trails Middle School
High School
Cactus Shadows High School
Listing courtesy of HomeSmart.
All information should be verified by the recipient and none is guaranteed as accurate by ARMLS. Copyright 2026 Arizona Regional Multiple Listing Service, Inc. All rights reserved.
Last checked: 2026-09-18 03:21 PM UTC
Neighborhood & Commute
Source: Walkscore
Disclosure: Community information and market data powered by Constellation Data Labs. Information is deemed reliable but not guaranteed.