Save
Ask
Tour
Hide
$1,420,000
New Listing
26862 N 73RD WayScottsdale, AZ 85266
For Sale|Single Family Residence|Active
4
Beds
4
Total Baths
3
Full Baths
1
Partial Bath
3,074
SqFt
$462
/SqFt
1997
Built
Subdivision:
Monterra
County:
Maricopa
Call Now: 480-277-1117
Is this the listing for you? We can help make it yours.
480-277-1117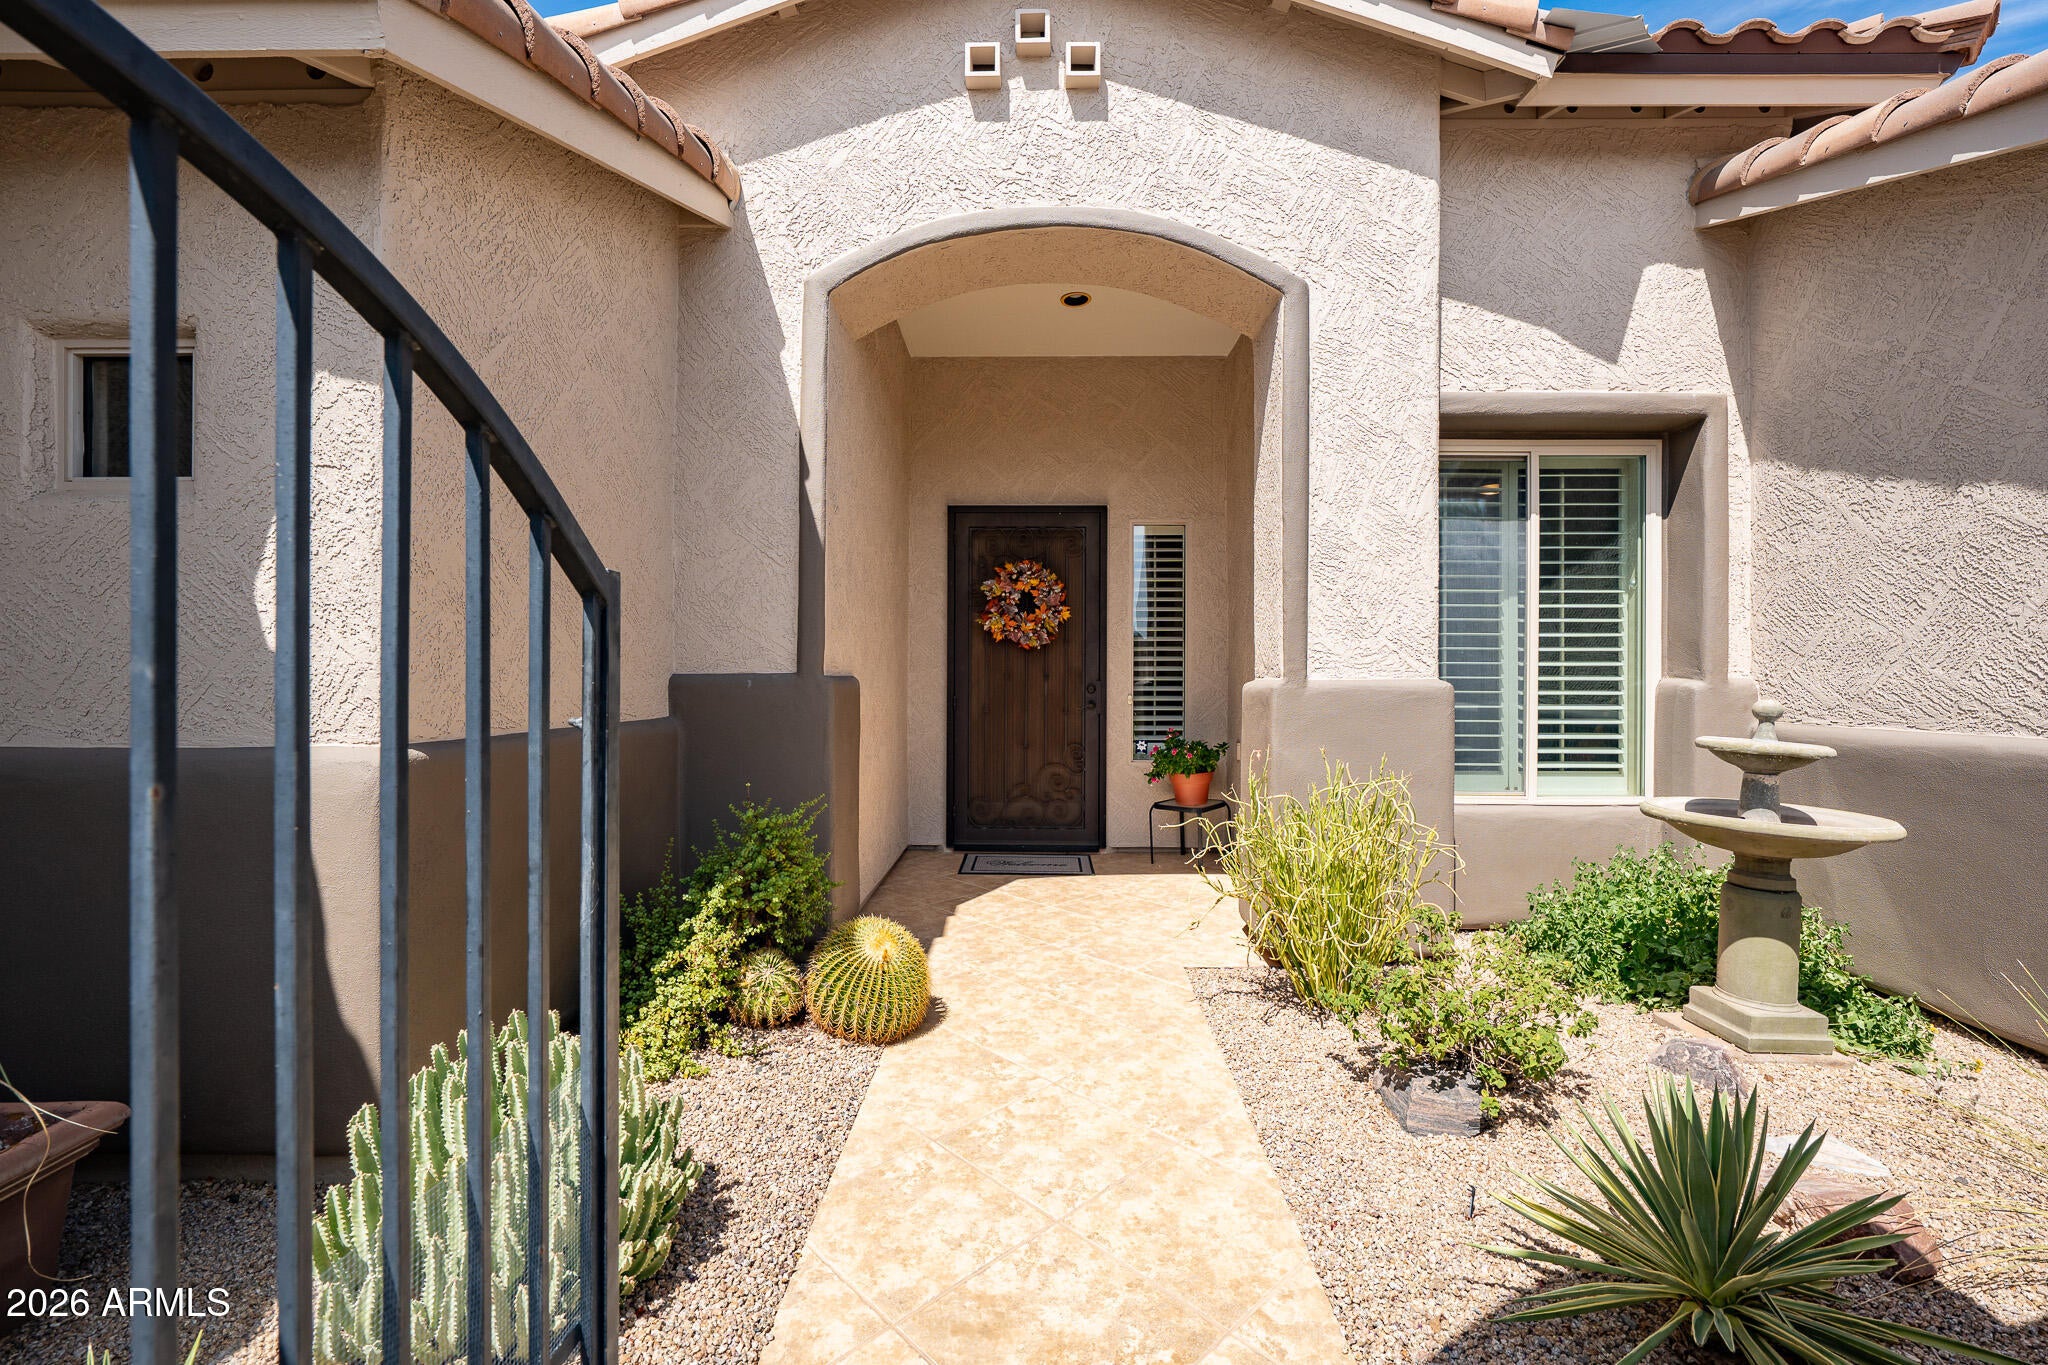
Save
Ask
Tour
Hide
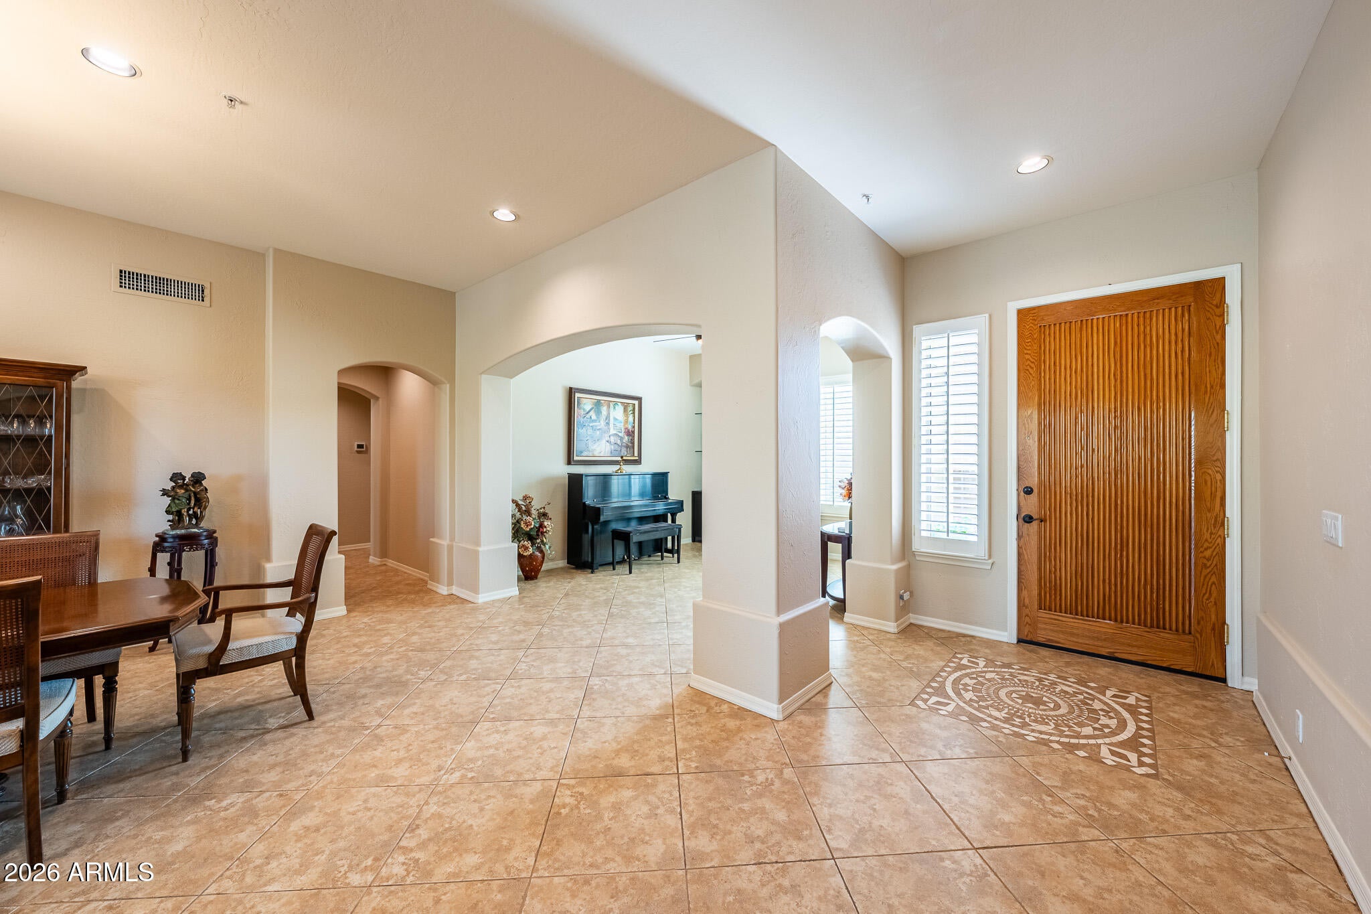
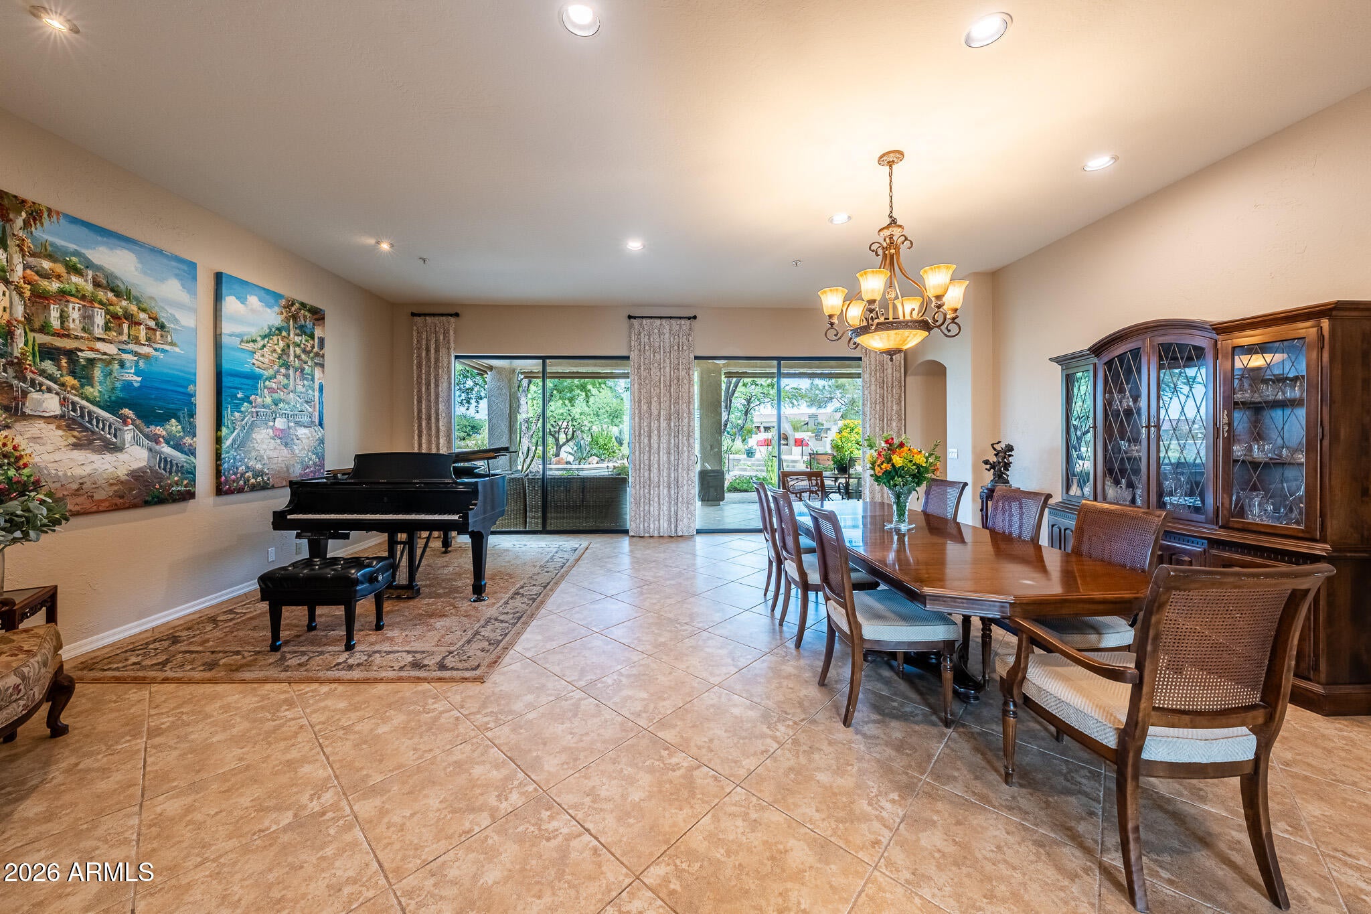
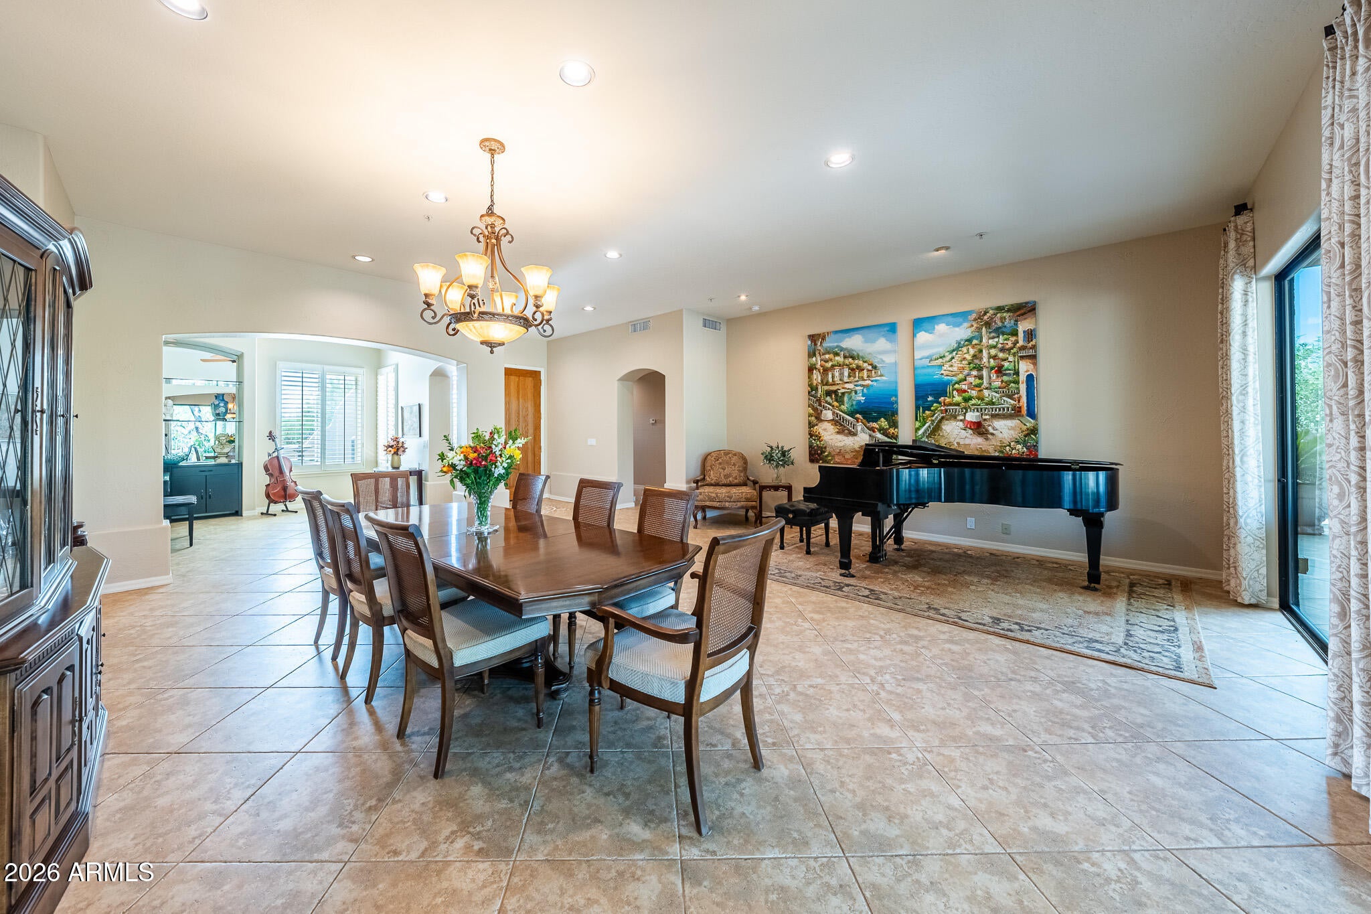
Rarely available in this highly sought-after community, this exceptional a 4-bedroom, 3.5-bath residence offers refined living on a generous lot. Recent enhancements include a new roof, updated HVAC, and fresh interior and exterior paint. At the heart of the home, the chef-inspired kitchen features a gas cooktop, double ovens, abundant cabinetry and breakfast bar, opening to a light-filled family room with soaring ceilings. The living and dining areas flow effortlessly to a resort-style backyard with sparkling pool, spa and expansive covered patio. The spacious primary retreat features dual sinks, separate tub and shower, plus a stunning custom closet. Än ensuite guest room and 3-car garage complete this impressive home.
Save
Ask
Tour
Hide
Listing Snapshot
Price
$1,420,000
Days On Site
0 Days
Bedrooms
4
Inside Area (SqFt)
3,074 sqft
Total Baths
4
Full Baths
3
Partial Baths
1
Lot Size
0.96 Acres
Year Built
1997
MLS® Number
7081817
Status
Active
Property Tax
$2,831
HOA/Condo/Coop Fees
$210 Semi-Annually
Sq Ft Source
Assessor
Friends & Family
Recent Activity
| 2 hours ago | Listing updated with changes from the MLS® | |
| 14 hours ago | Listing first seen on site |
General Features
Acres
0.96
Attached Garage
Yes
Cross Street
Scottsdale and Jomax
Disclosures
Seller Discl AvailAgency Discl Req
Garage
Yes
Garage Spaces
3
Land Lease
No
Levels
One
Number Of Stories
1
Parking
Garage Door OpenerDirect AccessGarage Faces Side
Parking Spaces
3
Property Sub Type
Single Family Residence
Security
Fire Sprinkler System
Style
Ranch
Water Source
Public
Interior Features
Appliances
DishwasherDisposalRefrigeratorGas CooktopMicrowaveBuilt-In Gas OvenGas RangeWasherDryer
Cooling
Ceiling Fan(s)Central Air
Fireplace
Yes
Fireplace Features
Family RoomGasOutside
Fireplaces
2
Flooring
Tile
Heating
Natural Gas
Interior
Double VanityEat-in KitchenBreakfast BarPantryKitchen IslandGranite CountersHigh Speed InternetHigh Ceilings
Laundry Features
Washer HookupInside
Spa
Yes
Window Features
Solar ScreensDouble Pane Windows
Save
Ask
Tour
Hide
Exterior Features
Construction Details
Stucco
Exterior
BarbecueStoragePrivate YardBuilt-in Barbecue
Fencing
Block
Lot Features
Desert FrontDesert BackSprinklers In FrontSprinklers In Rear
Other Structures
Shed(s)
Patio And Porch
Patio
Pool Features
Heated
Private Pool
Yes
Roof
Tile
Spa
Yes
Spa Features
PrivateHeated
View
Mountain(s)Desert
Waterview
Mountain(s)Desert
Windows/Doors
Solar ScreensDouble Pane Windows
Community Features
Association Fee
$210.0
Association Fee Frequency
Semi-Annually
School District
Cave Creek Unified District
Township
5N
Financing Terms Available
CashConventional
Roads
Asphalt
Schools
School District
Cave Creek Unified District
Elementary School
Desert Sun Academy
Middle School
Sonoran Trails Middle School
High School
Cactus Shadows High School
Listing courtesy of Century 21 Arizona Foothills.

All information should be verified by the recipient and none is guaranteed as accurate by ARMLS. Copyright 2026 Arizona Regional Multiple Listing Service, Inc. All rights reserved.
Last checked: 2026-09-18 12:58 PM UTC
All information should be verified by the recipient and none is guaranteed as accurate by ARMLS. Copyright 2026 Arizona Regional Multiple Listing Service, Inc. All rights reserved.
Last checked: 2026-09-18 12:58 PM UTC
Neighborhood & Commute
Source: Walkscore
Disclosure: Community information and market data powered by Constellation Data Labs. Information is deemed reliable but not guaranteed.
Save
Ask
Tour
Hide