Skip to content

5513 E VERDE Lane, Phoenix, AZ, 85018

Save
Ask
Tour
Hide
Share
$1,795,000
New Listing

5513 E VERDE Lane
Phoenix, AZ 85018

For Sale|Single Family Residence|Active
5
Beds
5
Total Baths
4
Full Baths
1
Partial Bath
3,066
SqFt
$585
/SqFt
2024
Built
Subdivision:
SHERWOOD TOWNE LOTS 1-8 41-46
County:
Maricopa
Call Now: 480-277-1117
Is this the listing for you? We can help make it yours.
480-277-1117
5513 E VERDE Lane5513 E VERDE Lane5513 E VERDE Lane5513 E VERDE Lane
Save
Ask
Tour
Hide
Share

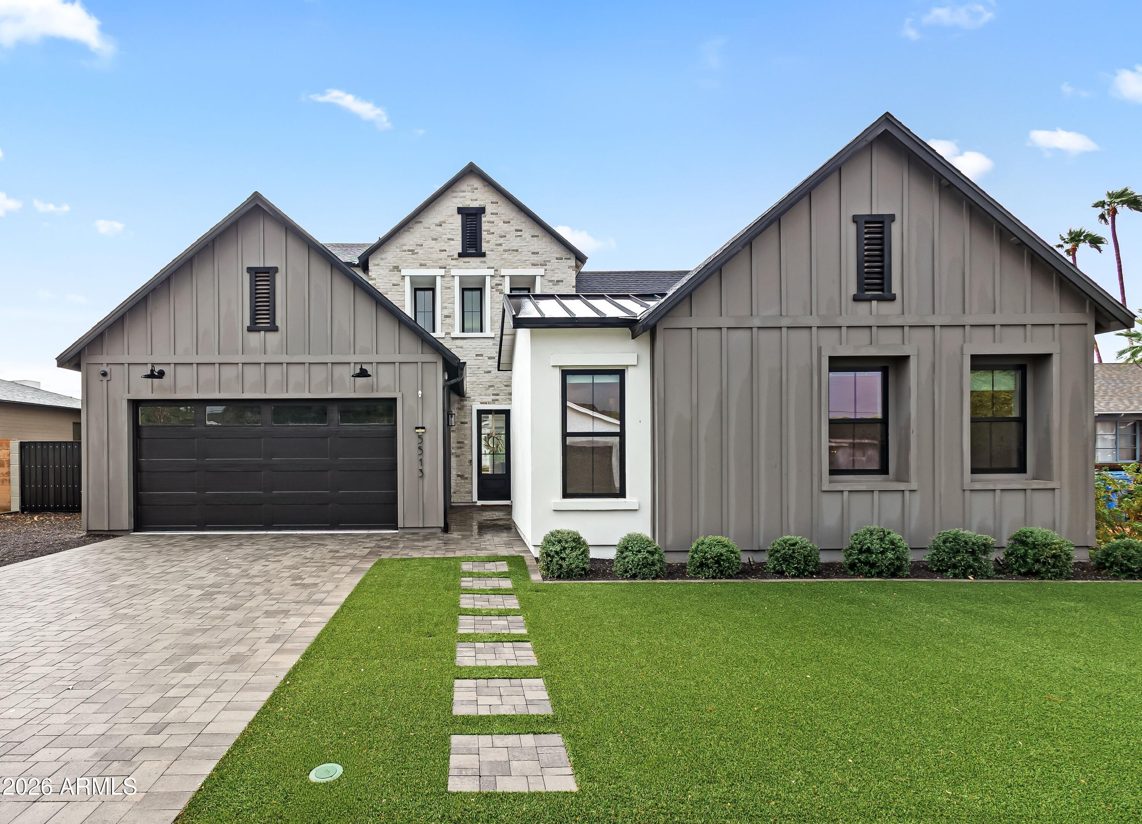
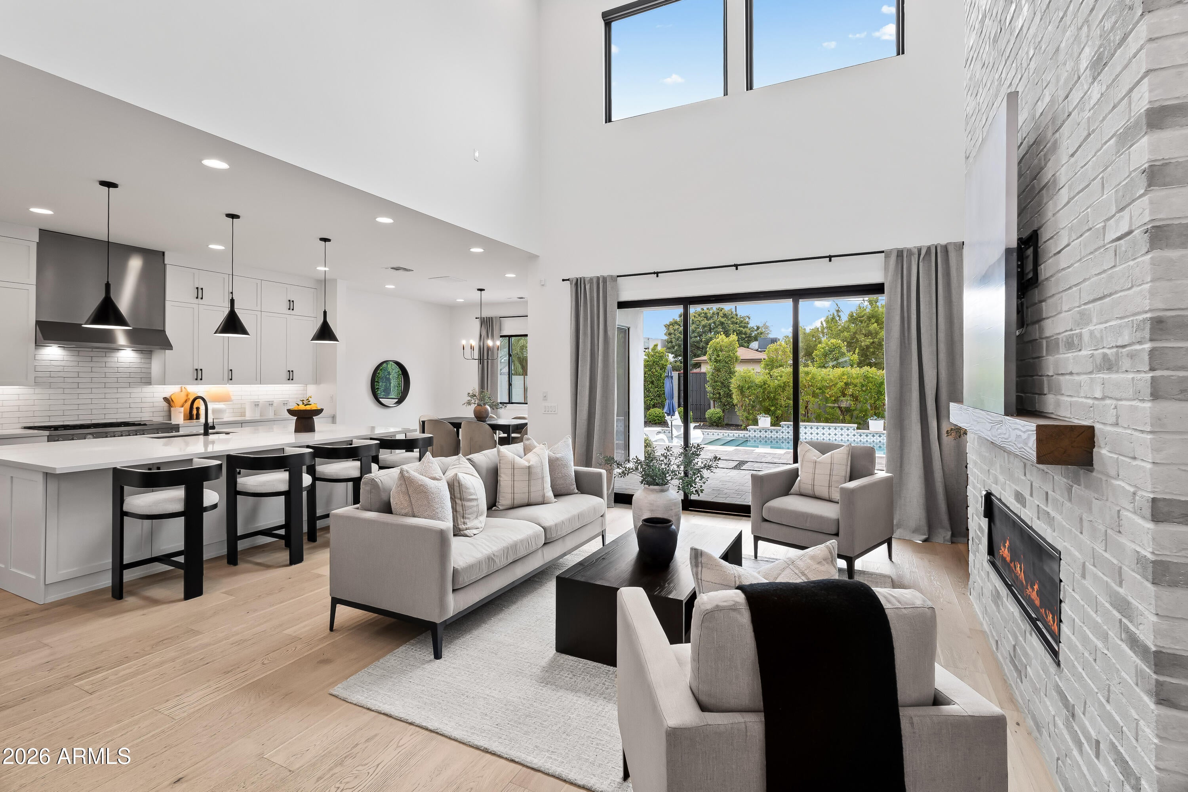
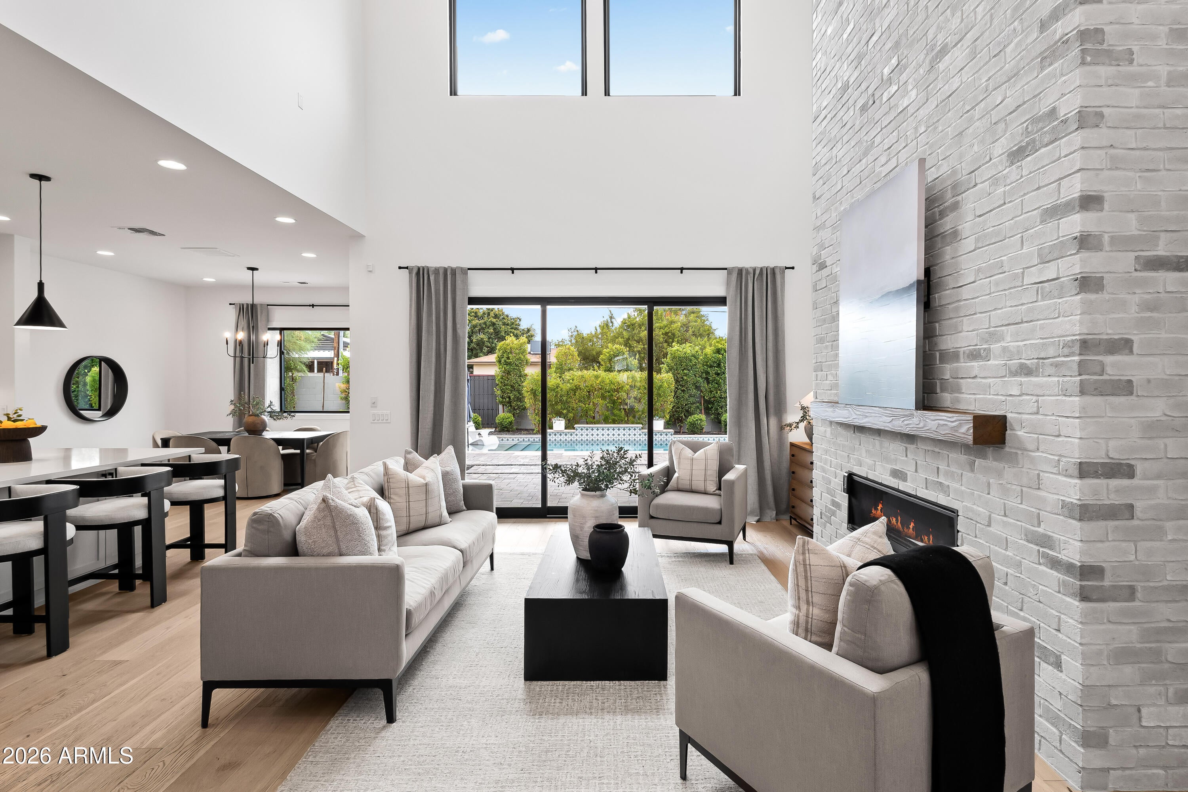
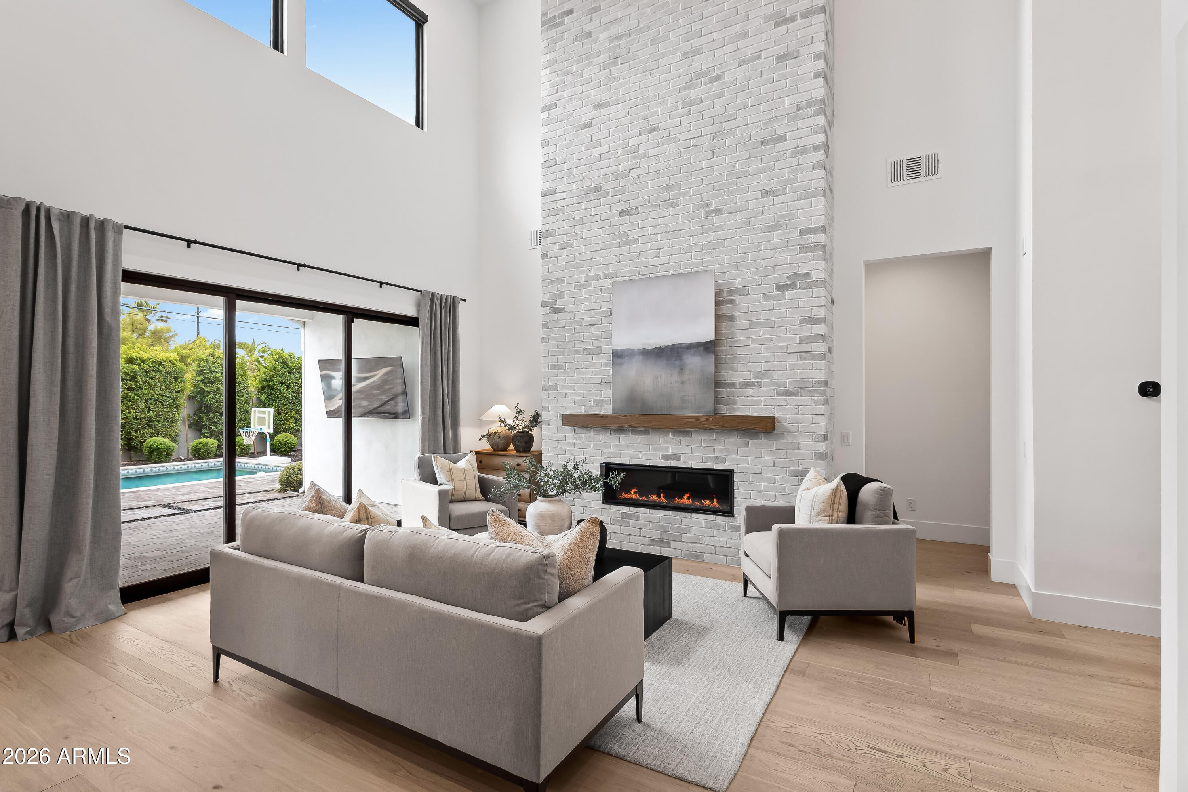
Located in the heart of Lower Arcadia, this beautifully designed Thomas James Homes residence offers 5 bedrooms, 4.5 bathrooms, and a thoughtfully designed open floor plan. A private courtyard welcomes you into a light-filled great room that flows seamlessly into the dining area and chef's kitchen, featuring top-of-the-line appliances, quartz countertops, beautiful cabinetry, and an oversized island ideal for gathering and entertaining. Natural wood flooring, designer tile, and elevated finishes carry throughout the main living spaces. Expansive multi-slide glass doors open to the covered patio, creating effortless indoor-outdoor living and filling the home with natural light. Enjoy the best of the Lower Arcadia lifestyle with convenient access to neighborhood restaurants and cafés, parks, greenbelt and canal paths, and all that Arcadia has to offer, while just minutes from Old Town Scottsdale, the Biltmore, and Sky Harbor.

Save
Ask
Tour
Hide
Share
Listing Snapshot
Price 
$1,795,000
Days On Site 
0 Days
Bedrooms 
5
Inside Area (SqFt) 
3,066 sqft
Total Baths 
5
Full Baths 
4
Partial Baths 
1
Lot Size 
0.2 Acres
Year Built 
2024
MLS® Number 
7081757
Status 
Active
Property Tax 
$2,137
HOA/Condo/Coop Fees 
N/A
Sq Ft Source 
Assessor
Friends & Family
Recent Activity
2 hours agoListing updated with changes from the MLS®
15 hours agoListing first seen on site
General Features
Acres 
0.2
Cross Street 
56th St. and Indian School Rd
Disclosures 
Seller Discl AvailAgency Discl Req
Garage 
Yes
Garage Spaces 
2
Land Lease 
No
Levels 
Two
Number Of Stories 
2
Parking 
RV GatedGarage Door OpenerDirect AccessElectric Vehicle Charging Station(s)
Parking Spaces 
2
Property Sub Type 
Single Family Residence
Style 
Other
Water Source 
Public
Interior Features
Appliances 
DishwasherDisposalRefrigeratorMicrowaveGas OvenGas Range
Cooling 
Ceiling Fan(s)Central Air
Fireplace 
Yes
Fireplace Features 
Living RoomGas
Fireplaces 
1
Flooring 
TileWood
Heating 
Electric
Interior 
Double VanityEat-in KitchenBreakfast BarKitchen IslandHigh Speed InternetSmart HomeMaster DownstairsVaulted Ceiling(s)High Ceilings
Laundry Features 
Washer HookupInside
Window Features 
Low Emissivity WindowsDouble Pane Windows
Save
Ask
Tour
Hide
Share
Exterior Features
Construction Details 
Spray Foam InsulationStuccoStone
Fencing 
Block
Lot Features 
Desert FrontDesert BackSprinklers In FrontSprinklers In Rear
Patio And Porch 
Patio
Private Pool 
Yes
Roof 
Composition
Spa Features 
None
Windows/Doors 
Low Emissivity WindowsDouble Pane Windows
Community Features
School District 
Scottsdale Unified District
Township 
2N
Financing Terms Available 
CashConventional1031 Exchange
Schools
School District
Scottsdale Unified District
Elementary School
Tavan Elementary School
Middle School
Ingleside Middle School
High School
Arcadia High School
Listing courtesy of Local Luxury Christie's International Real Estate.


All information should be verified by the recipient and none is guaranteed as accurate by ARMLS. Copyright 2026 Arizona Regional Multiple Listing Service, Inc. All rights reserved.
Last checked: 2026-09-18 12:53 PM UTC

Neighborhood & Commute
Source: Walkscore
Disclosure: Community information and market data powered by Constellation Data Labs. Information is deemed reliable but not guaranteed.
Save
Ask
Tour
Hide
Share