Save
Ask
Tour
Hide
$1,100,000
New Listing
7979 E PRINCESS Drive 7Scottsdale, AZ 85255
For Sale|Single Family Residence|Active
3
Beds
3
Total Baths
3
Full Baths
2,253
SqFt
$488
/SqFt
1995
Built
Subdivision:
CROWN POINT 2
County:
Maricopa
Call Now: 480-277-1117
Is this the listing for you? We can help make it yours.
480-277-1117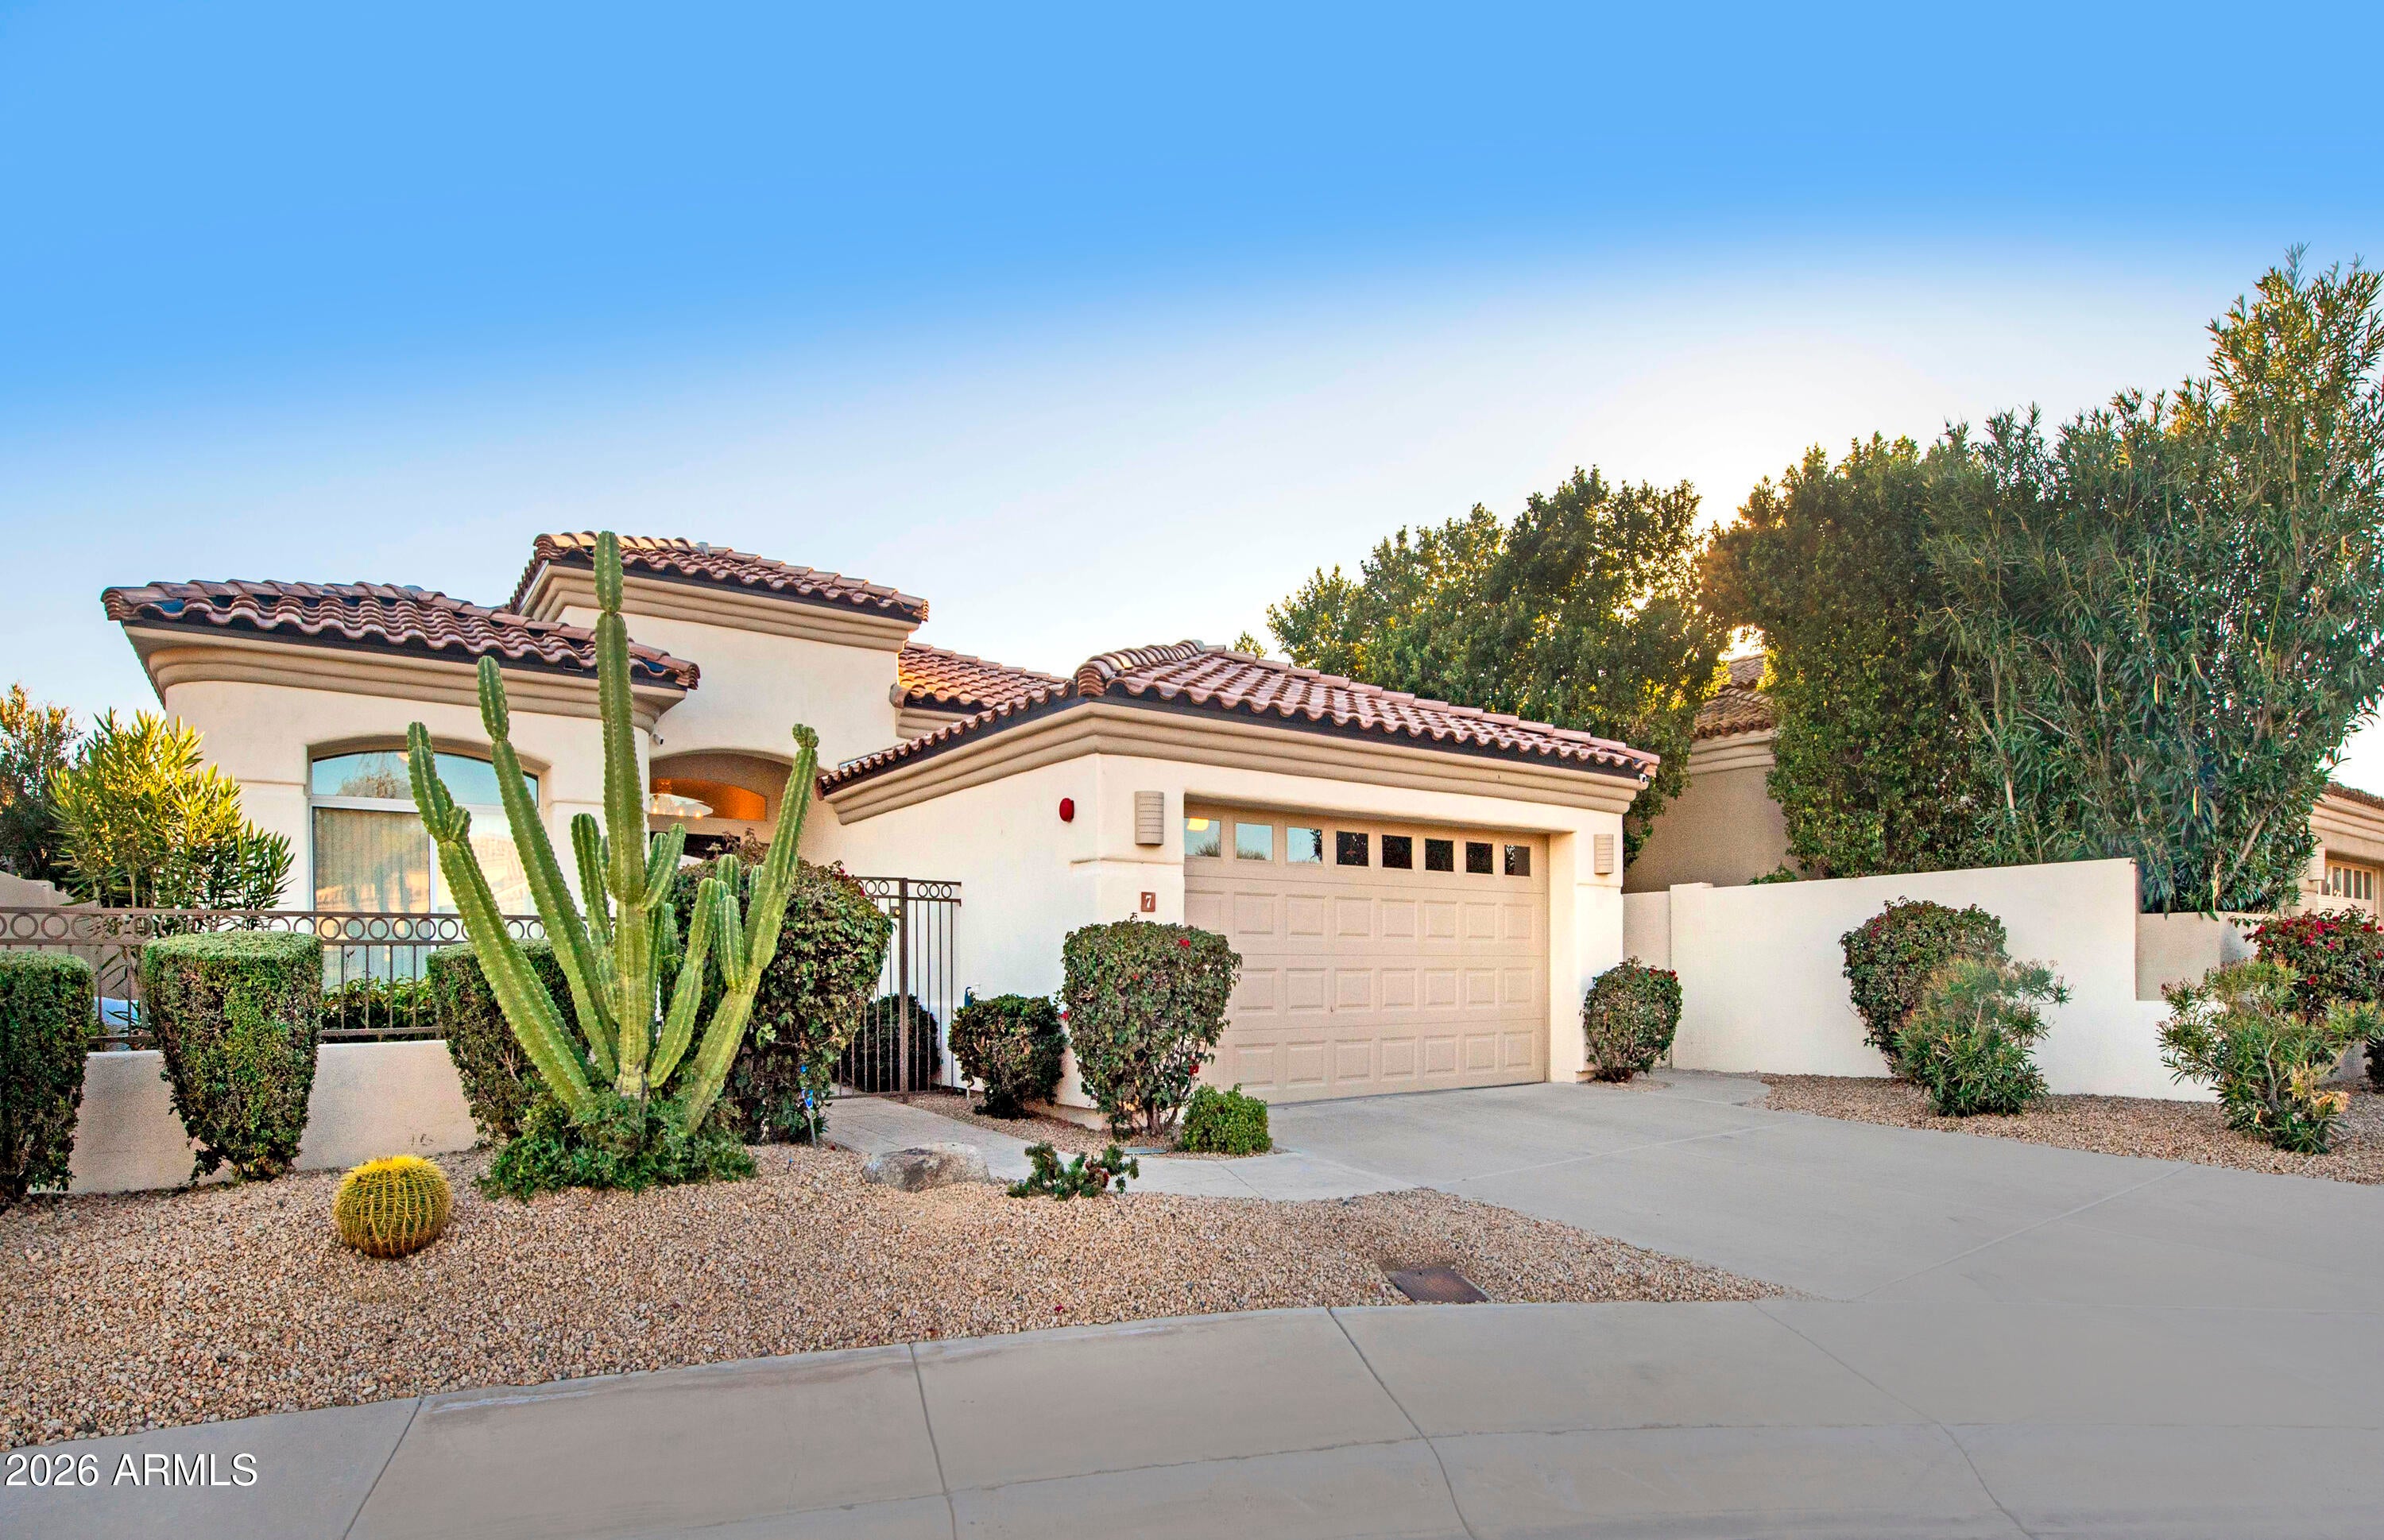
Save
Ask
Tour
Hide
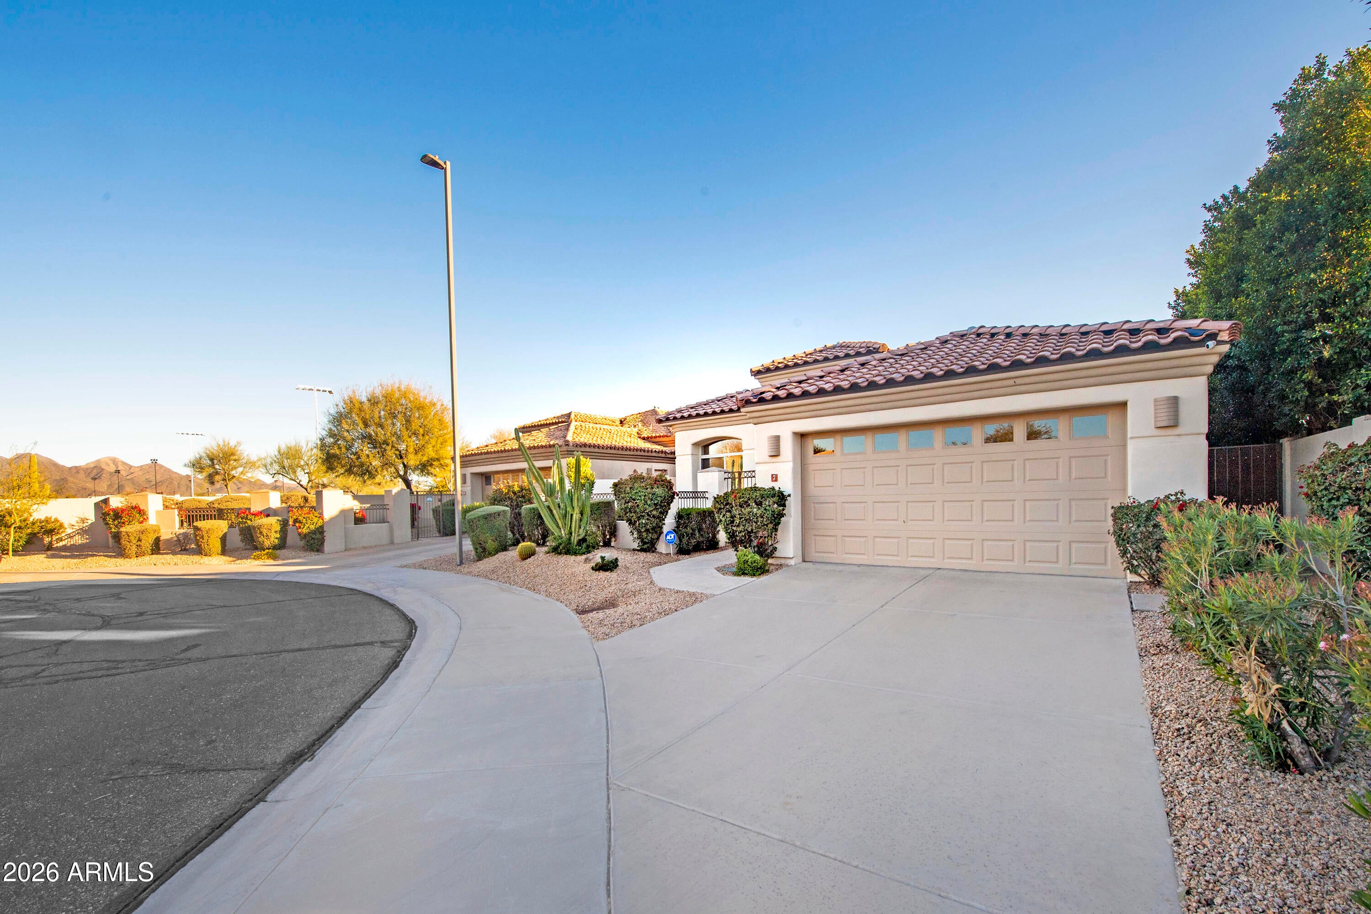
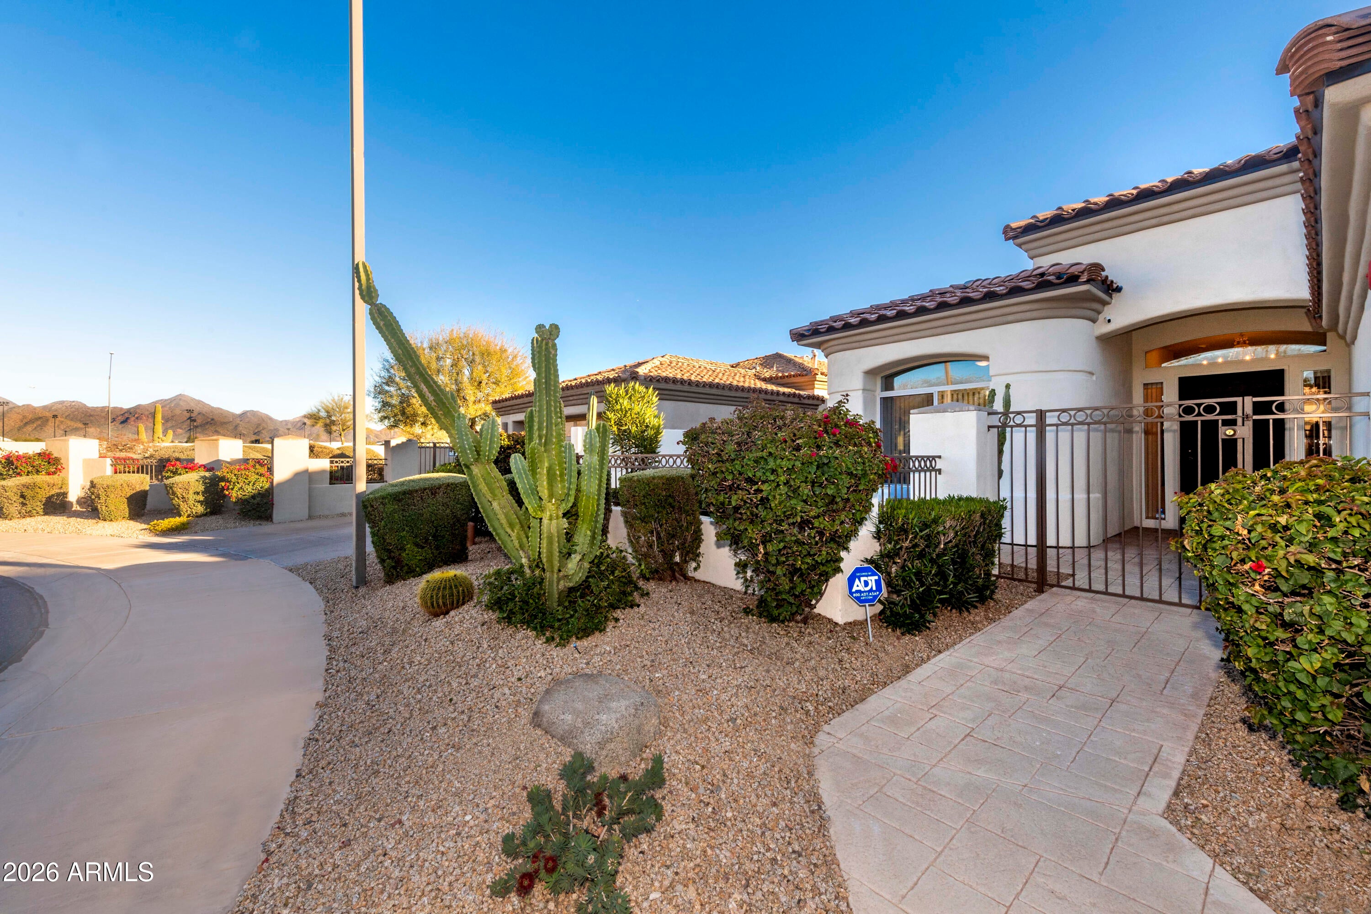
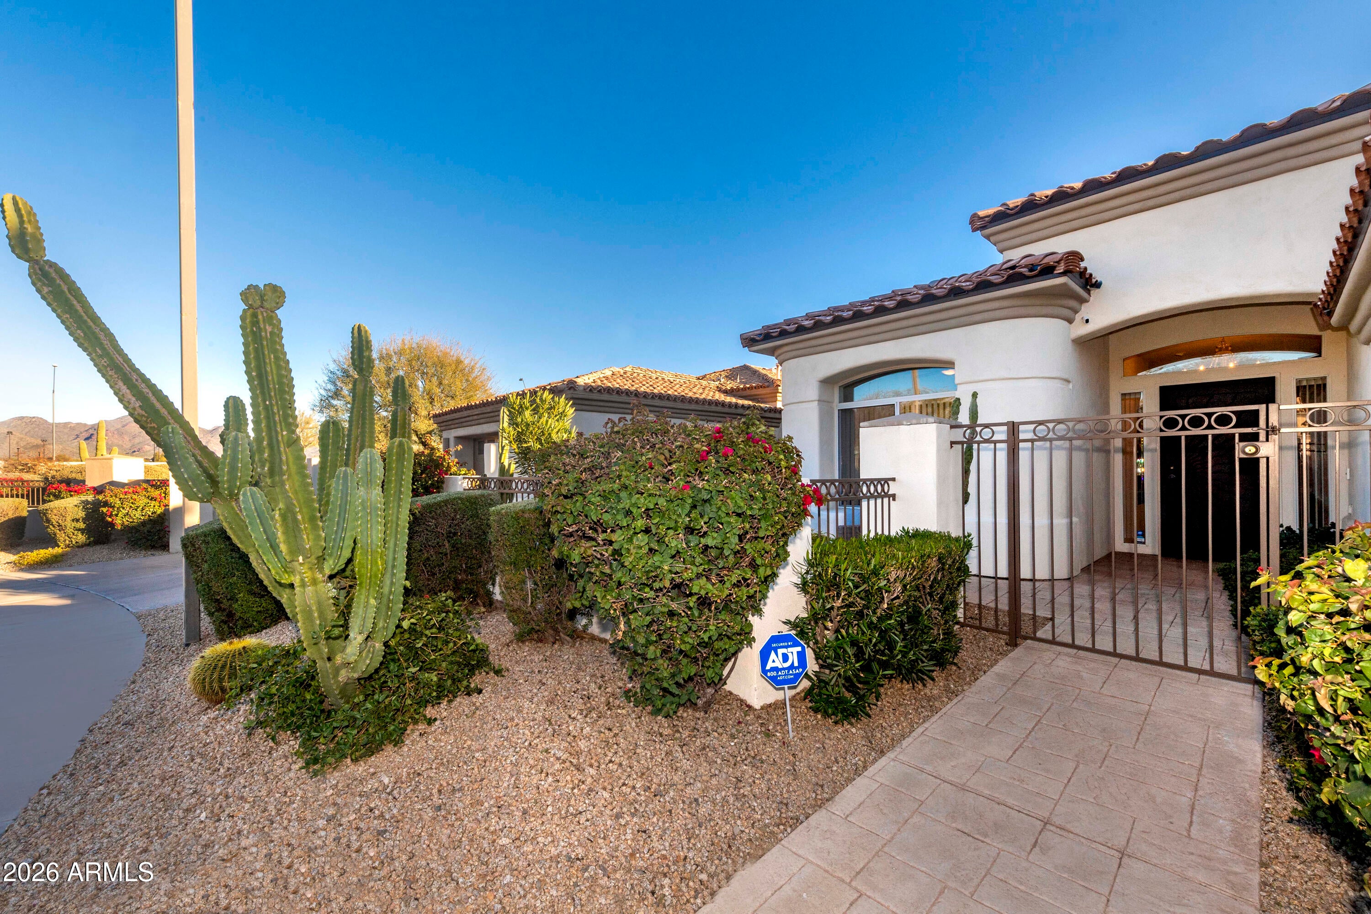
Exceptional opportunity in a gated North Scottsdale community just steps from the Fairmont Scottsdale Princess and minutes from TPC Scottsdale, Kierland Commons, Scottsdale Quarter, Mayo Clinic, dining, golf and hiking. This beautifully updated 3-bedroom, 3-bath home features an open floor plan, chef's kitchen with quartz counters, stainless appliances and walk-in pantry, plus a custom entertaining bar with wine and beverage refrigerators, sink and dishwasher. Enjoy the community pool, private backyard and an unbeatable Scottsdale location. A current tenant is in place through May, offering immediate rental income and making this an ideal investment opportunity, seasonal retreat or future Scottsdale residence.
Save
Ask
Tour
Hide
Listing Snapshot
Price
$1,100,000
Days On Site
0 Days
Bedrooms
3
Inside Area (SqFt)
2,253 sqft
Total Baths
3
Full Baths
3
Partial Baths
N/A
Lot Size
0.14 Acres
Year Built
1995
MLS® Number
7081672
Status
Active
Property Tax
$2,929
HOA/Condo/Coop Fees
$203 monthly
Sq Ft Source
Assessor
Friends & Family
Recent Activity
| 2 hours ago | Listing updated with changes from the MLS® | |
| 16 hours ago | Listing first seen on site |
General Features
Acres
0.14
Attached Garage
Yes
Cross Street
Loop 101 & HAYDEN Rd
Disclosures
Seller Discl AvailAgency Discl Req
Garage
Yes
Garage Spaces
2
Land Lease
No
Levels
One
Number Of Stories
1
Parking
Garage Door Opener
Parking Spaces
2
Property Sub Type
Single Family Residence
Security
Fire Sprinkler System
Water Source
Public
Interior Features
Appliances
DishwasherDisposalRefrigeratorElectric CooktopMicrowaveWasherDryerWater Softener Owned
Cooling
Ceiling Fan(s)
Fireplace
Yes
Fireplace Features
Gas
Fireplaces
1
Flooring
CarpetStoneTile
Heating
ElectricENERGY STAR Qualified Equipment
Interior
Double VanityEat-in KitchenBreakfast BarPantryKitchen IslandWet BarHigh Ceilings
Laundry Features
Washer HookupInside
Window Features
Solar ScreensDouble Pane Windows
Save
Ask
Tour
Hide
Exterior Features
Construction Details
StoneStucco
Exterior
Private Yard
Fencing
Wrought IronBlock
Lot Features
Cul-De-SacDesert FrontDesert BackSprinklers In FrontSprinklers In Rear
Patio And Porch
Patio
Pool Features
CabanaFenced
Roof
Tile
Spa Features
None
View
Mountain(s)
Waterview
Mountain(s)
Windows/Doors
Solar ScreensDouble Pane Windows
Community Features
Association Fee
$203.0
Association Fee Frequency
Monthly
Additional Association Fee Frequency
Monthly
Community Features
Gated
School District
Paradise Valley Unified District
Township
4N
Financing Terms Available
CashConventional
Schools
School District
Paradise Valley Unified District
Elementary School
Sonoran Sky Elementary School
Middle School
Desert Shadows Elementary School
High School
Horizon High School
Listing courtesy of Compass.

All information should be verified by the recipient and none is guaranteed as accurate by ARMLS. Copyright 2026 Arizona Regional Multiple Listing Service, Inc. All rights reserved.
Last checked: 2026-09-18 12:53 PM UTC
All information should be verified by the recipient and none is guaranteed as accurate by ARMLS. Copyright 2026 Arizona Regional Multiple Listing Service, Inc. All rights reserved.
Last checked: 2026-09-18 12:53 PM UTC
Neighborhood & Commute
Source: Walkscore
Disclosure: Community information and market data powered by Constellation Data Labs. Information is deemed reliable but not guaranteed.
Save
Ask
Tour
Hide