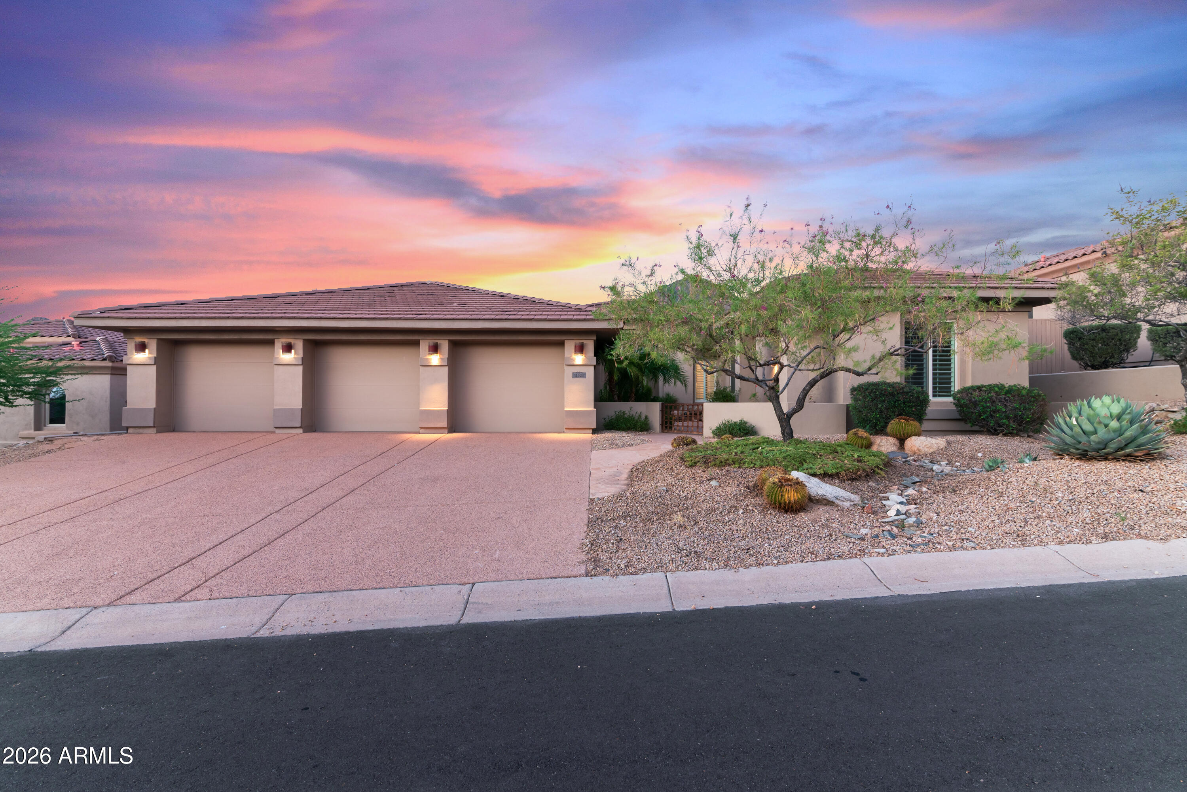
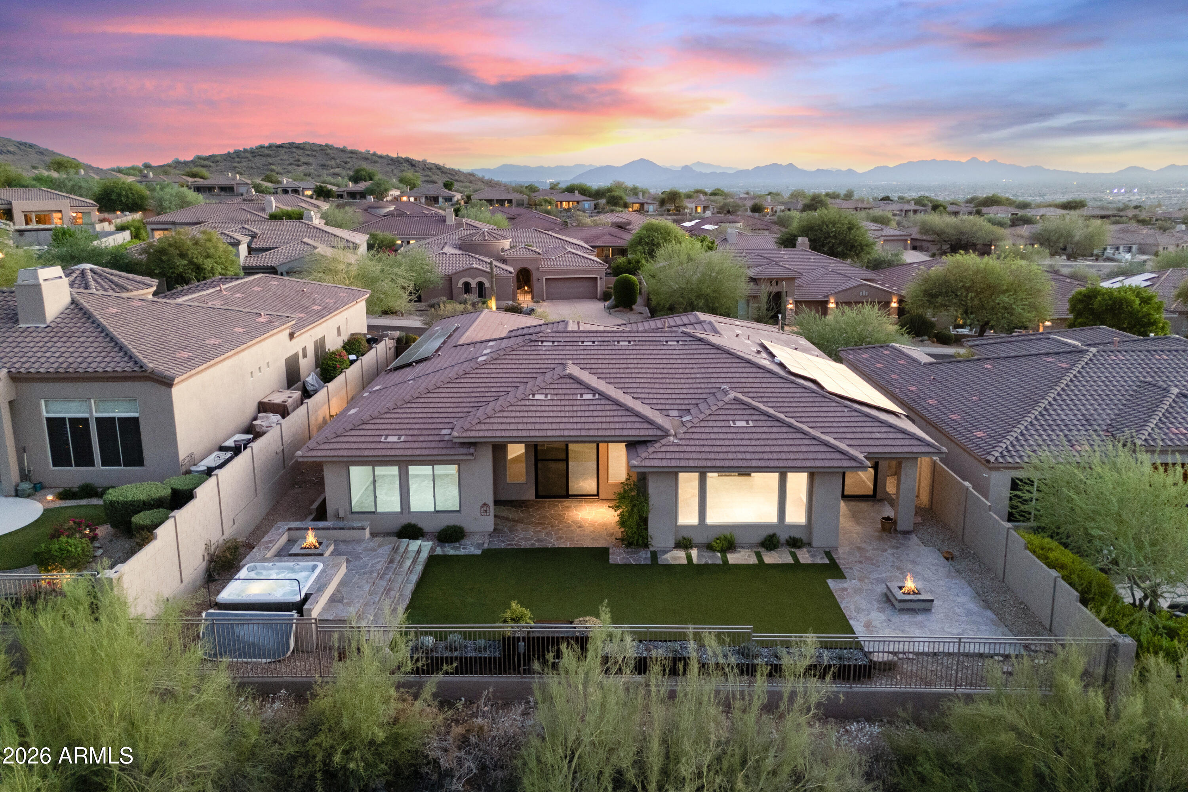
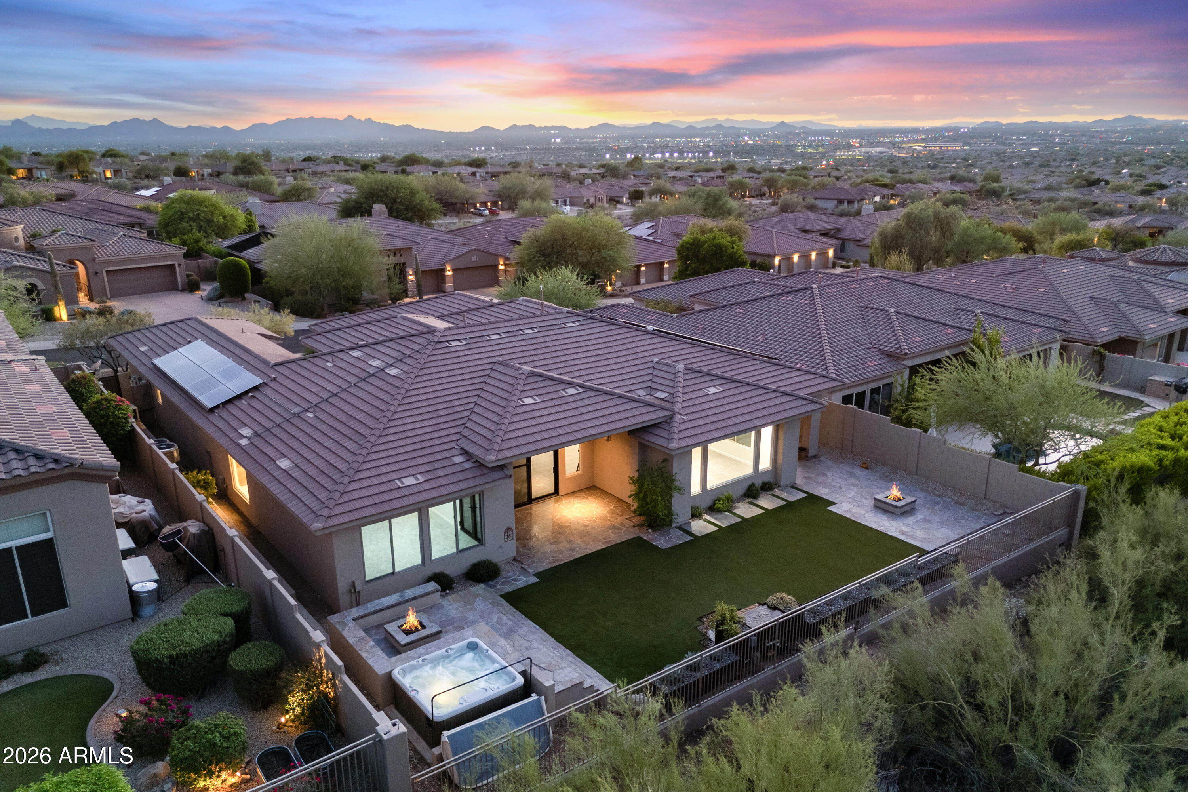
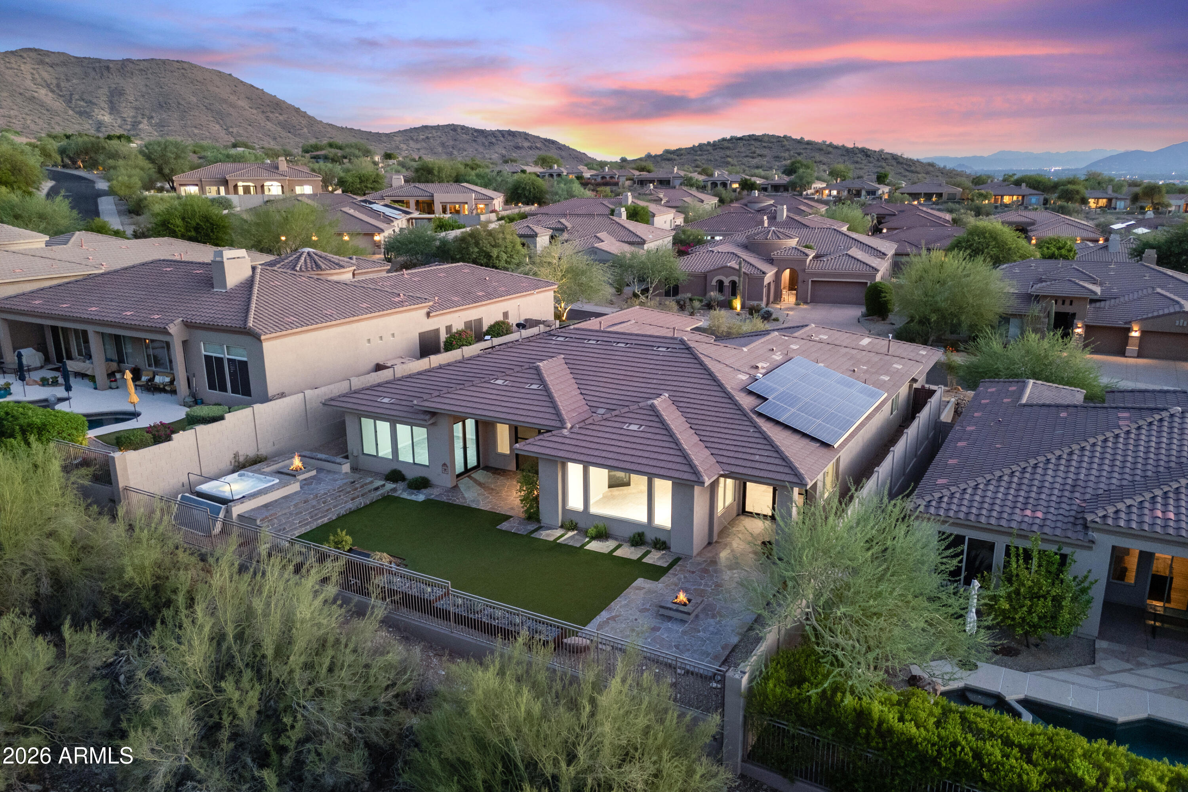
Exceptional Toll Brothers home in prestigious, 24-hour guard-gated Cimarron Hills, offering breathtaking mountain views. The 3,642-square-foot split floor plan includes six bedrooms, 4.5 baths, three garages, and a private casita. Recent upgrades include three new 16-SEER A/C systems and new sliding glass doors. The island kitchen features raised-panel cabinetry, granite countertops, stainless steel appliances, and a large pantry. Open living, dining, and family rooms showcase the views through walls of windows and include a three-sided gas fireplace and beverage center. The spacious primary suite offers a well-appointed bath and walk-in closet. Additional highlights include 12-foot ceilings, 8-foot interior doors, and solar system. The impressive backyard features a heated spa, water feature, gas fire pits, and unobstructed preserve, McDowell Mountain, city-lights, and amazing sunset views. A must-see!
Save
Ask
Tour
Hide
Share
Listing Snapshot
Price
$2,200,000
Days On Site
0 Days
Bedrooms
6
Inside Area (SqFt)
3,642 sqft
Total Baths
5
Full Baths
4
Partial Baths
1
Lot Size
0.24 Acres
Year Built
2001
MLS® Number
7081447
Status
Active
Property Tax
$6,229
HOA/Condo/Coop Fees
$278 monthly
Sq Ft Source
Assessor
Friends & Family
React
Invite
Recent Activity
49 minutes ago
Listing updated with changes from the MLS®
20 hours ago
Listing first seen on site
General Features
Acres
0.24
Attached Garage
Yes
Cross Street
McDowell Mountain Ranch & Thompson Peak Pkwy
Disclosures
Seller Discl AvailAgency Discl Req
Energy Features
Solar
Garage
Yes
Garage Spaces
3
Land Lease
No
Levels
One
Number Of Stories
1
Parking
Garage Door OpenerDirect Access
Parking Spaces
3
Property Sub Type
Single Family Residence
Security
Security GuardFire Sprinkler System
Water Source
Public
Interior Features
Appliances
DishwasherDisposalRefrigeratorElectric CooktopMicrowaveBuilt-In Electric OvenInduction CooktopElectric OvenWasherDryerWater Softener Owned
All information should be verified by the recipient and none is guaranteed as accurate by ARMLS. Copyright 2026 Arizona Regional Multiple Listing Service, Inc. All rights reserved.
Last checked: 2026-09-18 11:41 AM UTC
Neighborhood & Commute
Source: Walkscore
Disclosure: Community information and market data powered by Constellation Data Labs. Information is deemed reliable but not guaranteed.