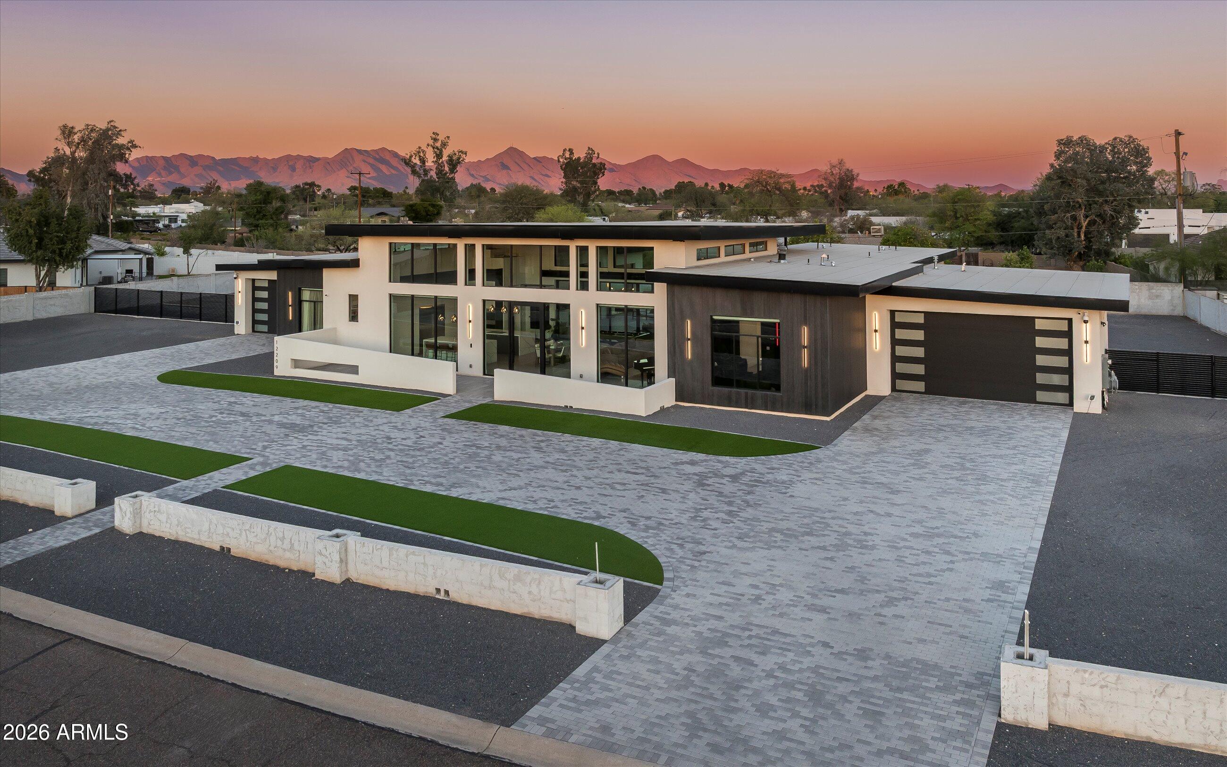
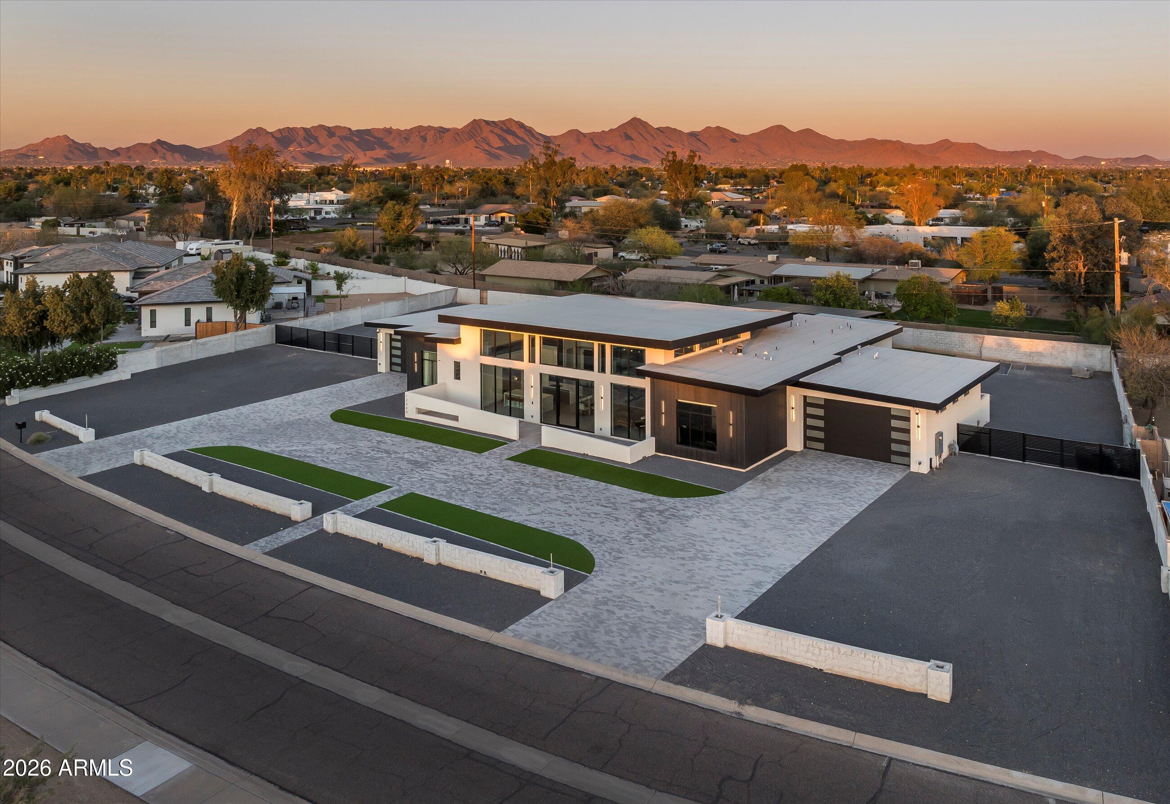
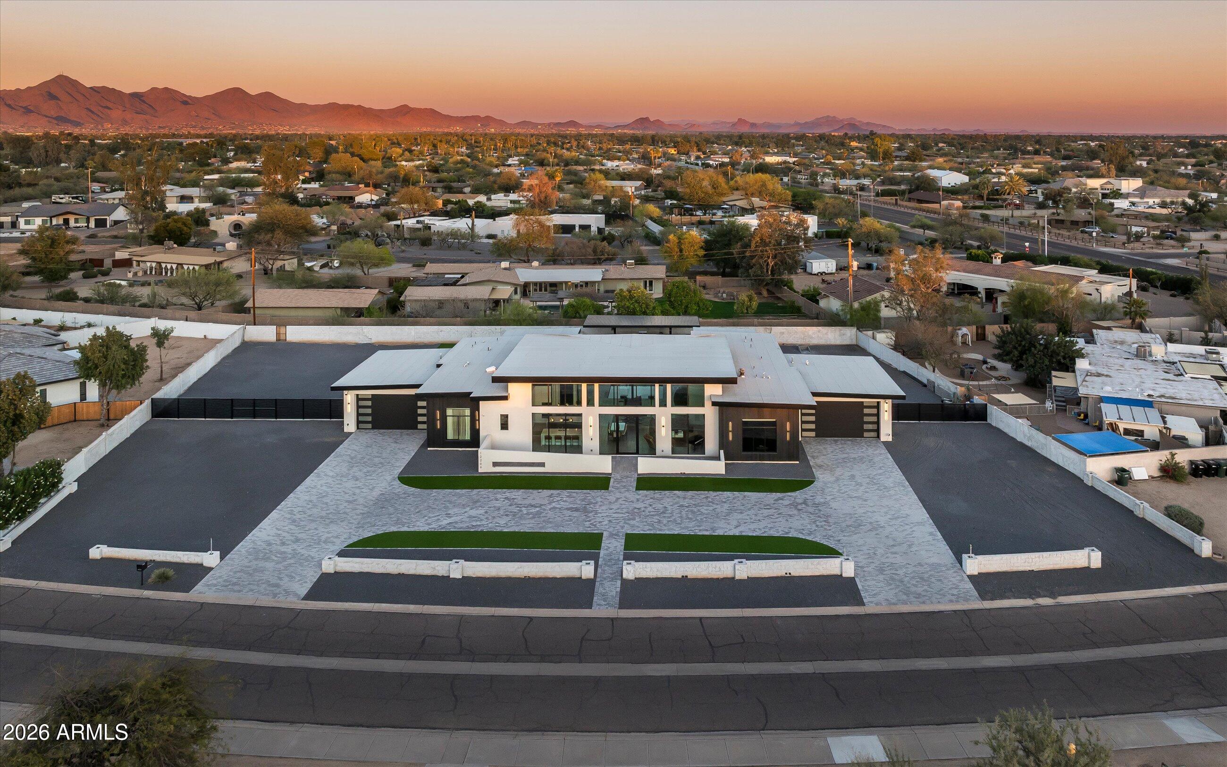
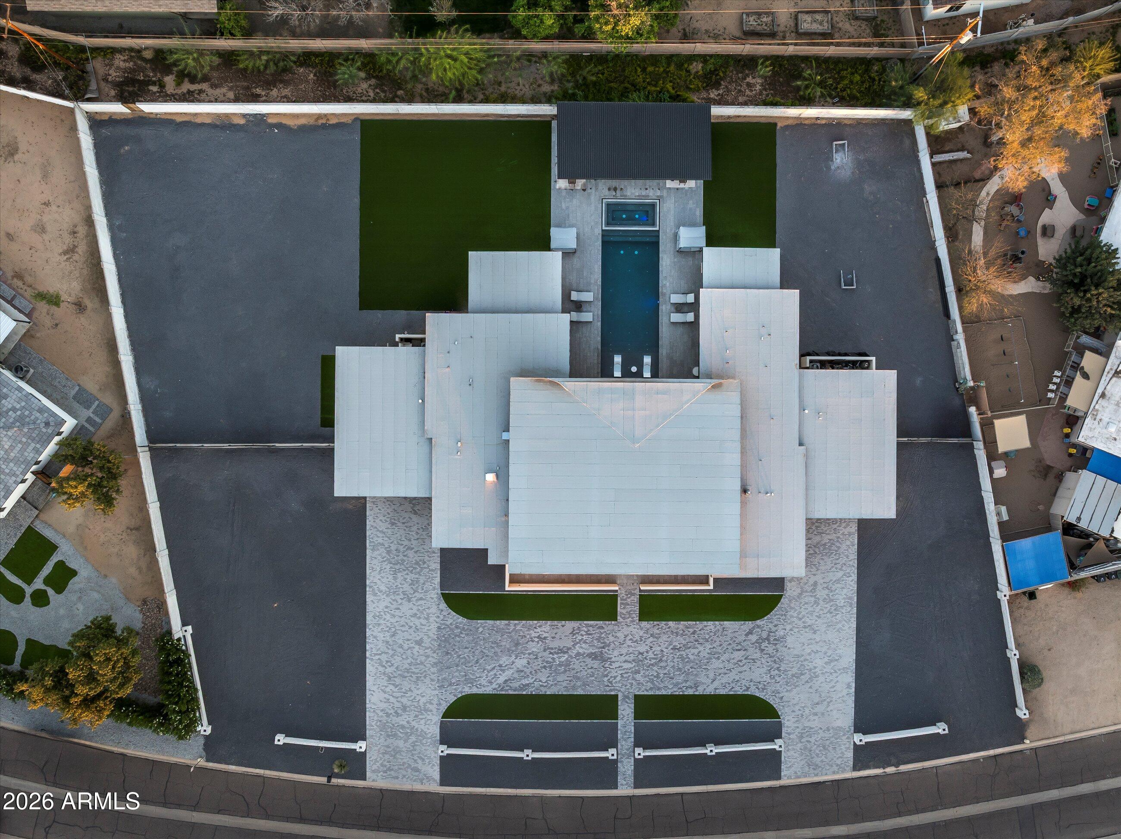
Built in 2023 and enhanced with extensive upgrades, this modern yet inviting residence sits on just under an acre and features a desirable split floor plan with two versatile flex rooms. The chef's kitchen is equipped with Wolf and Sub-Zero appliances, while a full Control4 smart home system provides seamless automation of shades, lighting, audio, security, and climate throughout the home.
The resort-style backyard is designed for entertaining with a heated pool and spa, separate pool bath with convenient exterior access, a pergola with misters and a built-in grill, and a pool bar tucked behind a garage door for effortless indoor/outdoor living. An oversized 4-car garage offers ample storage, while the expansive lot provides room to add an RV garage, guest house, or pickleball court.
Save
Ask
Tour
Hide
Share
Listing Snapshot
Price
$3,699,000
Days On Site
4 Days
Bedrooms
4
Inside Area (SqFt)
N/A
Total Baths
5
Full Baths
3
Partial Baths
2
Lot Size
0.92 Acres
Year Built
2023
MLS® Number
7081389
Status
Pending
Property Tax
$12,220
HOA/Condo/Coop Fees
N/A
Sq Ft Source
Assessor
Friends & Family
React
Invite
Recent Activity
3 days ago
Listing updated with changes from the MLS®
3 days ago
Status changed to Pending
4 days ago
Listing first seen on site
General Features
Acres
0.92
Additional Property Use
See Remarks
Attached Garage
Yes
Cross Street
Cactus and 64th St.
Disclosures
Seller Discl AvailAgency Discl Req
Garage
Yes
Garage Spaces
4
Land Lease
No
Levels
One
Number Of Stories
1
Parking
RV Access/ParkingRV GatedGarage Door OpenerCircular DrivewayDirect Access
Parking Spaces
4
Property Sub Type
Single Family Residence
Security
Security System OwnedFire Sprinkler System
Sewer
Septic Tank
Style
Contemporary
Water Source
Public
Interior Features
Appliances
DishwasherDisposalRefrigeratorGas CooktopBuilt-In Gas OvenWasherDryerWater Softener OwnedWater PurifierENERGY STAR Qualified DryerENERGY STAR Qualified Washer
Cooling
Ceiling Fan(s)Central AirENERGY STAR Qualified Equipment
ENERGY STAR Qualified WindowsLow Emissivity WindowsScreensDouble Pane Windows
Community Features
School District
Paradise Valley Unified District
Township
3N
Financing Terms Available
CashVA LoanConventional
Roads
Paved
Schools
School District
Paradise Valley Unified District
Elementary School
Sandpiper Elementary School
Middle School
Desert Shadows Middle School
High School
Horizon High School
Listing courtesy of RETSY.
All information should be verified by the recipient and none is guaranteed as accurate by ARMLS. Copyright 2026 Arizona Regional Multiple Listing Service, Inc. All rights reserved.
Last checked: 2026-10-09 02:24 AM UTC
Neighborhood & Commute
Source: Walkscore
Disclosure: Community information and market data powered by Constellation Data Labs. Information is deemed reliable but not guaranteed.