Skip to content

3536 E HAZELWOOD Street, Phoenix, AZ, 85018

Save
Ask
Tour
Hide
Share
$1,175,000
1 Day On Site

3536 E HAZELWOOD Street
Phoenix, AZ 85018

For Sale|Single Family Residence|Active
3
Beds
3
Total Baths
3
Full Baths
2,010
SqFt
$585
/SqFt
1953
Built
Subdivision:
CHESTLEY TERRACE
County:
Maricopa
Call Now: 480-277-1117
Is this the listing for you? We can help make it yours.
480-277-1117
3536 E HAZELWOOD Street3536 E HAZELWOOD Street3536 E HAZELWOOD Street3536 E HAZELWOOD Street
Save
Ask
Tour
Hide
Share

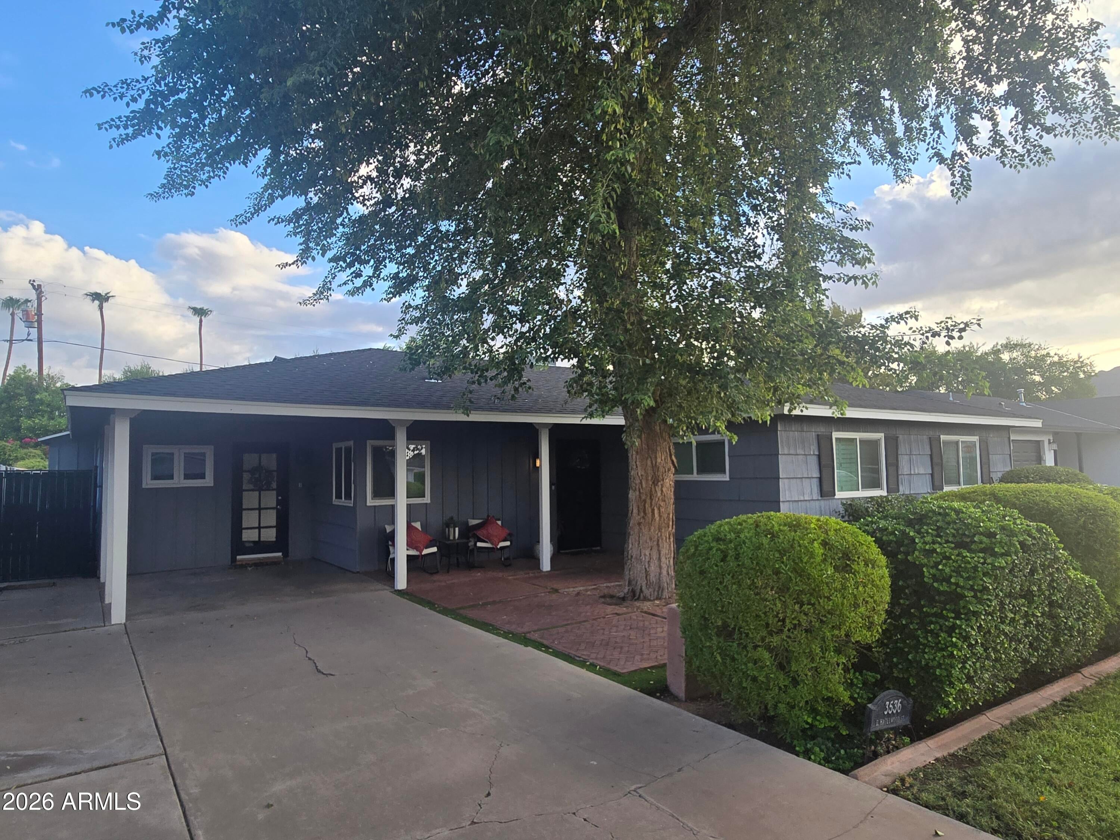
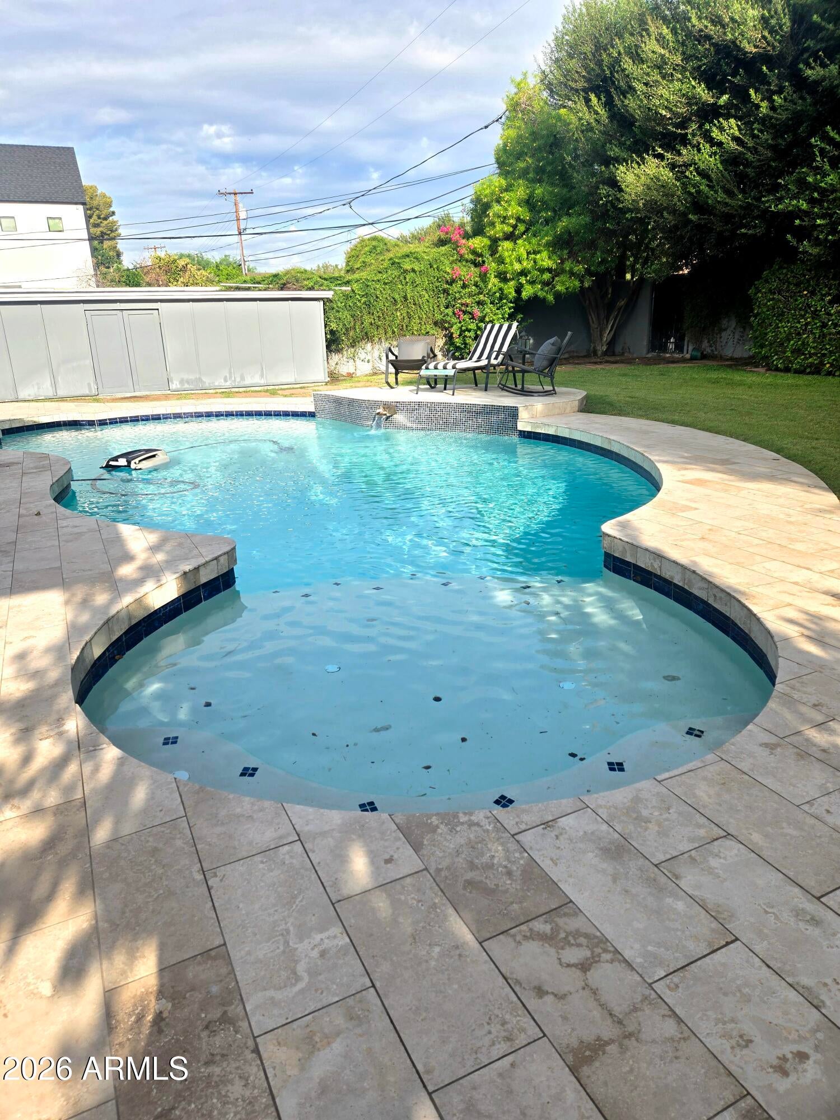
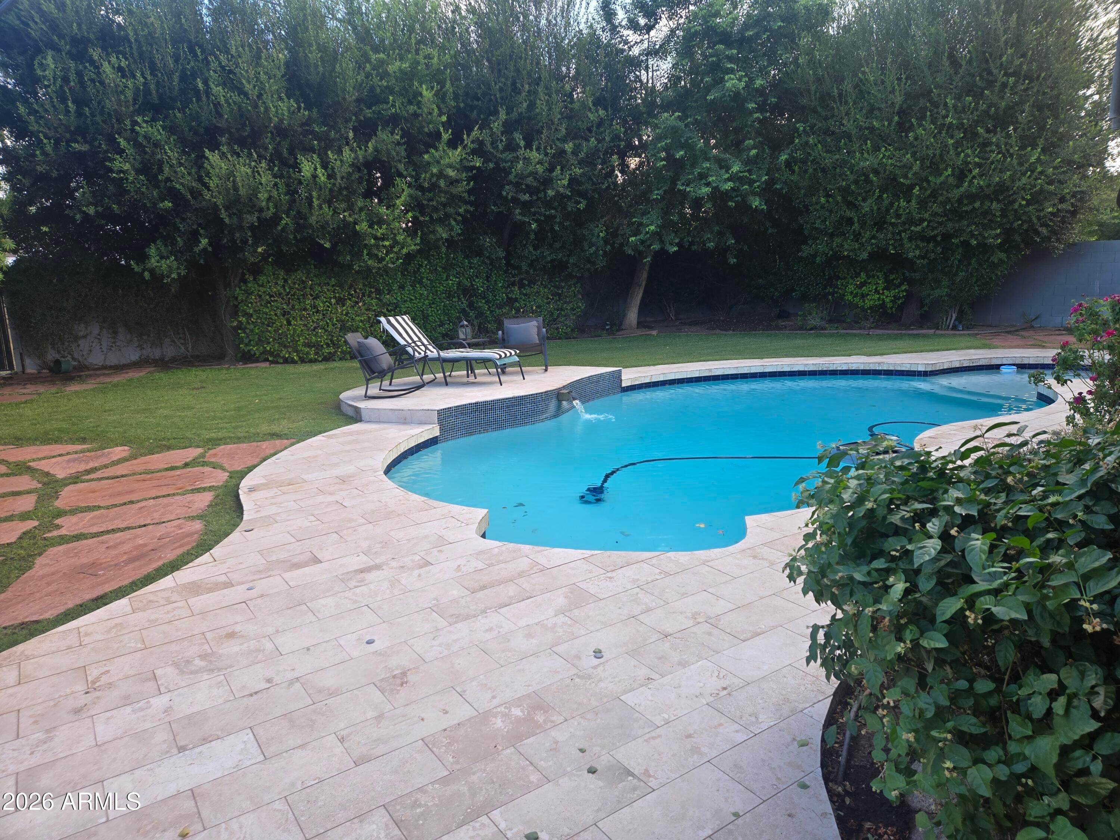
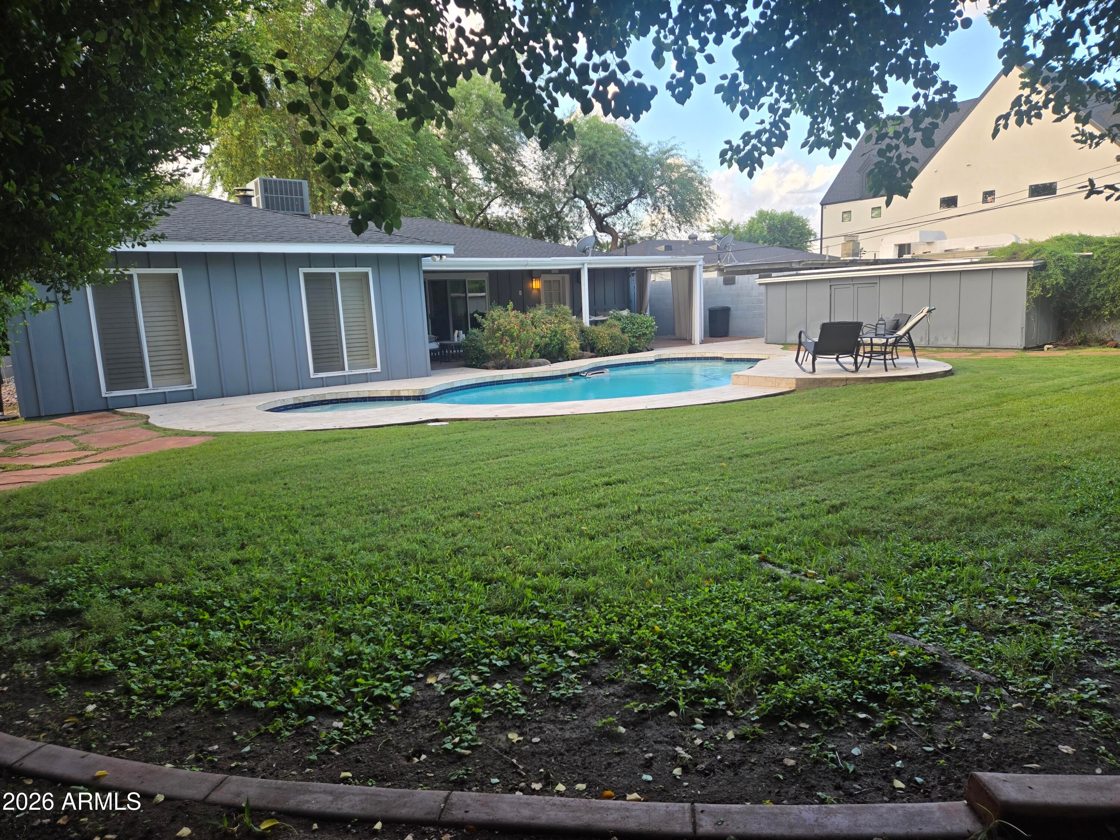
Location!Location! This 3-bedroom, 3-bathroom home includes hardwood floors, plantation shutters, granite breakfast bar & recessed lighting. The kitchen is open to spacious great room that includes a cozy gas fireplace. There has been additional updating since the original remodel that includes a remodeled kitchen, roof, 2 A/C units, pool surface, limestone decking & brick rear patio flooring. The large primary suite has a walk-in closet, a door to the patio, jet tub plus a block glass shower. There is a separate room with laundry that has two entry doors from the front & rear of the home, great for a home business office or work-out room. The beautifully landscaped backyard features a large extended covered patio, sparkling pool & beautiful grass area. Location-Location-Location!! This 3-bedroom, 3-bathroom home was remodeled with hardwood floors, plantation shutters, granite breakfast bar and recessed lighting. The kitchen is open to spacious great room that includes a cozy gas fireplace. There has been additional updating since the remodel that includes a remodeled kitchen, roof, 2 A/C units, pool surface, limestone decking and rear patio flooring. The large primary suite has a large closet, a door to the patio, jet tub plus a big block glass shower. There is an extra separate flex room with laundry closet that has two separate entry doors from the front and rear of the home, great for a home business office. The beautifully landscaped backyard features a large extended covered patio, sparkling pool and beautiful grass area. This Biltmore neighborhood called Chestly Terrace is on the Camelback Corridor with upscale restaurants and shopping. Only minutes to great hiking and the Arizona Central canal for a great walk or run. A must see!

Save
Ask
Tour
Hide
Share
Listing Snapshot
Price 
$1,175,000
Days On Site 
1 Day
Bedrooms 
3
Inside Area (SqFt) 
2,010 sqft
Total Baths 
3
Full Baths 
3
Partial Baths 
N/A
Lot Size 
0.2 Acres
Year Built 
1953
MLS® Number 
7081365
Status 
Active
Property Tax 
$5,279
HOA/Condo/Coop Fees 
N/A
Sq Ft Source 
Owner
Friends & Family
Recent Activity
2 hours agoListing updated with changes from the MLS®
yesterdayListing first seen on site
General Features
Acres 
0.2
Carport 
1
Cross Street 
E. Camelback Rd. & 36th Street
Disclosures 
Seller Discl AvailAgency Discl Req
Land Lease 
No
Levels 
One
Number Of Stories 
1
Parking 
Attached Carport
Property Sub Type 
Single Family Residence
Security 
Security System Owned
Style 
Ranch
Utilities 
Sewer ConnectedNatural Gas ConnectedPhone Available
Water Source 
Public
Interior Features
Appliances 
DishwasherDisposalRefrigeratorMicrowaveGas OvenGas RangeWasherDryer
Cooling 
Central Air
Fireplace 
Yes
Fireplace Features 
Living RoomGas
Fireplaces 
1
Flooring 
CarpetTileWood
Heating 
ElectricForced Air
Interior 
Double VanityBreakfast BarPantryHigh Speed Internet
Laundry Features 
InsideGas Dryer Hookup
Window Features 
ScreensDouble Pane Windows
Save
Ask
Tour
Hide
Share
Exterior Features
Construction Details 
Wood Siding
Exterior 
Storage
Fencing 
BlockBack Yard
Lot Features 
Sprinklers In FrontSprinklers In Rear
Pool Features 
Outdoor Pool
Private Pool 
Yes
Roof 
Composition
Spa Features 
None
Windows/Doors 
ScreensDouble Pane Windows
Community Features
Accessibility Features 
Therapeutic Whirlpool
School District 
Phoenix Union High School District
Township 
2N
Financing Terms Available 
CashConventional
Roads 
Asphalt
Schools
School District
Phoenix Union High School District
Elementary School
Biltmore Preparatory Academy
Middle School
Biltmore Preparatory Academy
High School
Camelback High School
Listing courtesy of Fathom Realty Elite.


All information should be verified by the recipient and none is guaranteed as accurate by ARMLS. Copyright 2026 Arizona Regional Multiple Listing Service, Inc. All rights reserved.
Last checked: 2026-09-18 12:53 PM UTC

Neighborhood & Commute
Source: Walkscore
Disclosure: Community information and market data powered by Constellation Data Labs. Information is deemed reliable but not guaranteed.
Save
Ask
Tour
Hide
Share