Skip to content

3423 E MARLETTE Avenue, Paradise Valley, AZ, 85253

Save
Ask
Tour
Hide
Share
$12,498,000
New Listing

3423 E MARLETTE Avenue
Paradise Valley, AZ 85253

For Sale|Single Family Residence|Active
5
Beds
8
Total Baths
5
Full Baths
3
Partial Baths
8,233
SqFt
$1,518
/SqFt
2026
Built
Subdivision:
MIRADA LOS ARCOS PHASE 2
County:
Maricopa
Call Now: 480-277-1117
Is this the listing for you? We can help make it yours.
480-277-1117
3423 E MARLETTE Avenue3423 E MARLETTE Avenue3423 E MARLETTE Avenue3423 E MARLETTE Avenue
Save
Ask
Tour
Hide
Share

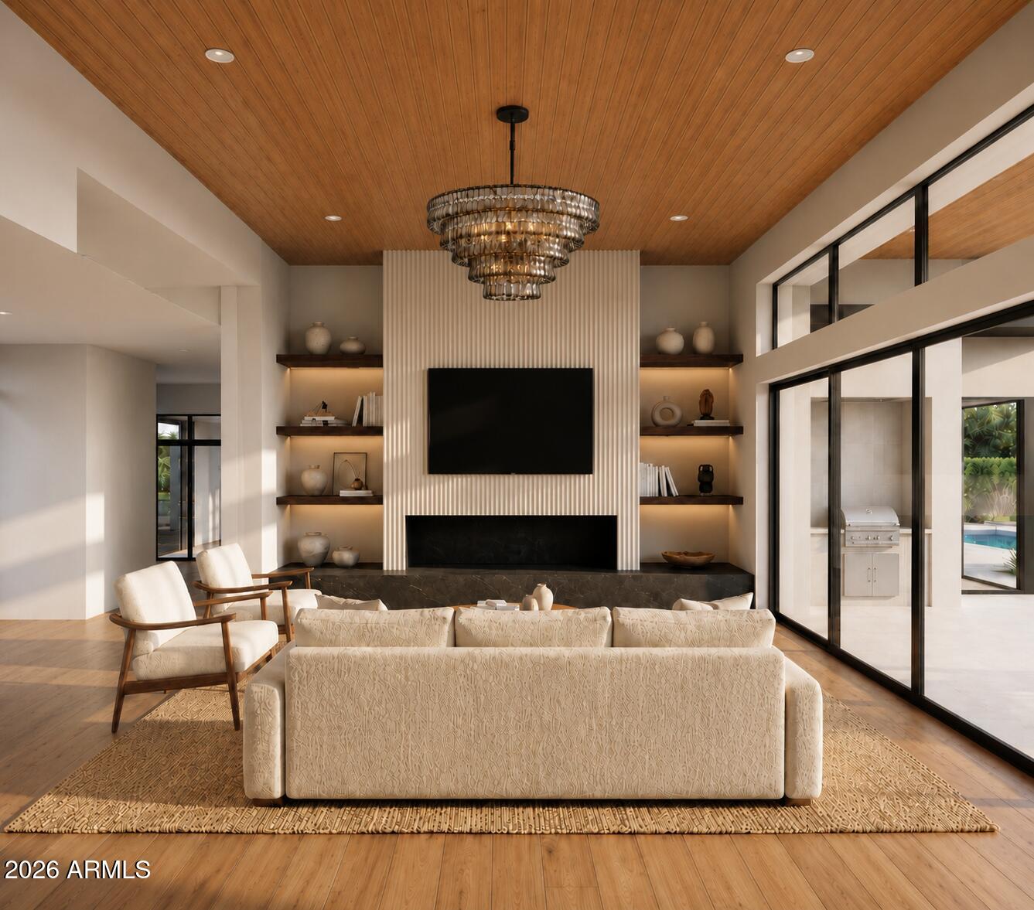
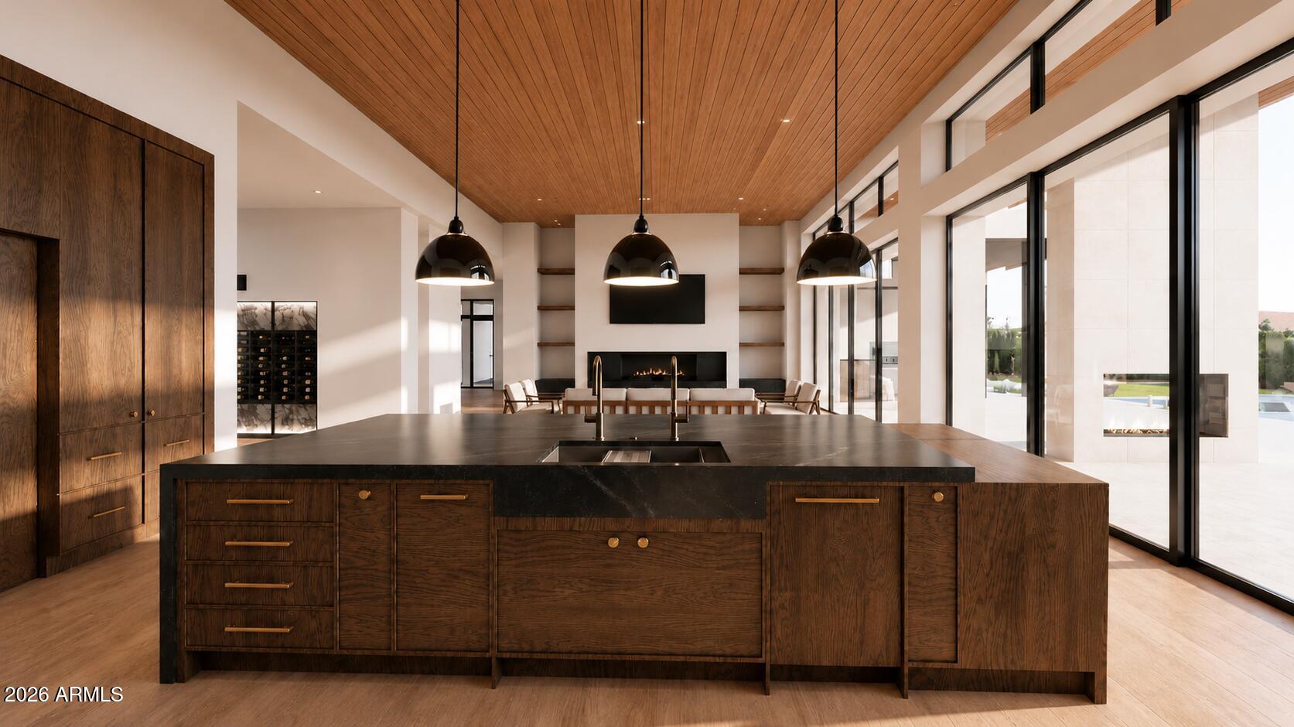
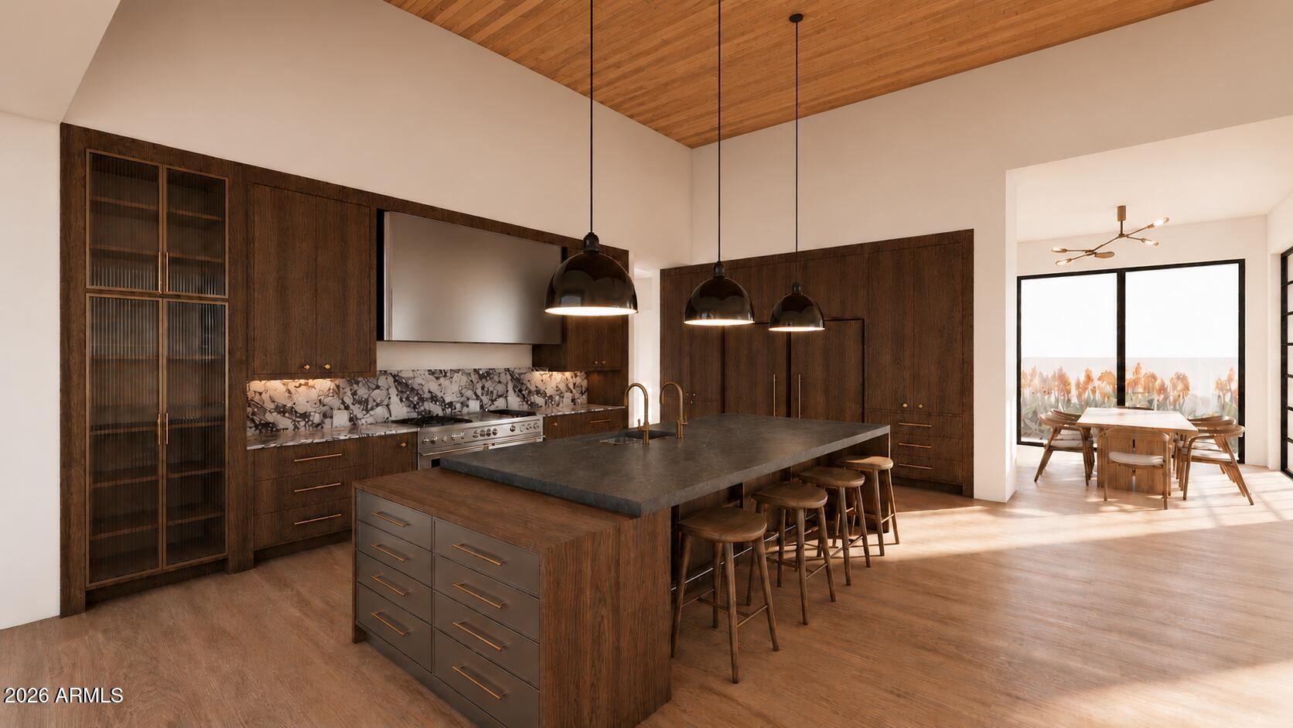
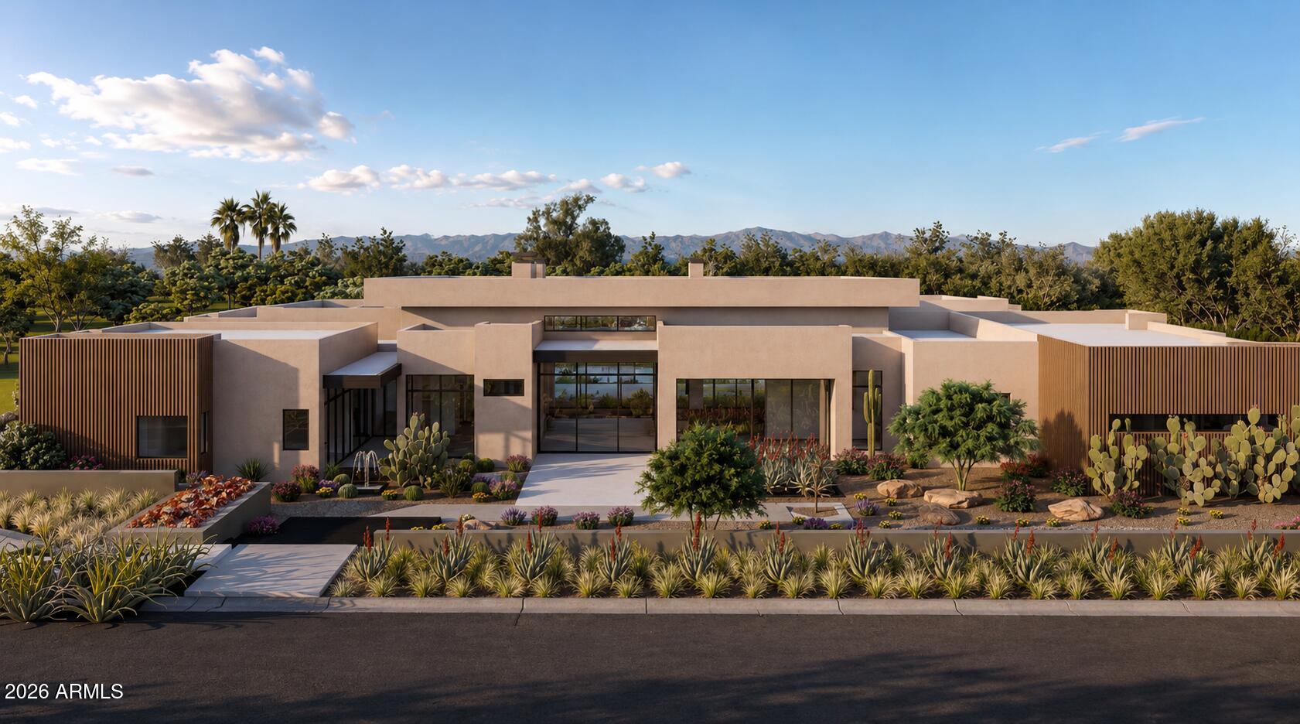
Inspiring views of the Preserve, Camelback and Phoenix city lights define this Paradise Valley residence, set on over an acre in a cul-de-sac. Developed, designed and built by [tẽmac], this home pairs desert-inspired elegance with elevated functionality. At the heart of the main house, impressive floor to ceiling windows display the scenery like art; wood-clad ceilings and hand-raked plaster lend an organic essence. A private owner's wing with dedicated office and gym; a separate-entry guest house offers a kitchen and generous living spaces. Expansive openings dissolve the boundary between architecture and landscape, creating amazing indoor/outdoor living. A five-car garage offers lift capabilities. A rare synthesis of architecture, craftsmanship and place; truly a gemstone of the de

Save
Ask
Tour
Hide
Share
Listing Snapshot
Price 
$12,498,000
Days On Site 
0 Days
Bedrooms 
5
Inside Area (SqFt) 
8,233 sqft
Total Baths 
8
Full Baths 
5
Partial Baths 
3
Lot Size 
1.04 Acres
Year Built 
2026
MLS® Number 
7080859
Status 
Active
Property Tax 
$11,909
HOA/Condo/Coop Fees 
N/A
Sq Ft Source 
Assessor
Friends & Family
Recent Activity
4 hours agoListing updated with changes from the MLS®
18 hours agoListing first seen on site
General Features
Acres 
1.04
Attached Garage 
Yes
Cross Street 
Lincoln Dr and Palo Christi Rd
Disclosures 
Agency Discl Req
Garage 
Yes
Garage Spaces 
5
Land Lease 
No
Levels 
One
Number Of Stories 
1
Parking 
Garage Door OpenerDirect AccessGarage Faces Side
Parking Spaces 
5
Property Condition 
Under ConstructionNew Construction
Property Sub Type 
Single Family Residence
Security 
Fire Sprinkler System
Style 
Contemporary
Utilities 
Natural Gas Connected
Water Source 
Public
Interior Features
Appliances 
DishwasherDisposalRefrigeratorMicrowaveGas RangeElectric Oven
Cooling 
Central Air
Fireplace 
Yes
Fireplace Features 
Living RoomMaster BedroomGasFire PitOutsideDouble Sided
Fireplaces 
4
Flooring 
CarpetStoneTileWood
Heating 
Natural GasForced Air
Interior 
Double VanityEat-in KitchenKitchen IslandHigh Speed InternetSmart HomeWet BarHigh Ceilings
Laundry Features 
Inside
Spa 
Yes
Save
Ask
Tour
Hide
Share
Exterior Features
Construction Details 
StoneBlockSpray Foam InsulationSynthetic StuccoWood Siding
Exterior 
BarbecuePrivate YardBuilt-in Barbecue
Fencing 
BlockBack YardPerimeter
Lot Features 
Cul-De-SacDesert FrontDesert BackSprinklers In FrontSprinklers In Rear
Other Structures 
Guest House
Patio And Porch 
Patio
Pool Features 
Outdoor Pool
Private Pool 
Yes
Roof 
Foam
Spa 
Yes
Spa Features 
PrivateHeated
View 
CityCity LightsMountain(s)DesertPanoramic
Waterview 
CityCity LightsMountain(s)DesertPanoramic
Community Features
School District 
Phoenix Union High School District
Township 
2N
Financing Terms Available 
CashConventional
Schools
School District
Phoenix Union High School District
Elementary School
Biltmore Preparatory Academy
Middle School
Biltmore Preparatory Academy
High School
Camelback High School
Listing courtesy of RETSY.


All information should be verified by the recipient and none is guaranteed as accurate by ARMLS. Copyright 2026 Arizona Regional Multiple Listing Service, Inc. All rights reserved.
Last checked: 2026-09-17 10:17 AM UTC

Neighborhood & Commute
Source: Walkscore
Disclosure: Community information and market data powered by Constellation Data Labs. Information is deemed reliable but not guaranteed.
Save
Ask
Tour
Hide
Share