Skip to content

2414 E SCARLET BUGLER Circle, Payson, AZ, 85541

Save
Ask
Tour
Hide
Share
$1,875,000
1 Day On Site

2414 E SCARLET BUGLER Circle
Payson, AZ 85541

For Sale|Single Family Residence|Active
5
Beds
5
Total Baths
4
Full Baths
1
Partial Bath
3,857
SqFt
$486
/SqFt
2007
Built
Subdivision:
CHAPARRAL PINES PHASE 2
County:
Gila
Call Now: 480-277-1117
Is this the listing for you? We can help make it yours.
480-277-1117
2414 E SCARLET BUGLER Circle2414 E SCARLET BUGLER Circle2414 E SCARLET BUGLER Circle2414 E SCARLET BUGLER Circle
Save
Ask
Tour
Hide
Share

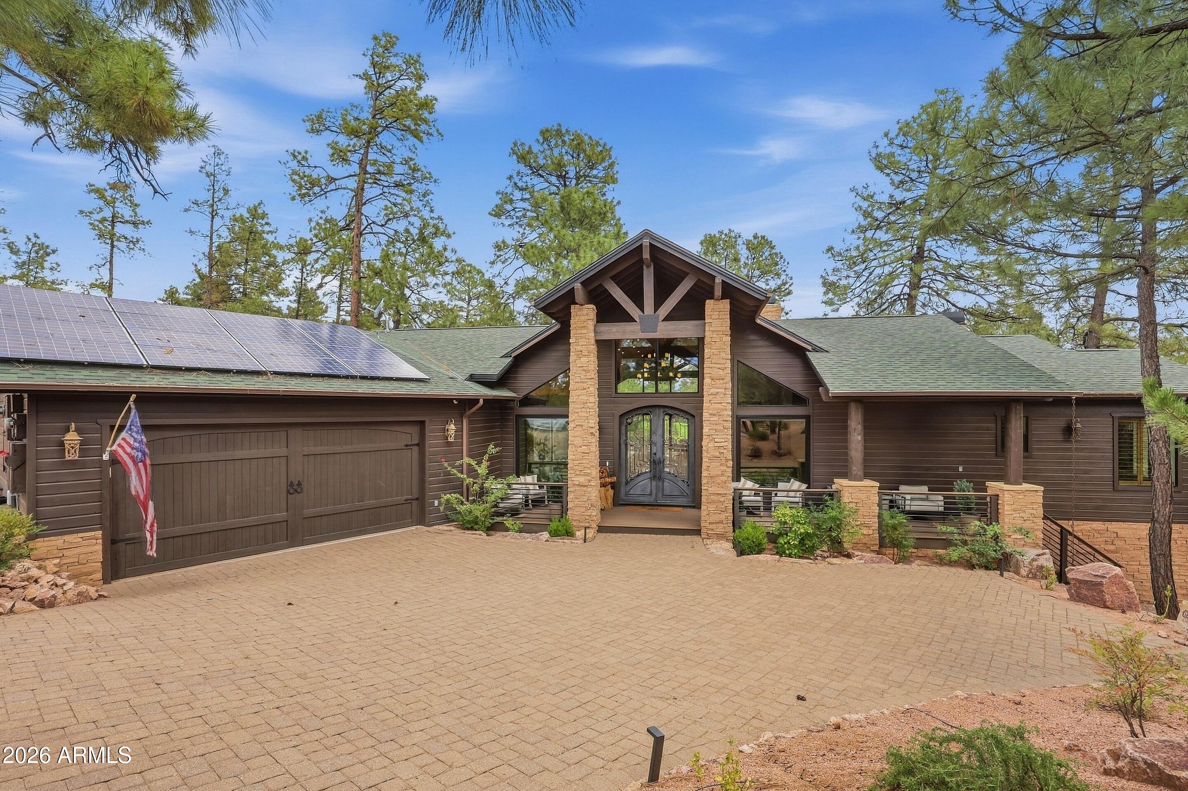
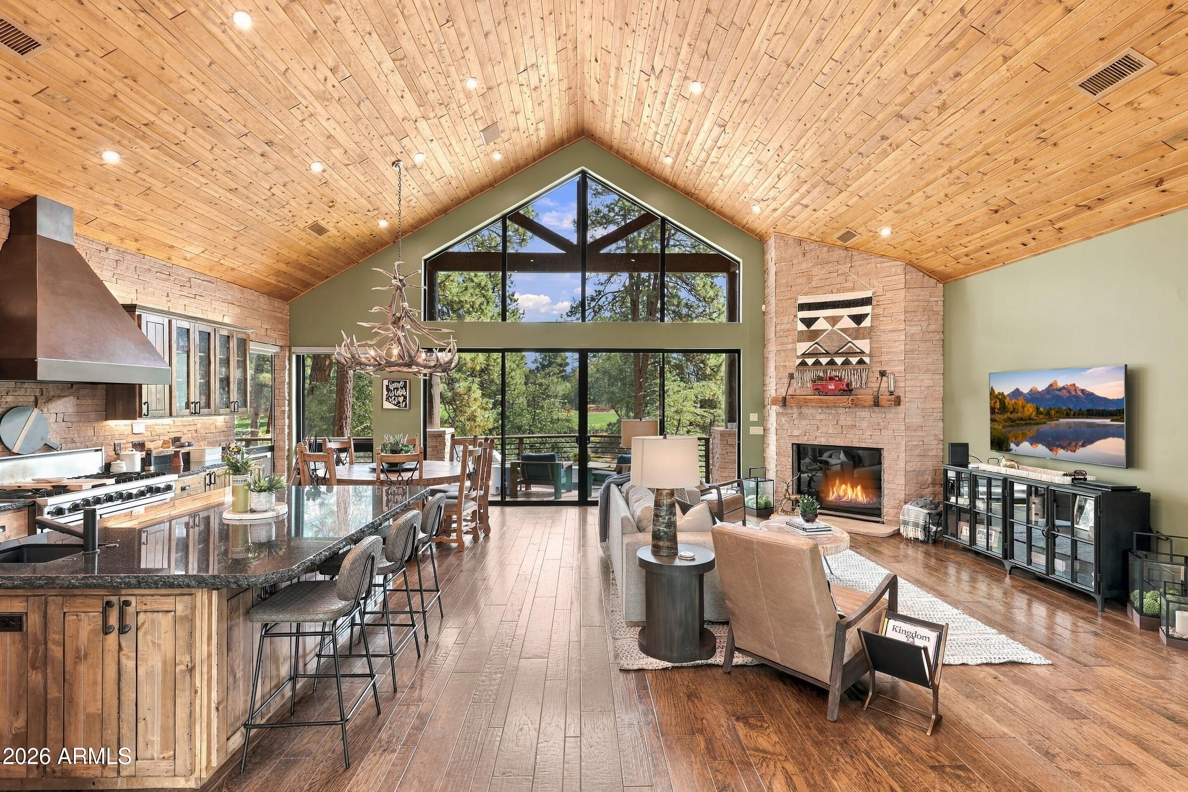
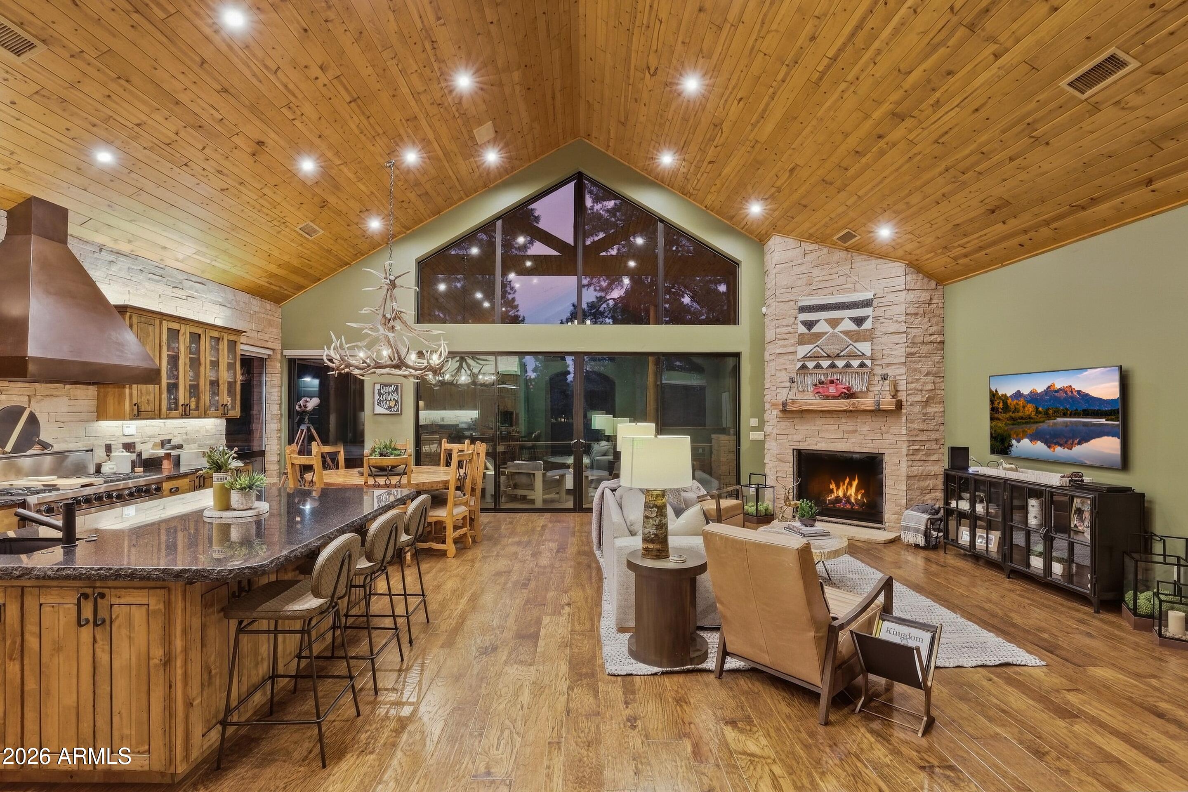
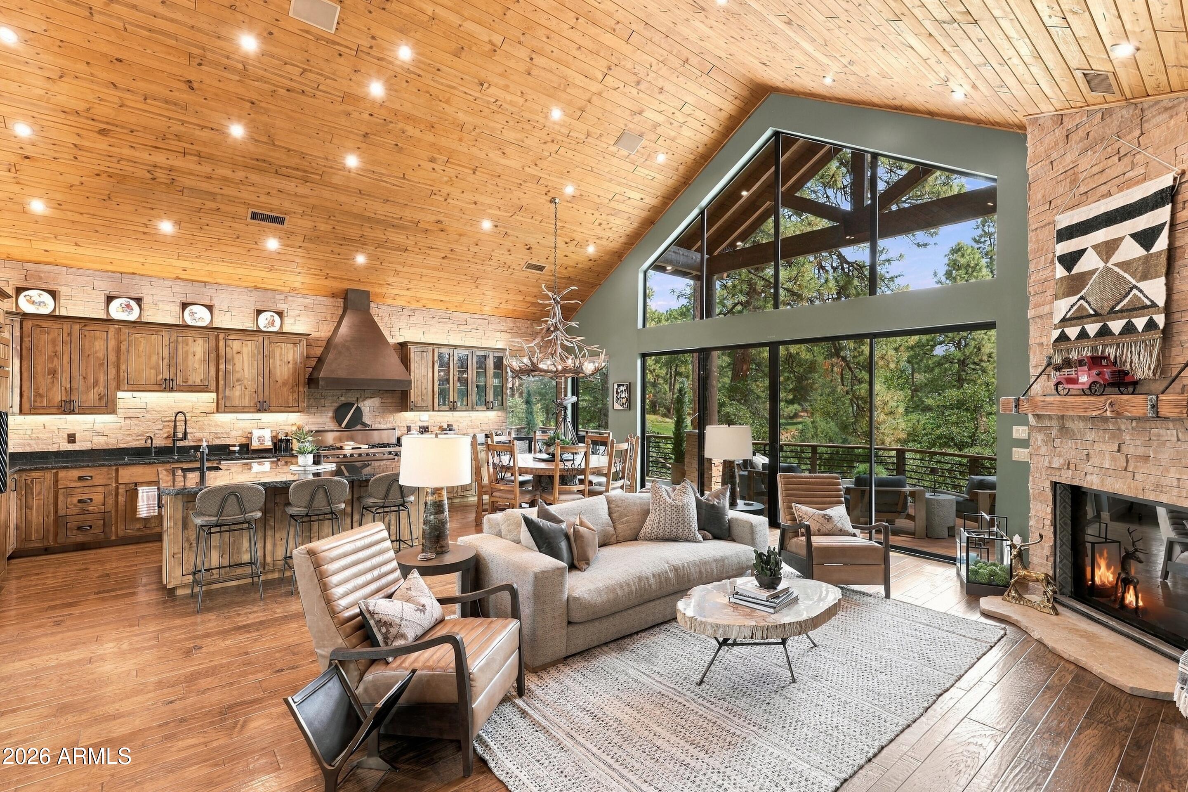
This meticulously maintained 5-bedroom, 4.5-bath home in The Golf Club at Chaparral Pines offers exceptional comfort, privacy, and an abundance of indoor and outdoor living spaces. Built in 2008 and spanning 3,857 square feet, the home features an open-concept design with warm colors, inviting finishes, and luxurious wood flooring throughout most living areas. The chef's kitchen is equipped with a Viking cooktop, while the main level offers two bedrooms, including a remodeled primary suite bathroom. Downstairs, discover three additional bedrooms, two bathrooms, a game room that could easily serve as a media room, and a spacious bonus room currently used as an additional bedroom. Outside, enjoy a private setting overlooking the short-game area, with golf-course views from the expansive deck. The outdoor living spaces are truly exceptional, featuring a front sitting patio with a water feature, a rear paver patio with a built-in grill and fire pit, and a hot tub. The completely fenced outdoor area offers multiple gathering spaces for entertaining, relaxing, and enjoying the peaceful surroundings. Additional highlights include owned solar, ev charger, a security system, and convenient proximity to club amenities. This home offers the opportunity to enjoy spacious mountain golf living with room for everyone and exceptional spaces to make lasting memories. It should have about all you need for the complete offering for you, your friends and family. The lot directly across the street from the home can also be acquired from the seller for additional privacy.

Save
Ask
Tour
Hide
Share
Listing Snapshot
Price 
$1,875,000
Days On Site 
1 Day
Bedrooms 
5
Inside Area (SqFt) 
3,857 sqft
Total Baths 
5
Full Baths 
4
Partial Baths 
1
Lot Size 
0.32 Acres
Year Built 
2007
MLS® Number 
7080779
Status 
Active
Property Tax 
$7,900
HOA/Condo/Coop Fees 
$195 monthly
Sq Ft Source 
Assessor
Friends & Family
Recent Activity
20 hours agoListing updated with changes from the MLS®
yesterdayListing first seen on site
General Features
Acres 
0.32
Attached Garage 
Yes
Disclosures 
Seller Discl AvailAgency Discl Req
Energy Features 
Solar
Garage 
Yes
Garage Spaces 
2
Land Lease 
No
Levels 
One
Number Of Stories 
1
Parking 
Garage Door OpenerDirect AccessElectric Vehicle Charging Station(s)
Parking Spaces 
3
Property Sub Type 
Single Family Residence
Security 
Security Guard
Utilities 
Sewer ConnectedPropane
Water Source 
Public
Interior Features
Appliances 
DishwasherDisposalRefrigeratorMicrowaveGas RangeWasherDryerWater Softener Owned
Basement 
FinishedWalk-Out AccessFullInterior Entry
Cooling 
Ceiling Fan(s)Central Air
Fireplace 
Yes
Fireplaces 
3
Flooring 
CarpetTileWood
Furnished 
Furnished
Heating 
Propane
Interior 
Double VanityEat-in KitchenKitchen IslandGranite CountersVaulted Ceiling(s)Central VacuumHigh Ceilings
Spa 
Yes
Window Features 
Double Pane Windows
Save
Ask
Tour
Hide
Share
Exterior Features
Construction Details 
Wood Siding
Exterior 
BarbecueBuilt-in BarbecueRain Gutters
Fencing 
Back Yard
Lot Features 
Cul-De-SacDesert FrontDesert Back
Patio And Porch 
Patio
Pool Features 
HeatedFenced
Roof 
Composition
Spa 
Yes
Spa Features 
Private
View 
Golf CourseTrees/Woods
Waterview 
Golf CourseTrees/Woods
Windows/Doors 
Double Pane Windows
Community Features
Association Fee 
$585.0
Association Fee Frequency 
Quarterly
Community Features 
GatedGolfTennis Court(s)PlaygroundClubhouseFitness CenterSidewalks
School District 
Payson Unified District
Township 
11N
Financing Terms Available 
CashConventional
Roads 
Asphalt
Schools
School District
Payson Unified District
Elementary School
Julia Randall Elementary School
Middle School
Rim Country Middle School
High School
Payson High School
Listing courtesy of Integra Homes and Land.


All information should be verified by the recipient and none is guaranteed as accurate by ARMLS. Copyright 2026 Arizona Regional Multiple Listing Service, Inc. All rights reserved.
Last checked: 2026-09-18 12:53 PM UTC

Neighborhood & Commute
Source: Walkscore
Disclosure: Community information and market data powered by Constellation Data Labs. Information is deemed reliable but not guaranteed.
Save
Ask
Tour
Hide
Share