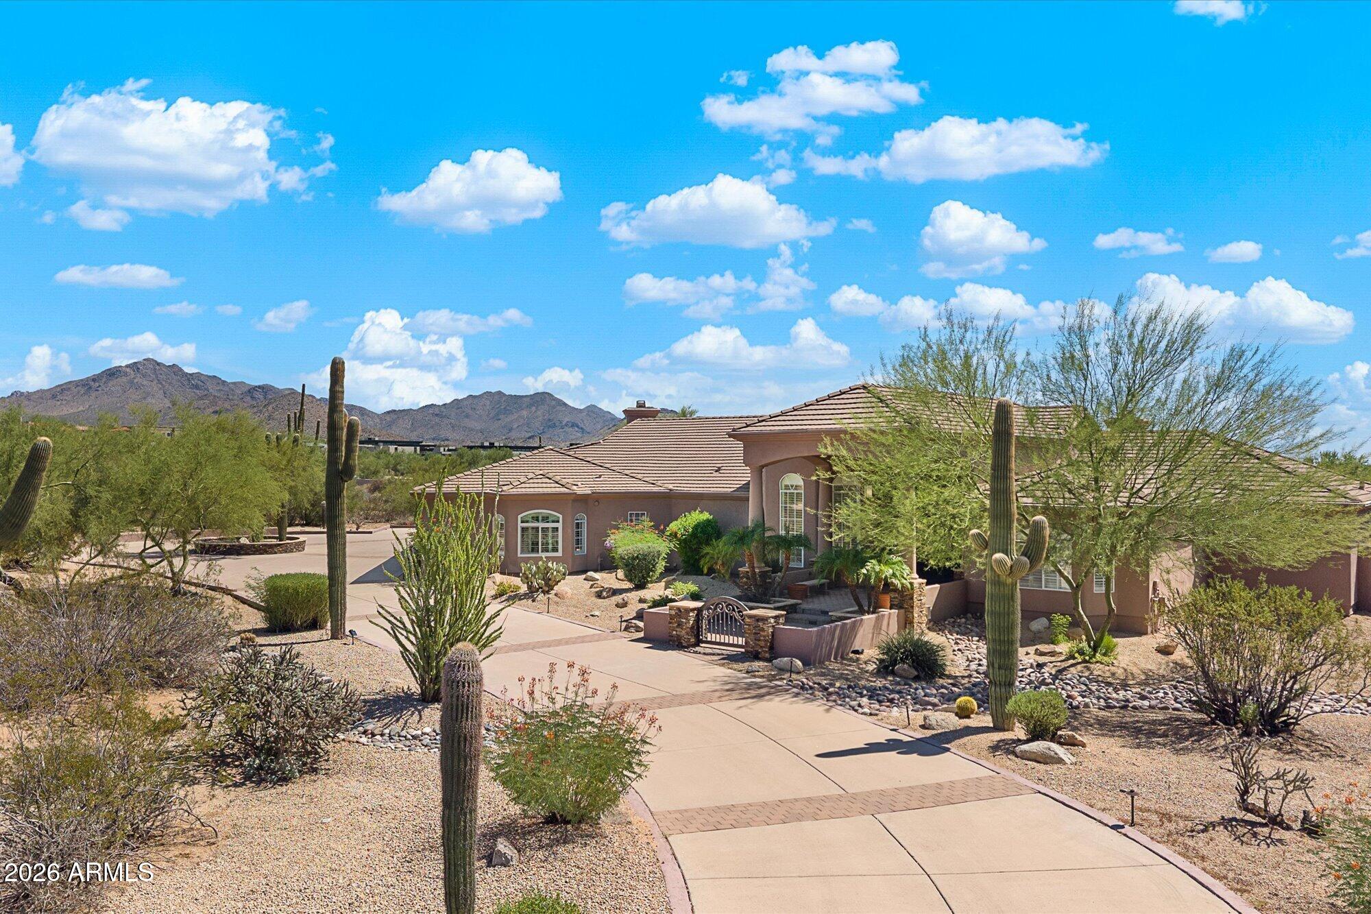
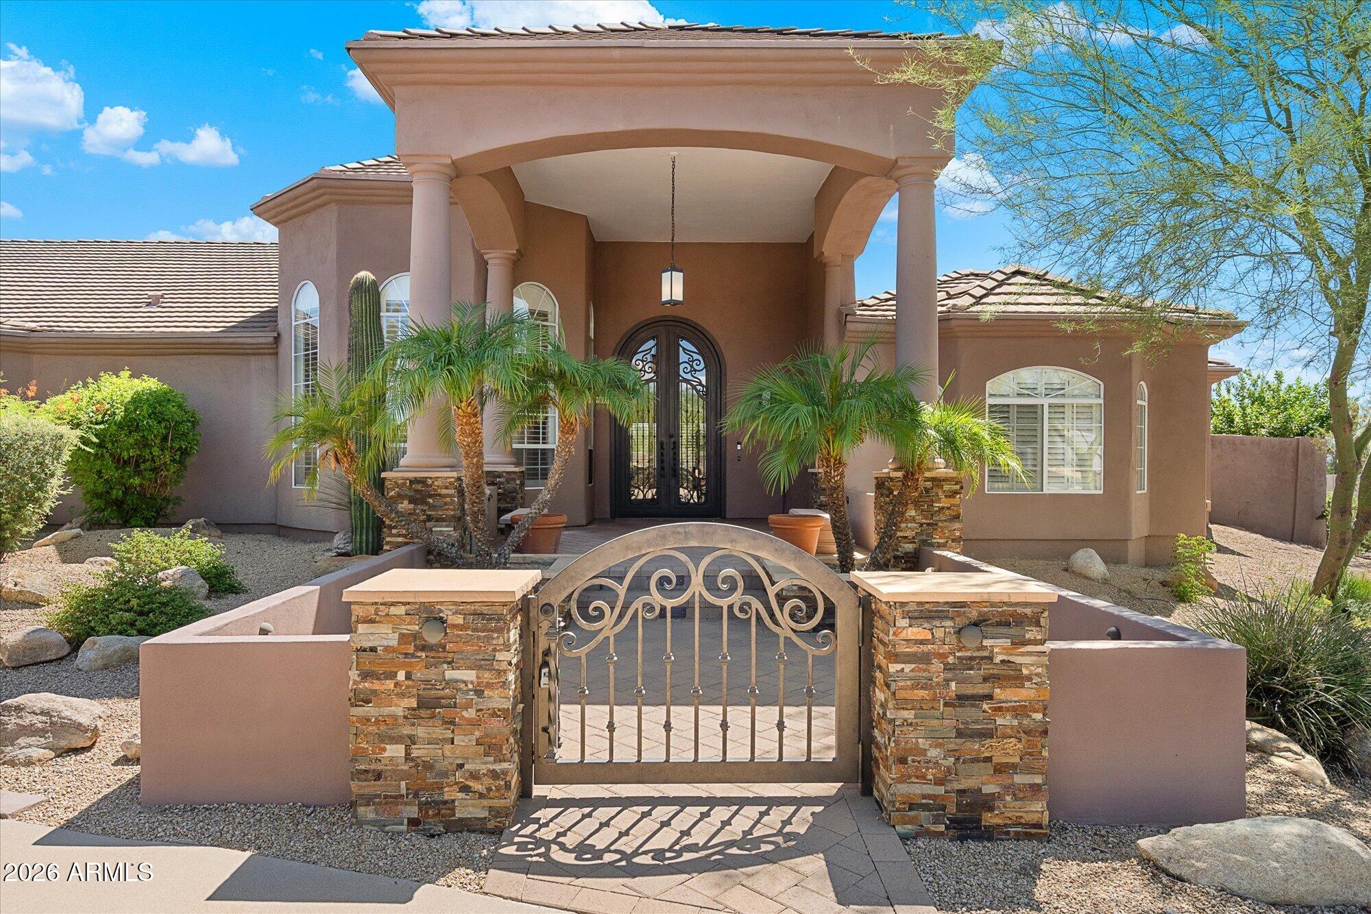
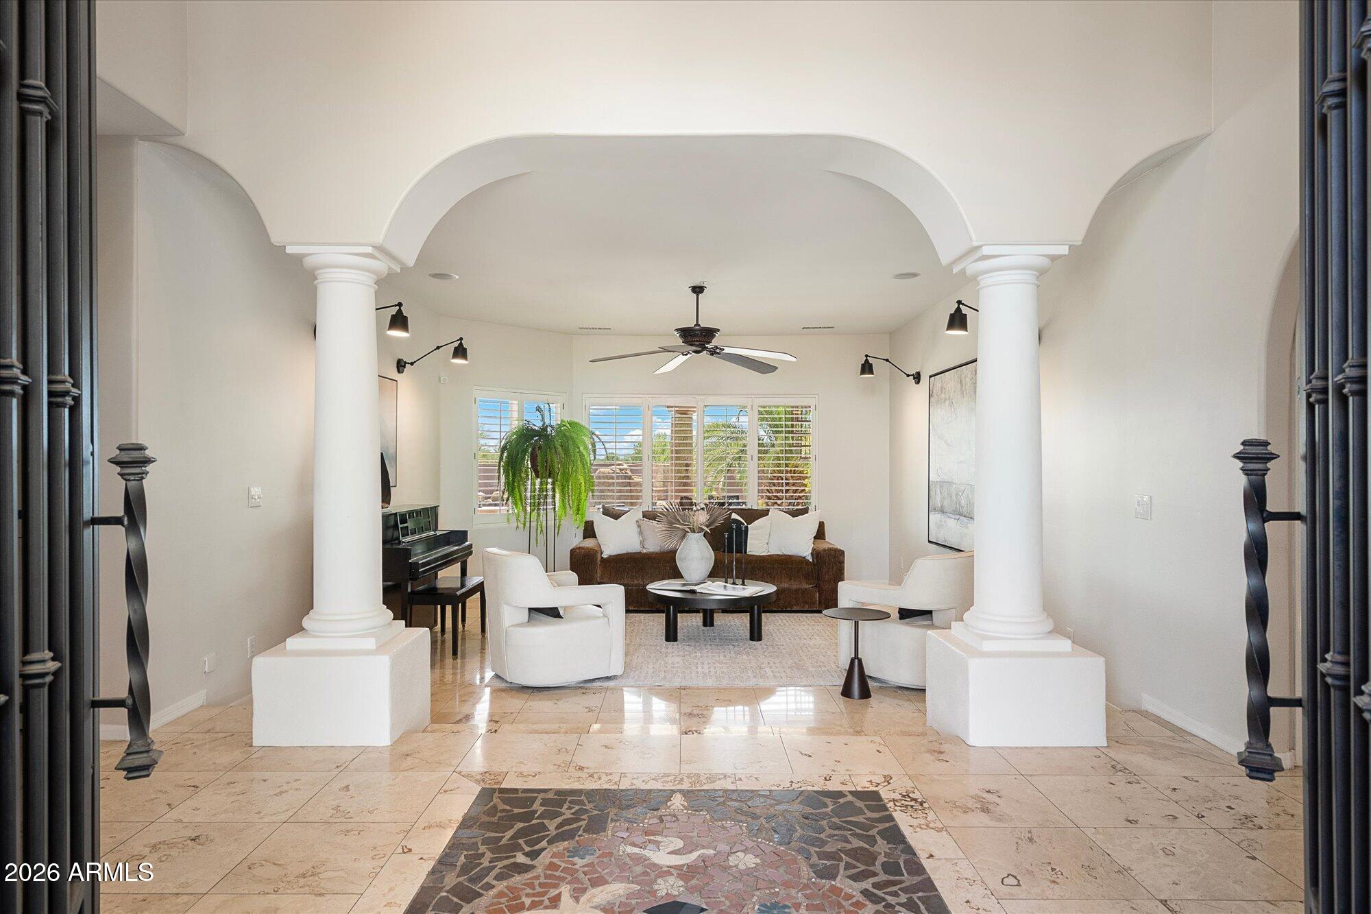
Thoughtfully reimagined, this private North Scottsdale sanctuary in gated Desert Skyline Estates delivers sweeping scale and high-desert serenity on nearly 2 sprawling acres. Inside, a light filled single-level split layout spans nearly 3,900 square feet, completely refreshed with a crisp neutral paint palette, freshly painted cabinetry that highlights the home's airy proportions and effortless flow.
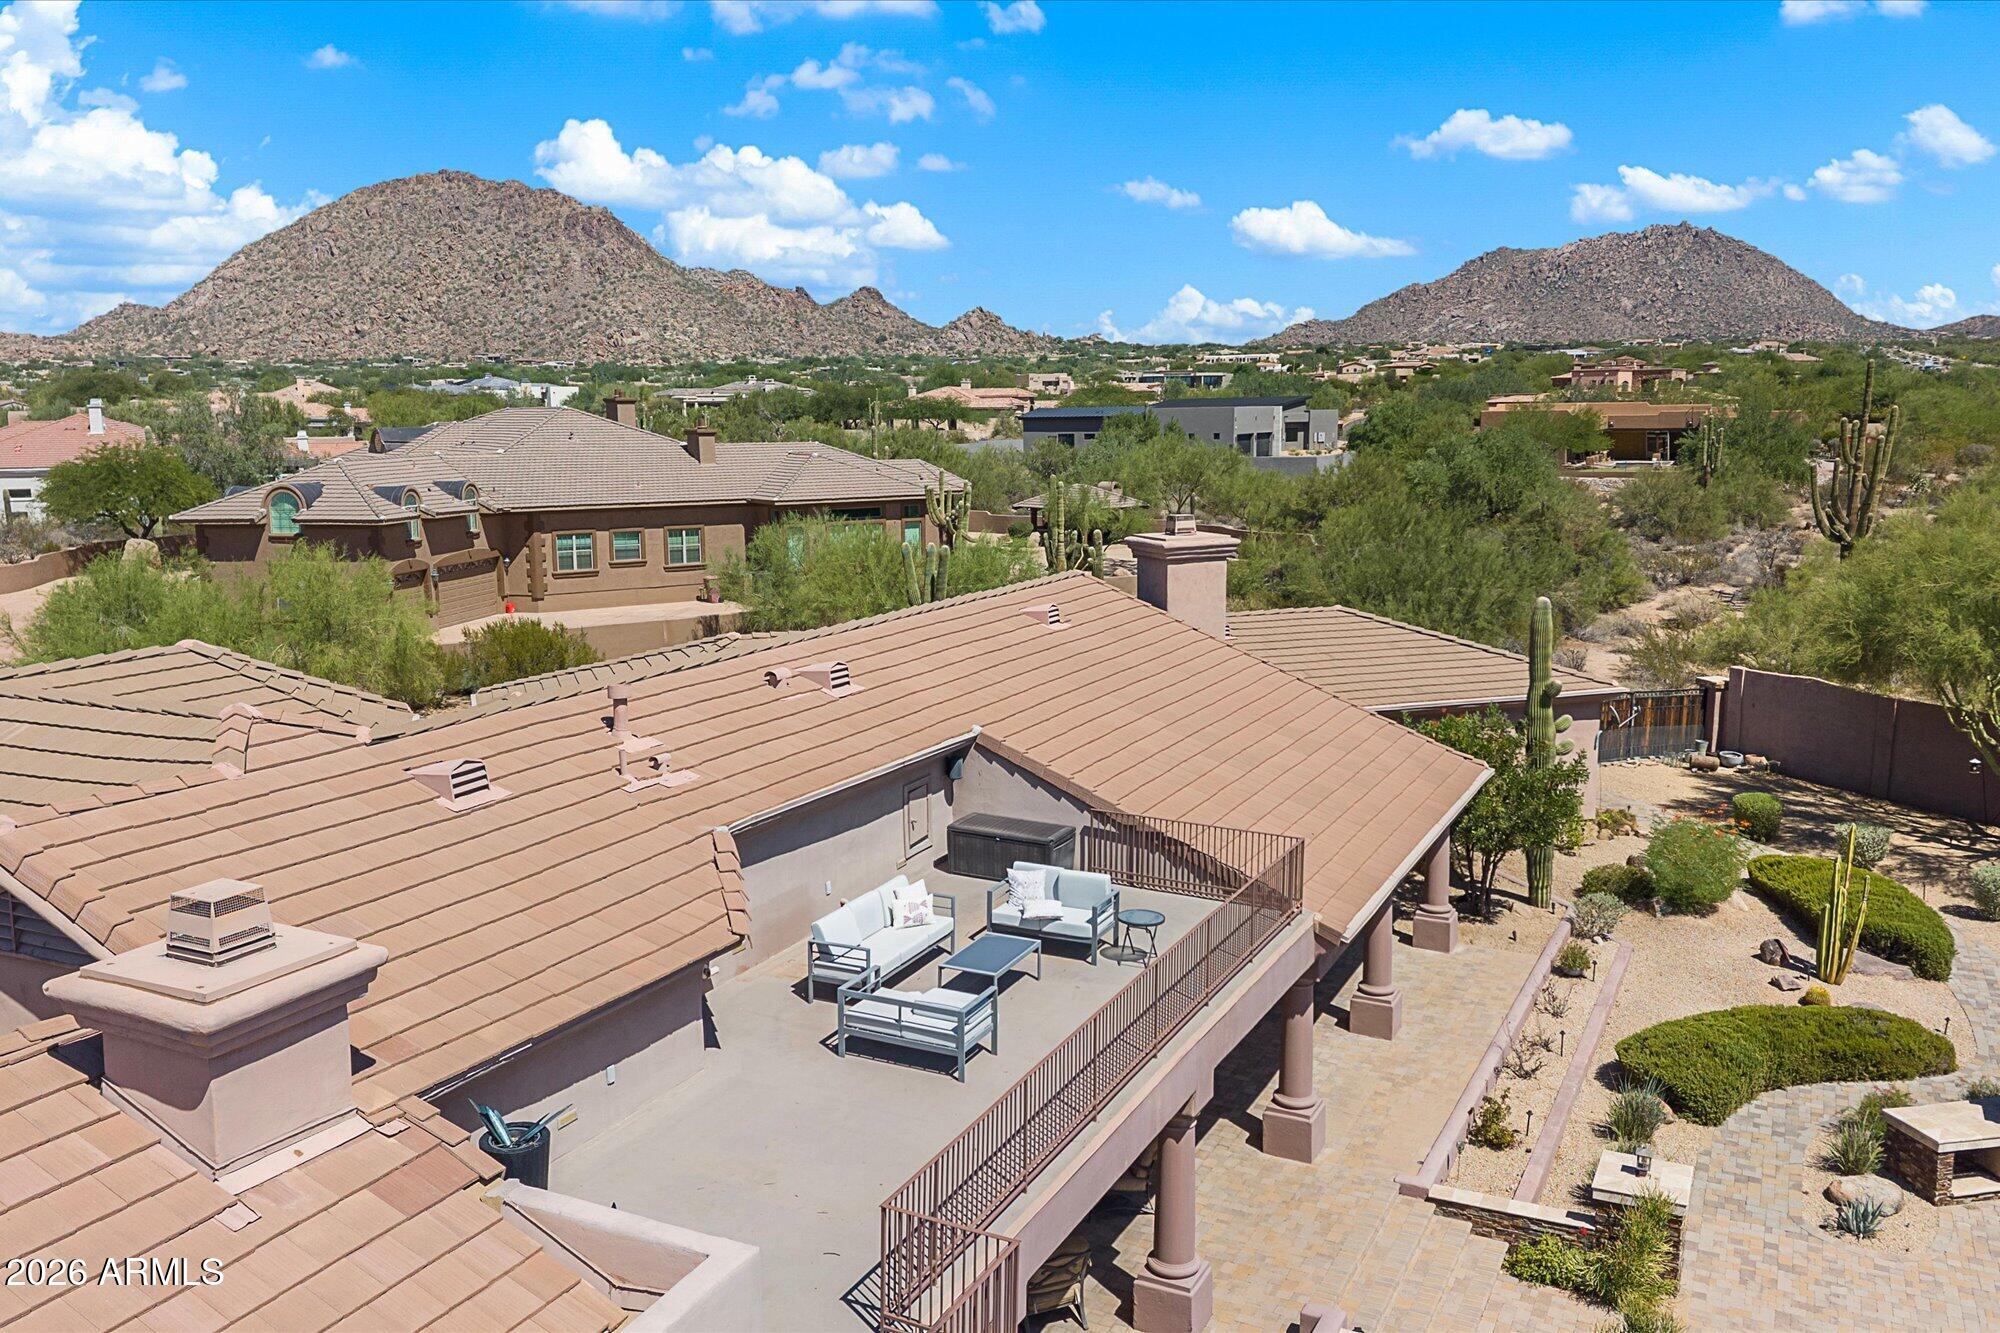
At the heart of the home, the kitchen features Sub-Zero and Wolf appliances, gas cooking, walk-in pantry, and counter space overlooking open living and dining areas framed by dramatic mountain views. The primary wing offers an oversized retreat with a cozy fireplace and dedicated sitting area. The indoor|outdoor living is a retreat with views of Troon & McDowell Mountains. 4 car garage.
Save
Ask
Tour
Hide
Share
Listing Snapshot
Price
$1,700,000
Days On Site
0 Days
Bedrooms
4
Inside Area (SqFt)
3,862 sqft
Total Baths
4
Full Baths
3
Partial Baths
1
Lot Size
1.78 Acres
Year Built
1994
MLS® Number
7080758
Status
Active
Property Tax
$4,900
HOA/Condo/Coop Fees
$41.67 monthly
Sq Ft Source
Assessor
Friends & Family
React
Invite
Recent Activity
6 hours ago
Listing updated with changes from the MLS®
6 hours ago
Status changed to Active
13 hours ago
Listing first seen on site
General Features
Acres
1.78
Attached Garage
Yes
Cross Street
Pima Rd. and Happy Valley Rd.
Disclosures
Seller Discl AvailAgency Discl Req
Garage
Yes
Garage Spaces
3
Land Lease
No
Levels
One
Number Of Stories
1
Parking
RV GatedGarage Door OpenerDirect AccessGarage Faces Side
Cul-De-SacDesert FrontDesert BackSprinklers In FrontSprinklers In Rear
Pool Features
Heated
Private Pool
Yes
Roof
Tile
Spa
Yes
Spa Features
PrivateHeated
View
CityCity LightsMountain(s)
Waterview
CityCity LightsMountain(s)
Windows/Doors
Double Pane Windows
Community Features
Association Fee
$500.0
Association Fee Frequency
Annually
Community Features
GatedSidewalks
School District
Cave Creek Unified District
Township
4N
Financing Terms Available
CashConventional
Schools
School District
Cave Creek Unified District
Elementary School
Desert Sun Academy
Middle School
Sonoran Trails Middle School
High School
Cactus Shadows High School
Listing courtesy of Apex Residential.
All information should be verified by the recipient and none is guaranteed as accurate by ARMLS. Copyright 2026 Arizona Regional Multiple Listing Service, Inc. All rights reserved.
Last checked: 2026-09-18 12:53 PM UTC
Neighborhood & Commute
Source: Walkscore
Disclosure: Community information and market data powered by Constellation Data Labs. Information is deemed reliable but not guaranteed.