Save
Ask
Tour
Hide
$2,699,950
2 Days On Site
6050 E Hollyhock StreetPhoenix, AZ 85018
For Sale|Single Family Residence|Active
4
Beds
5
Total Baths
4
Full Baths
1
Partial Bath
3,015
SqFt
$896
/SqFt
2025
Built
Subdivision:
LEGAL
County:
Maricopa
Call Now: 480-277-1117
Is this the listing for you? We can help make it yours.
480-277-1117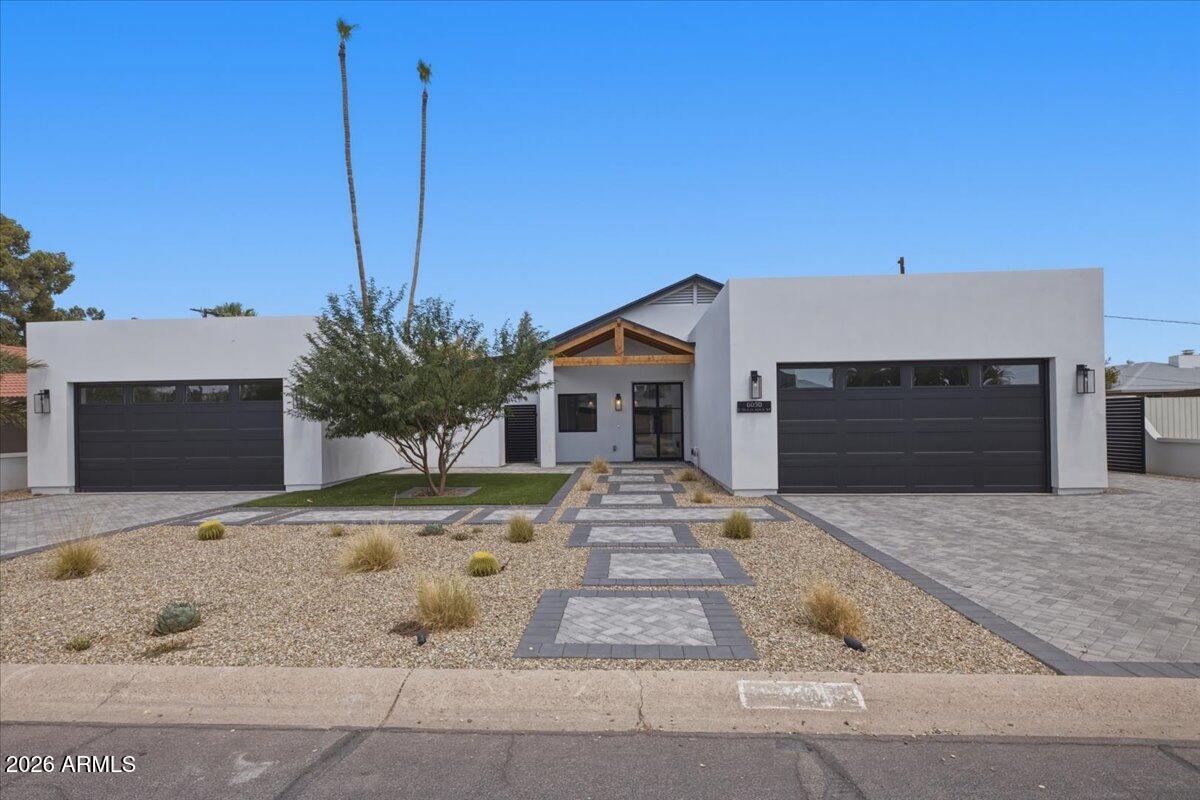
Save
Ask
Tour
Hide
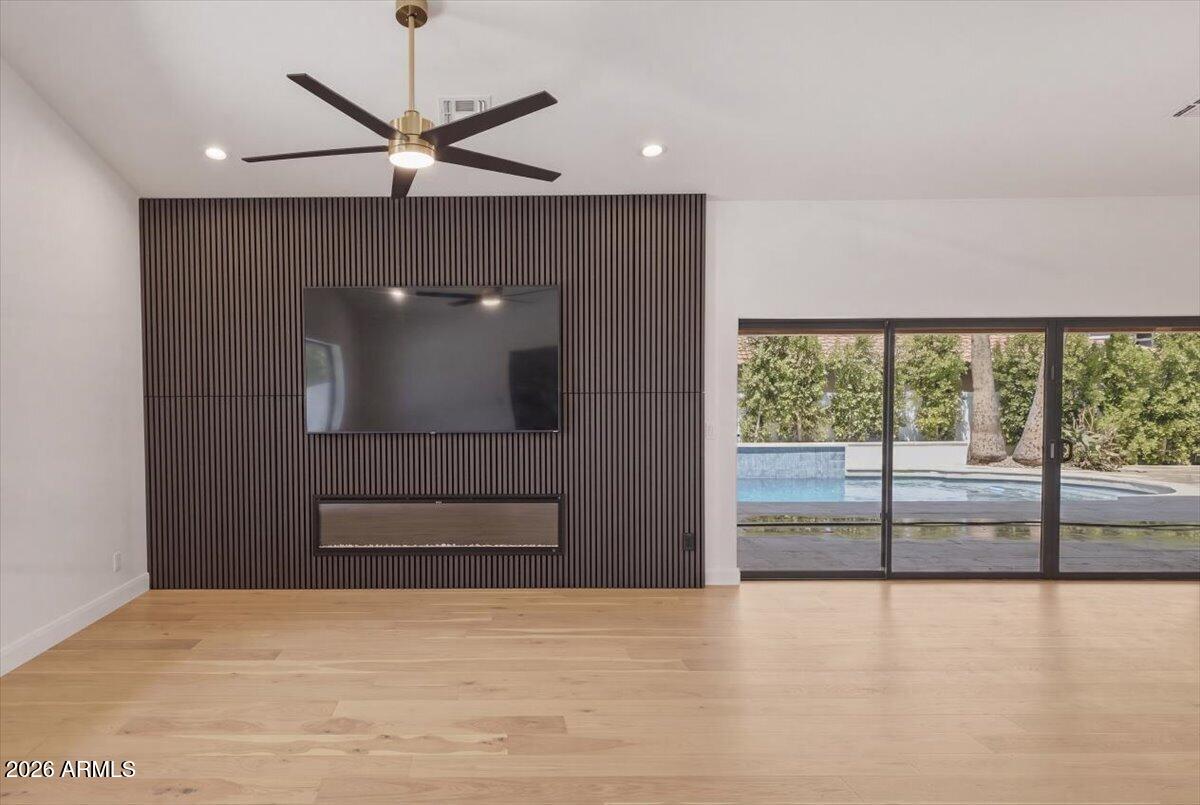
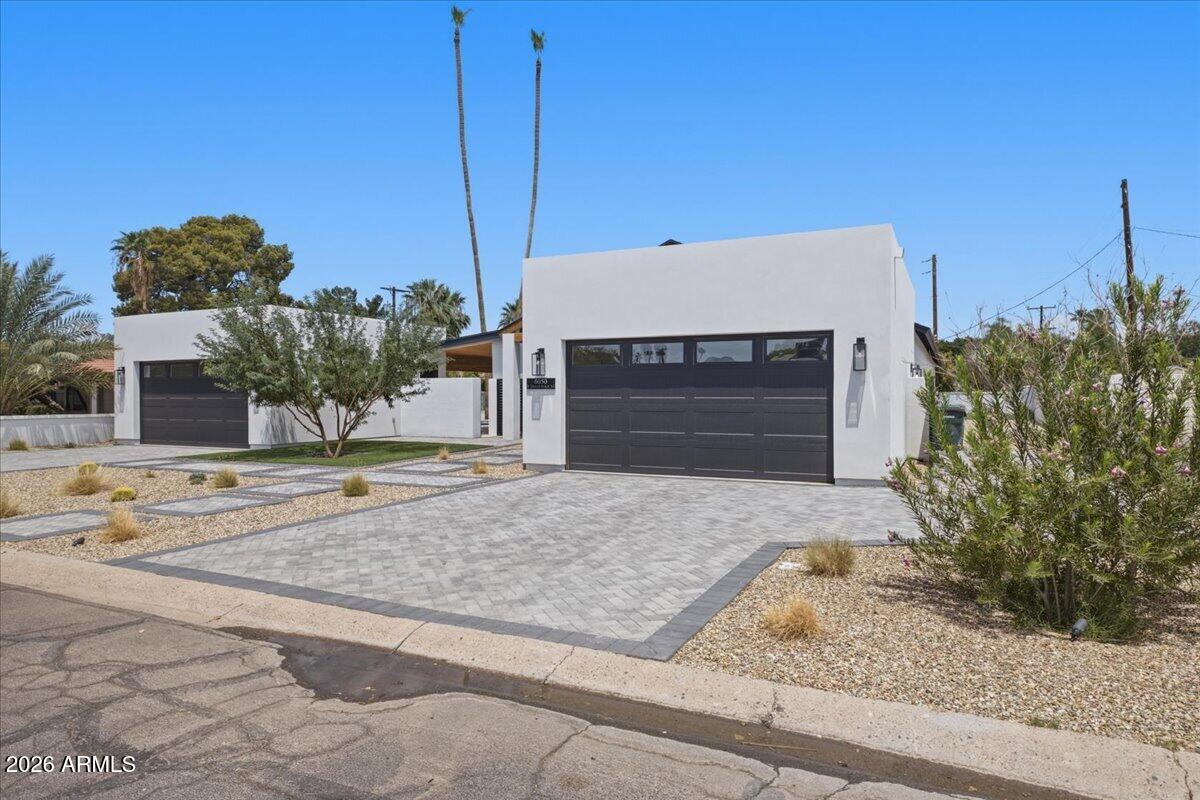
✨ Luxury Living in Arcadia ✨WHOSE VACATION HOME HAS A 4-CAR GARAGE?! 🤯 This brand-new, 3,000+ sq. ft. rental is pure luxury. Plus, a private pickleball court with basketball court 🏓📍 Prime Location: 5 mins to Old Town fine dining & Fashion Square Mall. 15 mins to Phoenix Airport.🏡 The Property: 4 Beds | 4 Baths | Rare 4-Car Garage | 12,454 Sq. Ft. Lot🍳 Chef's Kitchen: Della Terra quartz, custom oak cabinets, and Kohler fixtures.🧼 Spa Bathrooms: Calacatta Viola marble and Carrara penny round mosaics.🏊♂️ Outdoor Oasis: Sparkling diving pool, lush yard, and massive entertaining space.Located in Arcadia--the Valley's most desirable, charming community.
Save
Ask
Tour
Hide
Listing Snapshot
Price
$2,699,950
Days On Site
2 Days
Bedrooms
4
Inside Area (SqFt)
3,015 sqft
Total Baths
5
Full Baths
4
Partial Baths
1
Lot Size
0.29 Acres
Year Built
2025
MLS® Number
7080724
Status
Active
Property Tax
$4,711
HOA/Condo/Coop Fees
N/A
Sq Ft Source
Assessor
Friends & Family
Recent Activity
| yesterday | Listing updated with changes from the MLS® | |
| 2 days ago | Listing first seen on site |
General Features
Acres
0.29
Cross Street
INDIAN SCHOOL AND 60TH ST.
Disclosures
Seller Discl AvailAgency Discl Req
Garage
Yes
Garage Spaces
4
Land Lease
No
Levels
One
Number Of Stories
1
Property Sub Type
Single Family Residence
Water Source
Public
Interior Features
Appliances
DishwasherRefrigeratorGas CooktopMicrowaveBuilt-In Electric OvenWasherDryer
Cooling
Ceiling Fan(s)Central Air
Fireplace
Yes
Fireplace Features
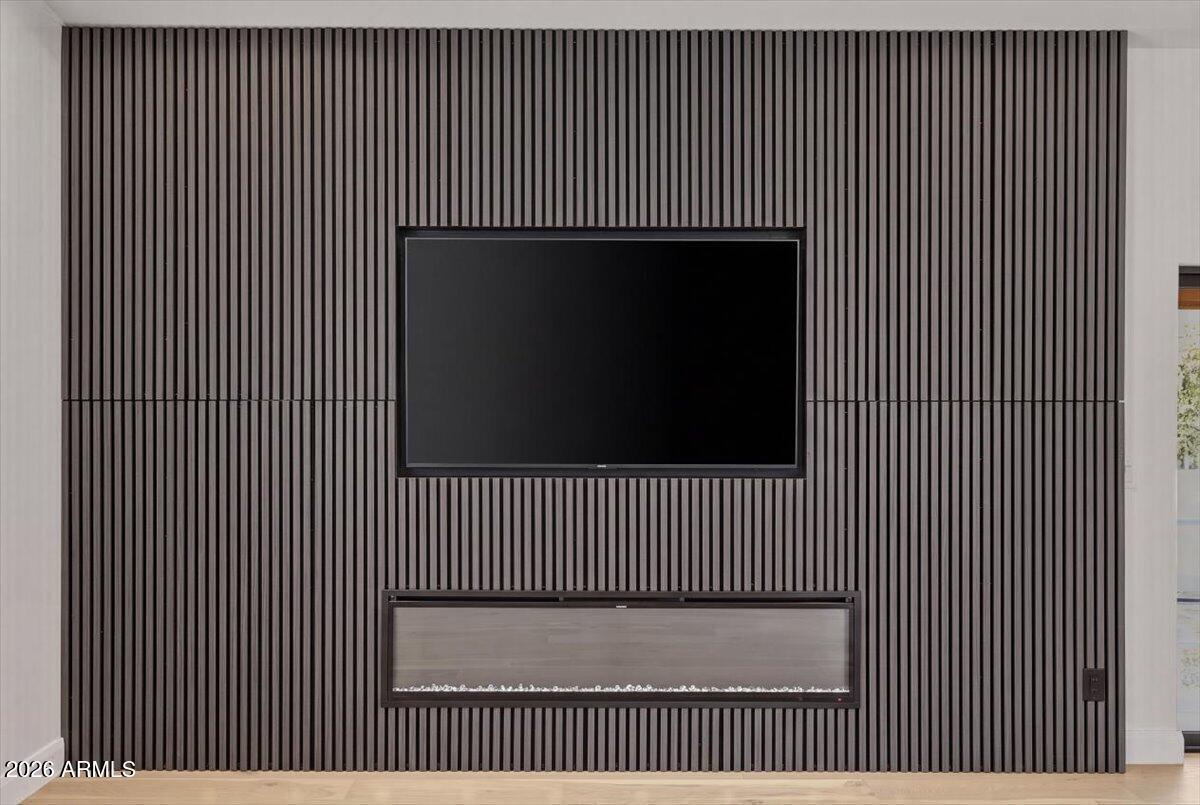
Family RoomMaster BedroomGasWood BurningOutside
Fireplaces
3
Flooring
Wood
Heating
Natural GasCeilingHot Water
Interior
Double VanityBreakfast BarPantryHigh Speed InternetVaulted Ceiling(s)High Ceilings
Window Features
ScreensDouble Pane Windows
Save
Ask
Tour
Hide
Exterior Features
Construction Details
BlockStucco
Exterior
BarbecueBuilt-in Barbecue
Fencing
Back Yard
Lot Features
Desert Front
Pool Features
Outdoor Pool
Private Pool
Yes
Roof
Composition
Spa Features
None
Windows/Doors
ScreensDouble Pane Windows
Community Features
School District
Scottsdale Unified District
Township
2N
Financing Terms Available
CashConventional
Schools
School District
Scottsdale Unified District
Elementary School
Tavan Elementary School
Middle School
Ingleside Middle School
High School
Arcadia High School
Listing courtesy of Russ Lyon Sotheby's International Realty.

All information should be verified by the recipient and none is guaranteed as accurate by ARMLS. Copyright 2026 Arizona Regional Multiple Listing Service, Inc. All rights reserved.
Last checked: 2026-09-18 12:58 PM UTC
All information should be verified by the recipient and none is guaranteed as accurate by ARMLS. Copyright 2026 Arizona Regional Multiple Listing Service, Inc. All rights reserved.
Last checked: 2026-09-18 12:58 PM UTC
Neighborhood & Commute
Source: Walkscore
Disclosure: Community information and market data powered by Constellation Data Labs. Information is deemed reliable but not guaranteed.
Save
Ask
Tour
Hide