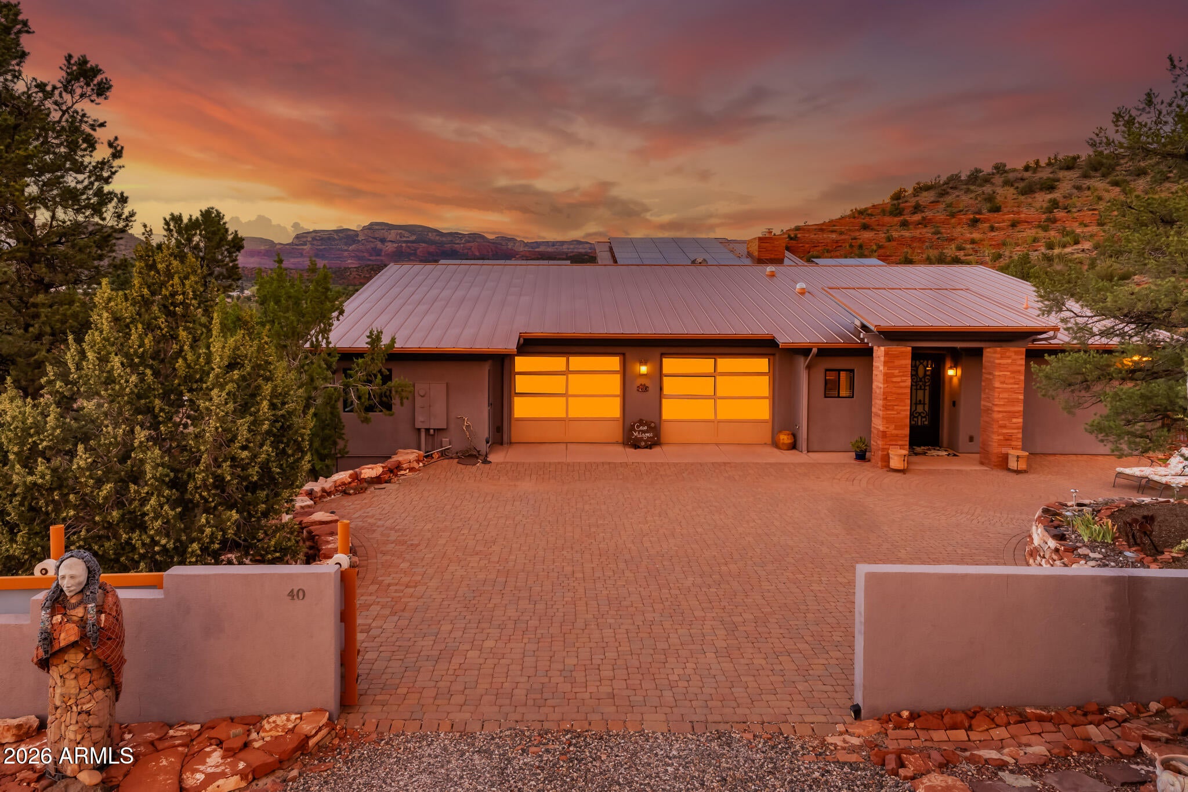
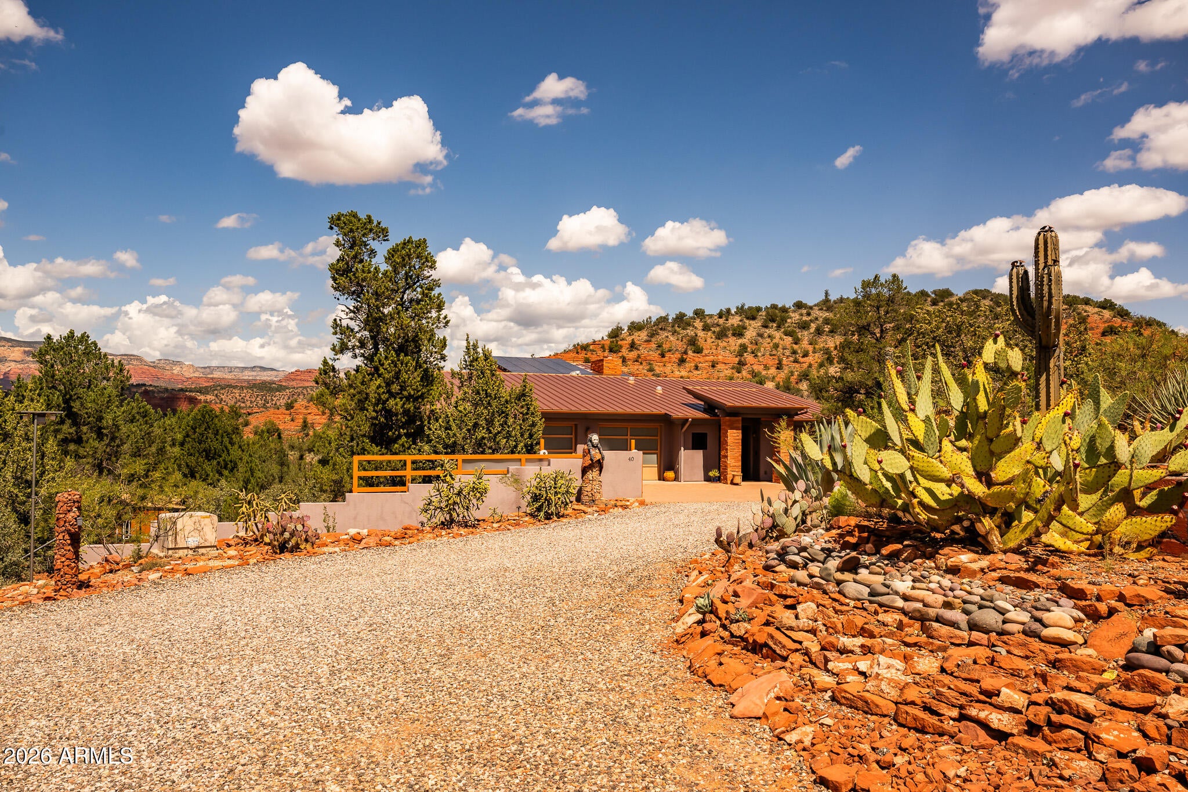
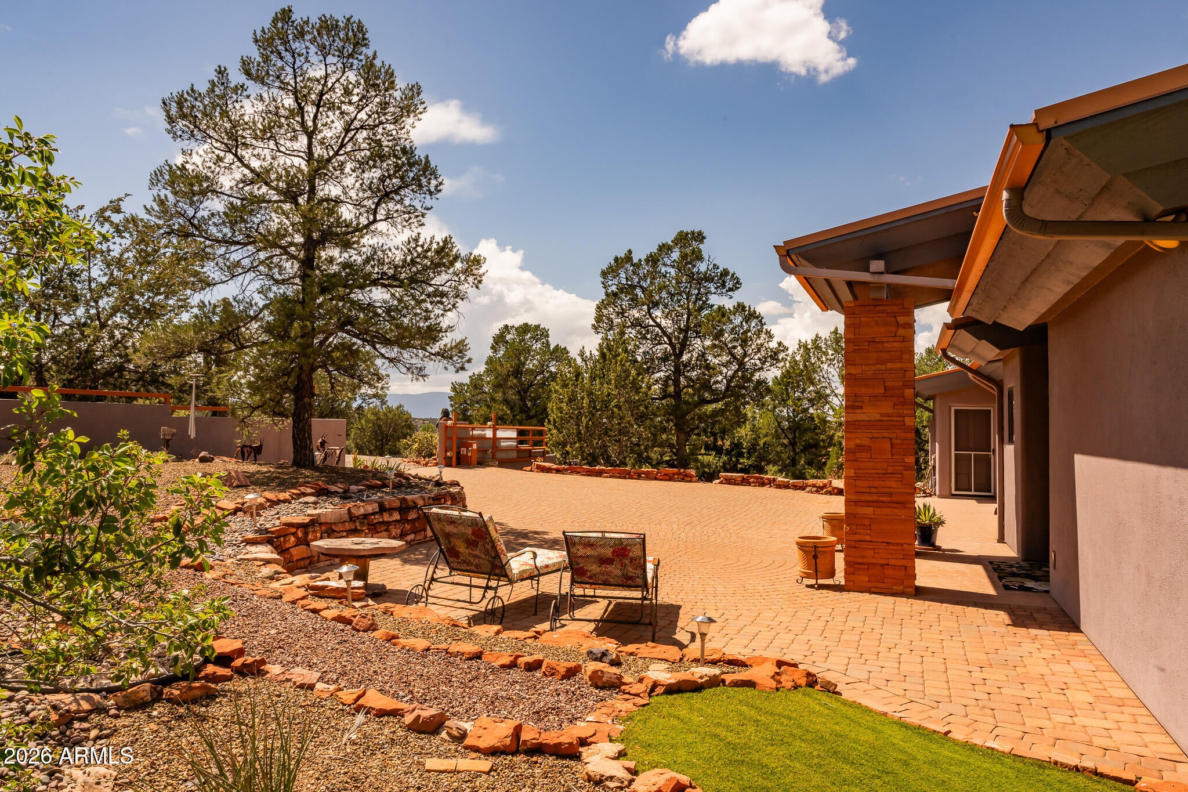
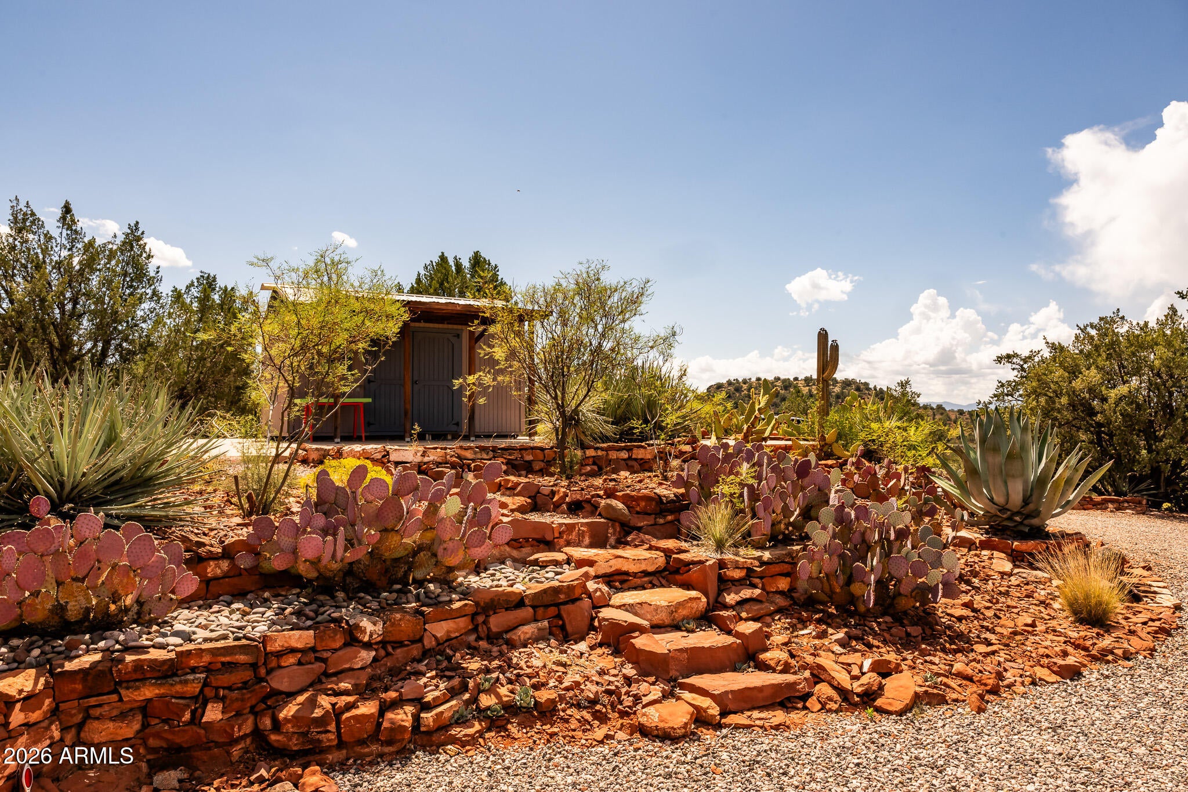
MUST SEE! Imagine your private retreat bordering Nat'l Forest on 3 sides, endless trails, spectacular red-rock views. Up a private drive on 1.92 acres, quality stunning custom one story home, craftsmanship, luxury, comfort & livability. Walls of glass, open & spacious, skylights and solar tubes, chefs dream kitchen, natural cherry cabinets, granite countertops, wine cooler built into huge stacked-stone red-rock wall with wbfp. 2+2 baths, 3 Bdrms,walk-in closets, Birdseye Maple cabinetry, Jacuzzi tub & steam shower. Tiered ceilings w/LED starlight effect, infinity door with elec screen & shade. Furnace and/or heated travertine flrs. metal roof, 56 solar panels, tankless H2O heater. Walled front yd, elec gate, iron front drs, storage. Studio/office/casita. Stone & metal artwork, RV parking
Save
Ask
Tour
Hide
Share
Listing Snapshot
Price
$1,795,000
Days On Site
23 Days
Bedrooms
3
Inside Area (SqFt)
2,944 sqft
Total Baths
4
Full Baths
4
Partial Baths
N/A
Lot Size
1.93 Acres
Year Built
2007
MLS® Number
7080713
Status
Pending
Property Tax
$6,954
HOA/Condo/Coop Fees
N/A
Sq Ft Source
Owner
Friends & Family
React
Invite
Recent Activity
6 days ago
Listing updated with changes from the MLS®
a week ago
Status changed to Pending
3 weeks ago
Listing first seen on site
General Features
Acres
1.93
Carport
1
Cross Street
Lower Red Rock Loop
Disclosures
Other (See Remarks)Well Disclosure
Garage
Yes
Garage Spaces
2
Land Lease
No
Levels
One
Number Of Stories
1
Parking Spaces
3
Property Sub Type
Single Family Residence
Sewer
Other
Utilities
PropanePhone Available
Water Source
PrivateShared Well
Interior Features
Appliances
RefrigeratorGas CooktopMicrowaveWasherDryer
Basement
UnfinishedWalk-Out AccessPartialExterior Entry
Cooling
Ceiling Fan(s)Central Air
Electric
220 Volts in Kitchen
Fireplace
Yes
Fireplace Features
Family RoomWood Burning
Fireplaces
1
Heating
PropaneForced Air
Interior
Double VanityBidetEat-in KitchenKitchen IslandGranite CountersHigh Speed Internet
Laundry Features
Inside
Spa
Yes
Window Features
Solar ScreensScreensDouble Pane Windows
Save
Ask
Tour
Hide
Share
Exterior Features
Construction Details
StuccoStone
Exterior
StorageRain Gutters
Fencing
Chain Link
Lot Features
Desert BackDesert Front
Roof
Metal
Spa
Yes
Spa Features
Private
View
Mountain(s)Trees/WoodsPanoramic
Waterview
Mountain(s)Trees/WoodsPanoramic
Windows/Doors
Solar ScreensScreensDouble Pane Windows
Community Features
Community Features
Sidewalks
School District
Sedona-Oak Creek JUSD #9
Township
17N
Financing Terms Available
CashVA LoanFHAConventional
Schools
School District
Sedona-Oak Creek JUSD #9
Elementary School
West Sedona Elementary School
Middle School
Sedona Red Rock Junior/Senior High School
High School
Sedona Red Rock Junior/Senior High School
Listing courtesy of LISTED SIMPLY.
All information should be verified by the recipient and none is guaranteed as accurate by ARMLS. Copyright 2026 Arizona Regional Multiple Listing Service, Inc. All rights reserved.
Last checked: 2026-10-09 04:03 AM UTC
Neighborhood & Commute
Source: Walkscore
Disclosure: Community information and market data powered by Constellation Data Labs. Information is deemed reliable but not guaranteed.