Skip to content

4725 N 56TH Street, Phoenix, AZ, 85018

Save
Ask
Tour
Hide
Share
$10,995,000
2 Days On Site

4725 N 56TH Street
Phoenix, AZ 85018

For Sale|Single Family Residence|Active
4
Beds
7
Total Baths
5
Full Baths
2
Partial Baths
6,982
SqFt
$1,575
/SqFt
2023
Built
Subdivision:
GLENCOE HEIGHTS PLAT 2
County:
Maricopa
Call Now: 480-277-1117
Is this the listing for you? We can help make it yours.
480-277-1117
4725 N 56TH Street4725 N 56TH Street4725 N 56TH Street4725 N 56TH Street
Save
Ask
Tour
Hide
Share

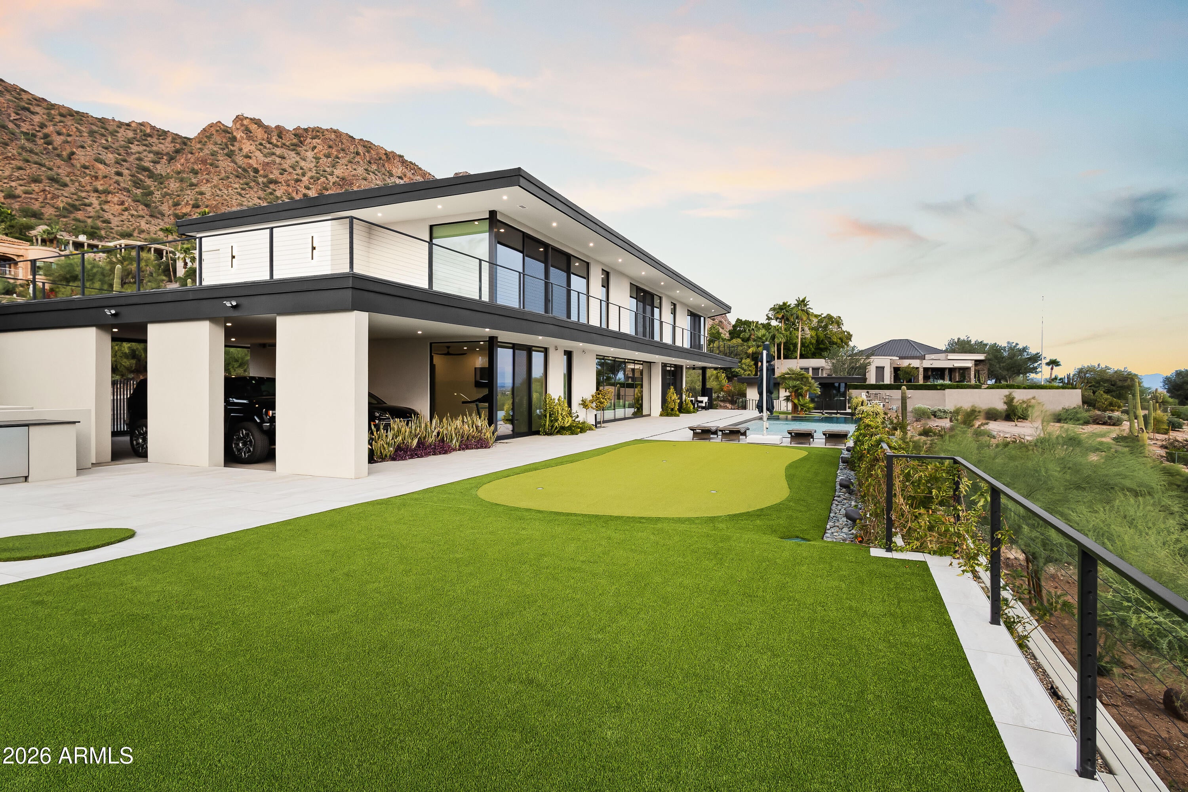
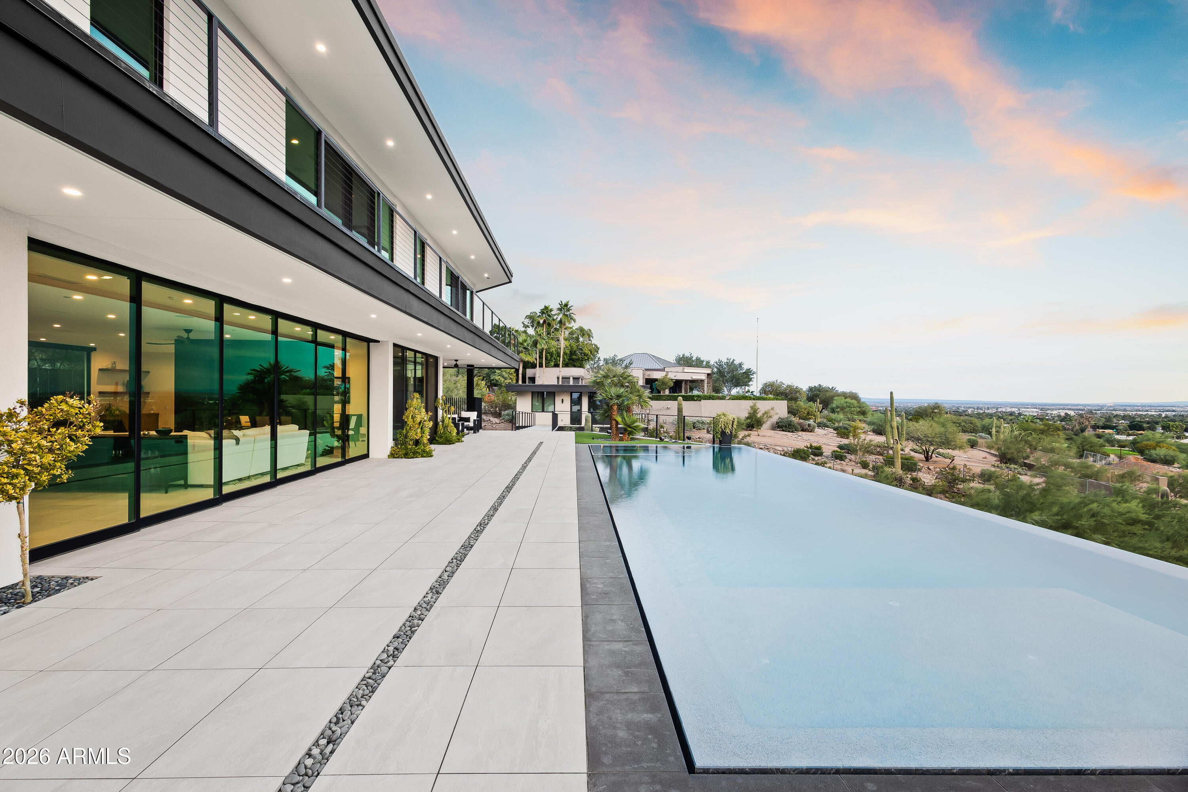
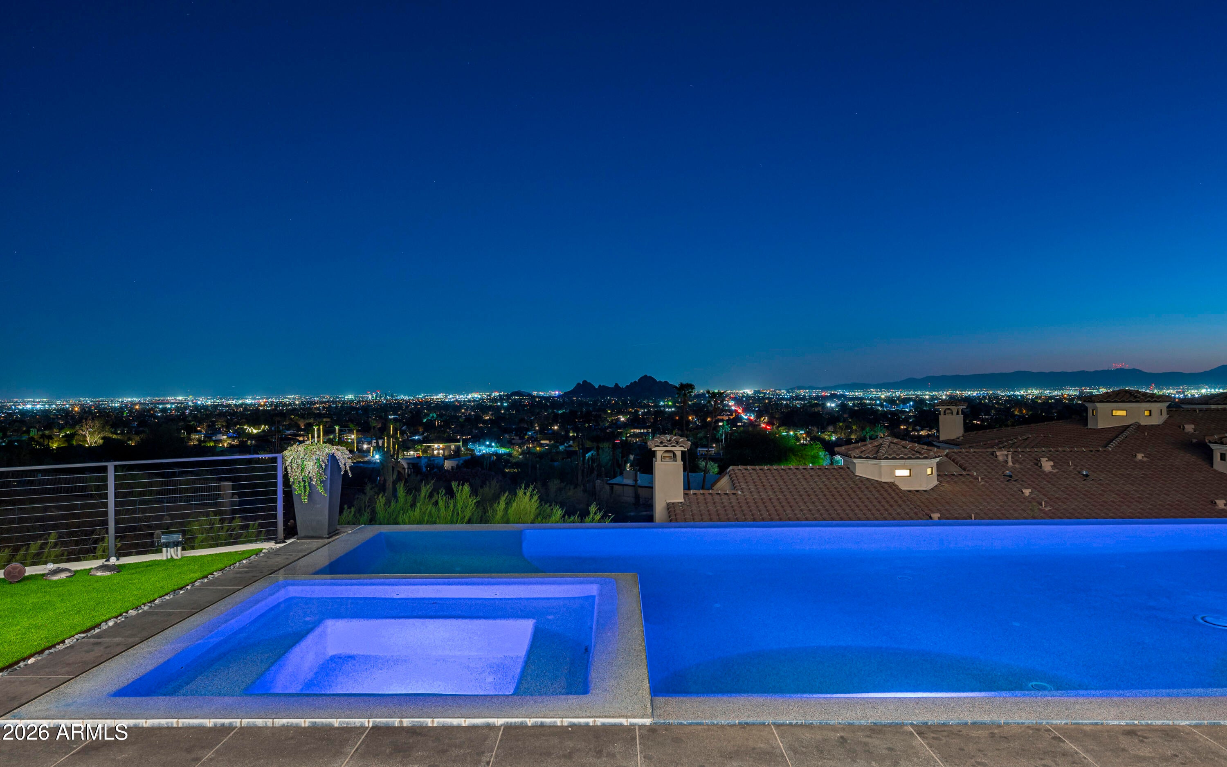
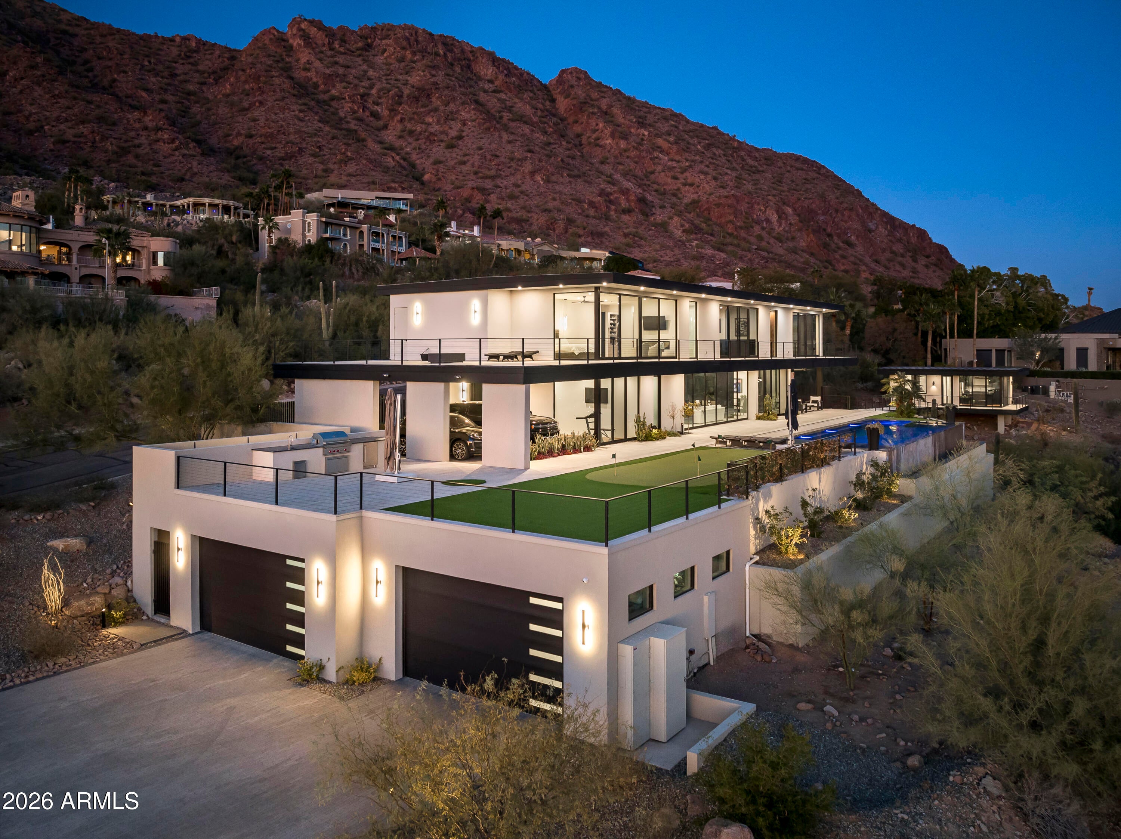
A striking expression of contemporary desert architecture, this steel-beam, glass and wood residence was completed in July 2023 by Tiara Sun Development and occupies an expansive .87-acre lot on a private street along the south slope of Camelback Mountain. Encompassing 6,982 sq ft, the home pairs dramatic architecture with sweeping city views and the iconic mountain rising as its backdrop. Designed for both elevated everyday living and entertaining, the residence features 3 en-suite bedrooms, a separate art studio, media room/theater, fitness room, and dedicated bar and billiard room. Custom floor-to-ceiling sliding glass doors create a seamless connection between the interiors, views, and surrounding desert landscape, while Italian porcelain flooring and refined natural materials reinforce the home's clean contemporary aesthetic. At the center of the residence, the chef's kitchen features custom Burdette walnut cabinetry and a dramatic 12' quartzite and walnut waterfall island. A comprehensive suite of Wolf, Sub-Zero and Cove appliances include a 48-inch Wolf range, additional built-in Wolf wall ovens and microwave, Sub-Zero refrigeration and freezer systems, and two integrated Cove dishwashers. A butler's pantry and reverse-osmosis drinking water system complete the space. The primary suite is positioned to capture extraordinary 180-degree city views through floor-to-ceiling glass with automated shades. Walnut hardwood flooring, an electric fireplace, integrated speakers and a concealed 65-inch drop-down television create a sophisticated private retreat. Dual custom walk-in closets feature dedicated shoe displays, while the spa-inspired primary bath is appointed with floating Burdette cabinetry, quartzite countertops, Brizo fixtures, a multi-head walk-in shower, freestanding soaking tub and Toto toilet. With its private Camelback Mountain setting, expansive homesite, architectural presence and exceptional craftsmanship, this nearly new residence offers a distinctive combination of contemporary design, privacy and panoramic desert-city views.

Save
Ask
Tour
Hide
Share
Listing Snapshot
Price 
$10,995,000
Days On Site 
2 Days
Bedrooms 
4
Inside Area (SqFt) 
6,982 sqft
Total Baths 
7
Full Baths 
5
Partial Baths 
2
Lot Size 
0.89 Acres
Year Built 
2023
MLS® Number 
7080674
Status 
Active
Property Tax 
$13,478
HOA/Condo/Coop Fees 
N/A
Sq Ft Source 
Appraiser
Friends & Family
Recent Activity
yesterdayListing updated with changes from the MLS®
2 days agoStatus changed to Active
3 days agoListing first seen on site
General Features
Acres 
0.89
Carport 
2
Cross Street 
56th & Camelback Rd
Disclosures 
Seller Discl AvailAgency Discl Req
Garage 
Yes
Garage Spaces 
4
Land Lease 
No
Levels 
Two
Number Of Stories 
2
Parking 
DetachedGarage Door OpenerGatedElectric Vehicle Charging Station(s)
Parking Spaces 
4
Property Sub Type 
Single Family Residence
Security 
Security System OwnedFire Sprinkler System
Style 
Contemporary
Water Source 
Public
Interior Features
Appliances 
DishwasherRefrigeratorMicrowaveGas OvenGas RangeWasherDryerWater Softener OwnedWater Purifier
Cooling 
Ceiling Fan(s)Central AirDuctless
Fireplace 
Yes
Fireplace Features 
Family RoomMaster BedroomGas
Fireplaces 
3
Flooring 
CarpetStoneTileWood
Heating 
Electric
Interior 
Double VanityBidetEat-in KitchenBreakfast BarPantryKitchen IslandHigh Speed InternetSmart HomeMaster DownstairsWet Bar
Laundry Features 
Inside
Spa 
Yes
Window Features 
Double Pane Windows
Save
Ask
Tour
Hide
Share
Exterior Features
Construction Details 
StoneBlockSpray Foam InsulationStuccoSynthetic Stucco
Exterior 
BarbecueBalconyStorageOtherBuilt-in Barbecue
Fencing 
Wrought Iron
Lot Features 
Corner LotDesert FrontDesert BackSprinklers In FrontSprinklers In Rear
Other Structures 
Guest House
Patio And Porch 
Patio
Pool Features 
Outdoor Pool
Private Pool 
Yes
Roof 
MetalOther
Spa 
Yes
Spa Features 
PrivateHeated
View 
CityCity LightsMountain(s)
Waterview 
CityCity LightsMountain(s)
Windows/Doors 
Double Pane Windows
Community Features
School District 
Scottsdale Unified District
Township 
2N
Financing Terms Available 
CashConventional1031 Exchange
Schools
School District
Scottsdale Unified District
Elementary School
Hopi Elementary School
Middle School
Ingleside Middle School
High School
Arcadia High School
Listing courtesy of Local Luxury Christie's International Real Estate.


All information should be verified by the recipient and none is guaranteed as accurate by ARMLS. Copyright 2026 Arizona Regional Multiple Listing Service, Inc. All rights reserved.
Last checked: 2026-09-18 12:53 PM UTC

Neighborhood & Commute
Source: Walkscore
Disclosure: Community information and market data powered by Constellation Data Labs. Information is deemed reliable but not guaranteed.
Save
Ask
Tour
Hide
Share