Skip to content

9420 N 38th Street, Phoenix, AZ, 85028

Save
Ask
Tour
Hide
Share
$1,800,000
1 Day On Site

9420 N 38th Street
Phoenix, AZ 85028

For Sale|Single Family Residence|Active
5
Beds
4
Total Baths
3
Full Baths
1
Partial Bath
3,161
SqFt
$569
/SqFt
1974
Built
Subdivision:
INDIAN TRAILS UNIT 1
County:
Maricopa
Call Now: 480-277-1117
Is this the listing for you? We can help make it yours.
480-277-1117
Upcoming Open Houses
Sat, Sep 19, 11:00 AM - 3:00 PM
9420 N 38th Street9420 N 38th Street9420 N 38th Street9420 N 38th Street
Save
Ask
Tour
Hide
Share

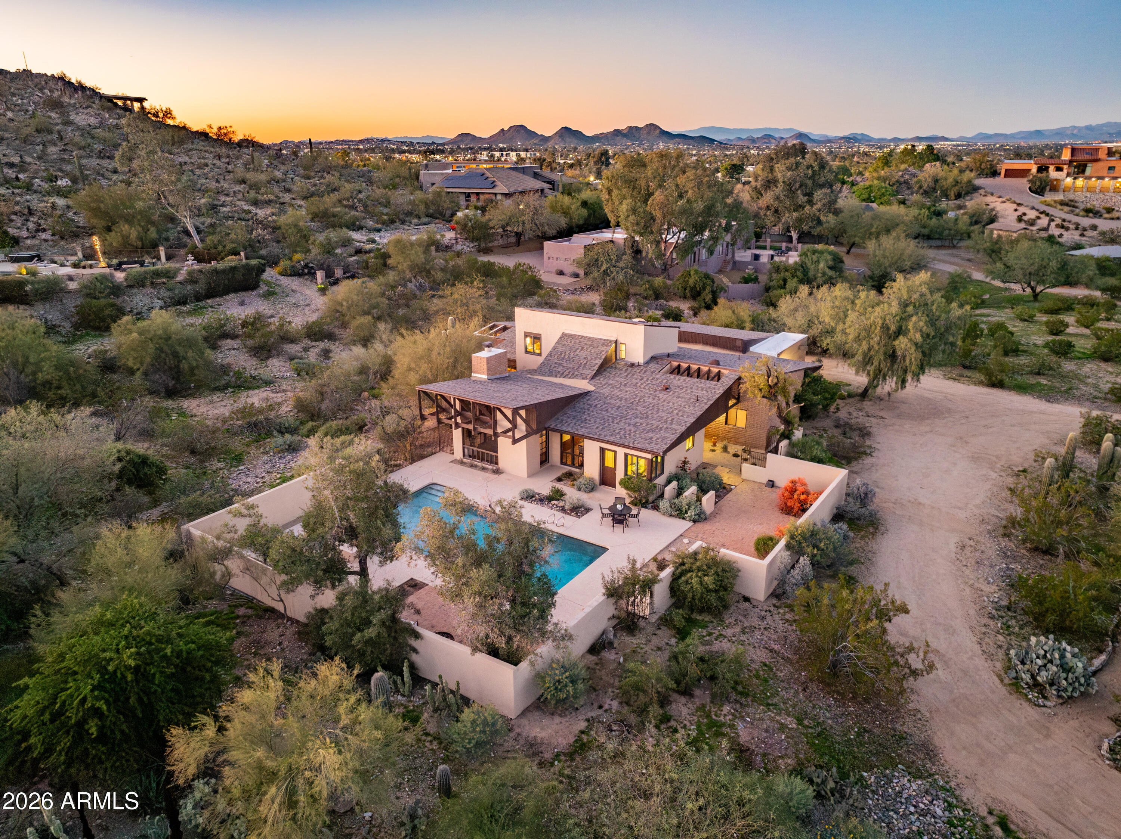
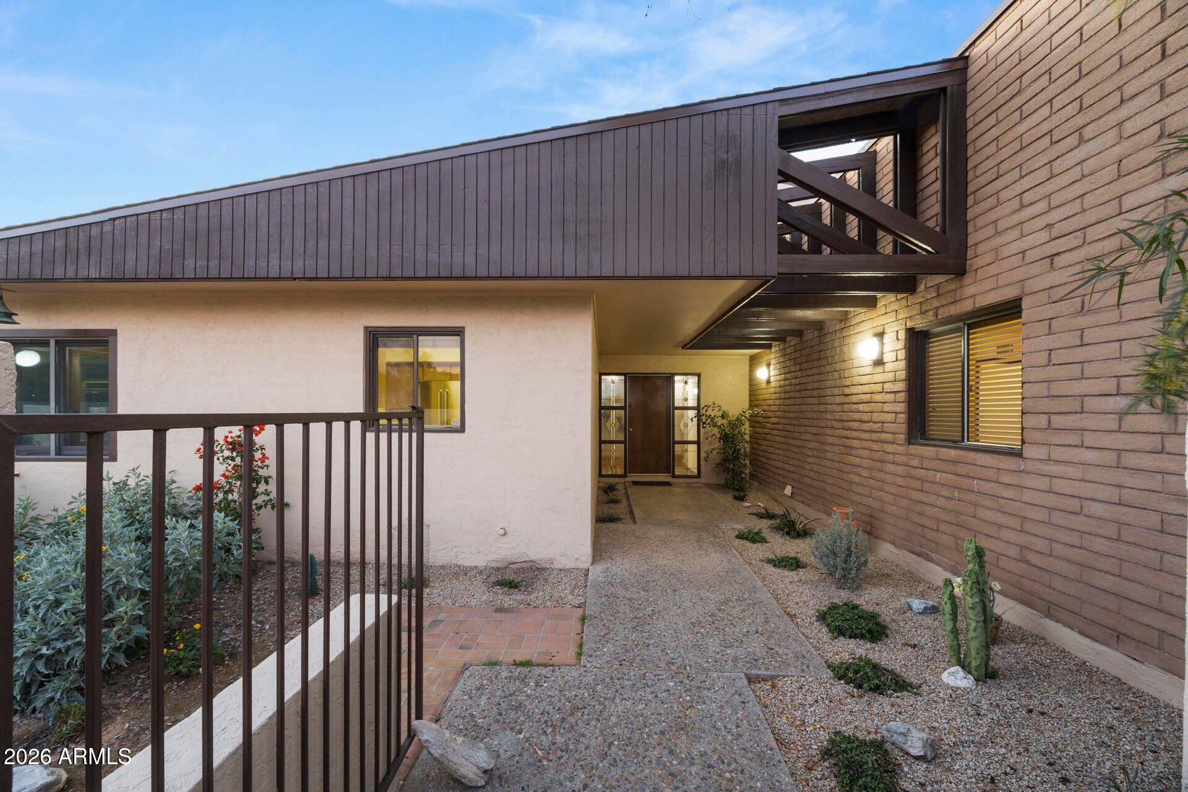
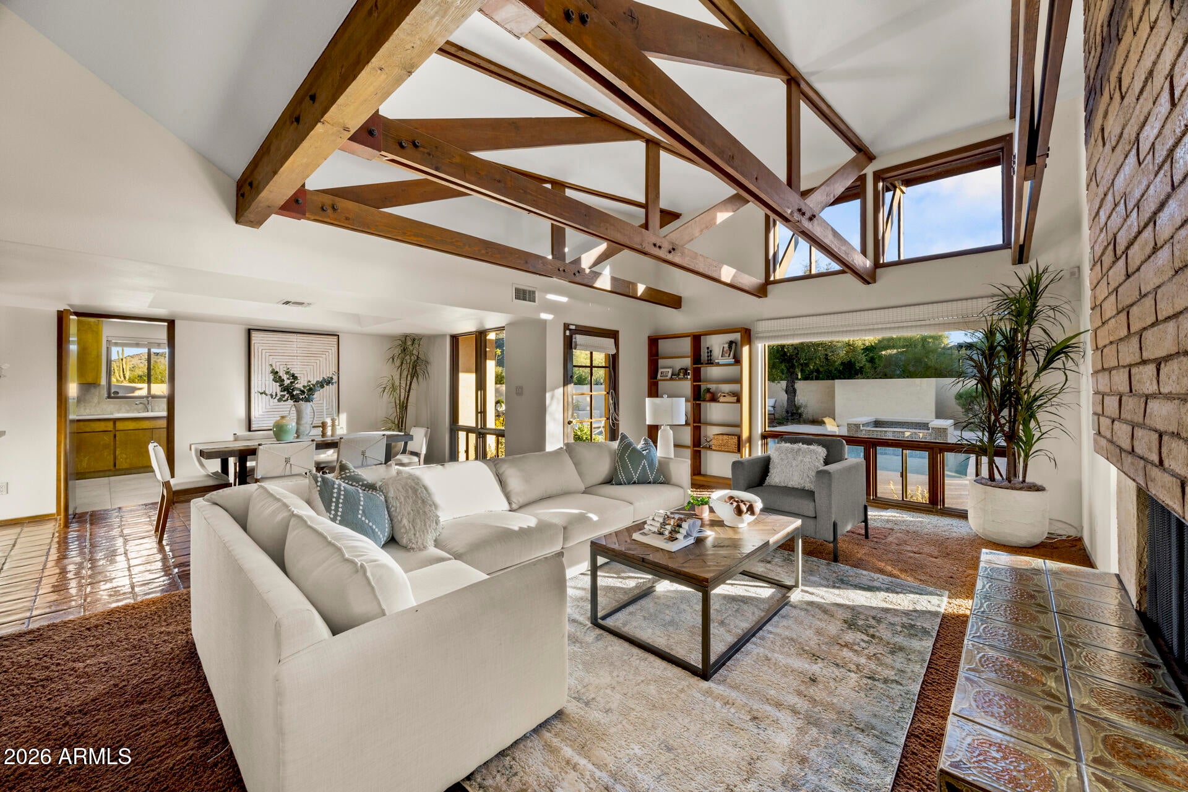
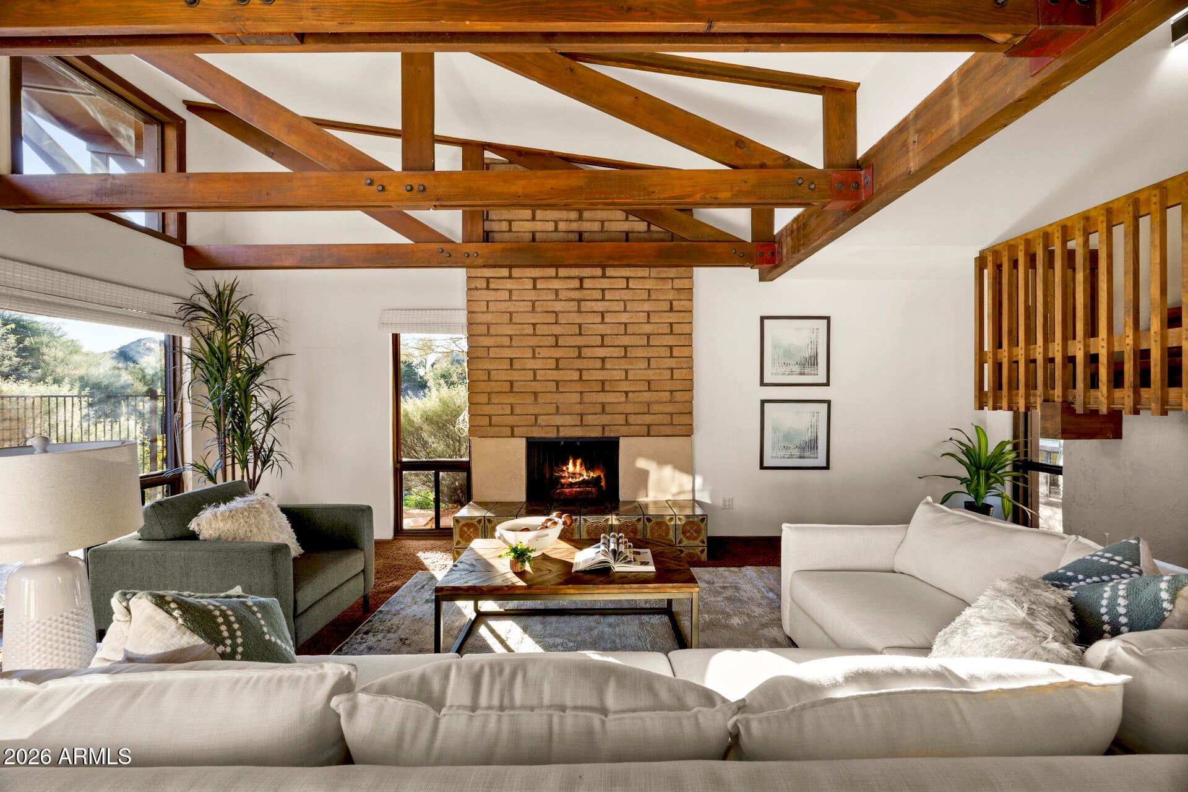
Privately nestled against the Phoenix Mountain Preserve, this ONE-OF-A-KIND custom home offers a RARE OPPORTUNITY to create something EXTRAORDINARY. Set on over an acre in a quiet, serene setting, the property blends striking architectural lines, dramatic wood beams & timeless design w/ expansive MOUNTAIN VIEWS! The untouched rear portion of the lot is a blank canvas, ideal for a view deck, firepit, or elevated outdoor retreat. Original owners, solid structural bones & a large casita make this an exceptional value-add opportunity for buyers w/ vision. Steps to hiking/biking trails & quick access to stores, restaurants, the SR-51, Downtown & the airport. In a neighborhood where remodeled homes command $2.5M-$4M, this is a RARE CHANCE to buy right, design smart & unlock significant upside.

Save
Ask
Tour
Hide
Share
Listing Snapshot
Price 
$1,800,000
Days On Site 
1 Day
Bedrooms 
5
Inside Area (SqFt) 
3,161 sqft
Total Baths 
4
Full Baths 
3
Partial Baths 
1
Lot Size 
1.15 Acres
Year Built 
1974
MLS® Number 
7080634
Status 
Active
Property Tax 
$6,706
HOA/Condo/Coop Fees 
N/A
Sq Ft Source 
Assessor
Friends & Family
Recent Activity
20 hours agoListing updated with changes from the MLS®
yesterdayStatus changed to Active
yesterdayListing first seen on site
General Features
Acres 
1.15
Carport 
2
Cross Street 
Shea Blvd & 40th St
Disclosures 
Seller Discl Avail
Foundation 
Permanent
Land Lease 
No
Levels 
Two
Number Of Stories 
2
Parking 
Circular DrivewayDirect AccessAttached Carport
Property Sub Type 
Single Family Residence
Sewer 
Septic Tank
Water Source 
Public
Interior Features
Appliances 
DishwasherRefrigeratorElectric CooktopMicrowaveElectric Oven
Cooling 
Ceiling Fan(s)Central Air
Fireplace 
Yes
Fireplaces 
1
Flooring 
CarpetTile
Heating 
Heat Pump
Interior 
Double VanityBidetEat-in KitchenLaminate CountersHigh Speed InternetVaulted Ceiling(s)
Laundry Features 
Washer HookupInside
Spa 
Yes
Window Features 
Wood FramesScreensDouble Pane Windows
Save
Ask
Tour
Hide
Share
Exterior Features
Construction Details 
Stucco
Fencing 
Block
Lot Features 
Desert FrontDesert Back
Other Structures 
Guest House
Patio And Porch 
Patio
Pool Features 
Outdoor Pool
Private Pool 
Yes
Roof 
Composition
Spa 
Yes
Spa Features 
Private
View 
Mountain(s)Desert
Waterview 
Mountain(s)Desert
Windows/Doors 
Wood FramesScreensDouble Pane Windows
Community Features
School District 
Paradise Valley Unified District
Financing Terms Available 
CashConventional
Schools
School District
Paradise Valley Unified District
Elementary School
Mercury Mine Elementary School
Middle School
Shea Middle School
High School
Shadow Mountain High School
Listing courtesy of eXp Realty.


All information should be verified by the recipient and none is guaranteed as accurate by ARMLS. Copyright 2026 Arizona Regional Multiple Listing Service, Inc. All rights reserved.
Last checked: 2026-09-18 12:53 PM UTC

Neighborhood & Commute
Source: Walkscore
Disclosure: Community information and market data powered by Constellation Data Labs. Information is deemed reliable but not guaranteed.
Save
Ask
Tour
Hide
Share