Skip to content

10255 E OLD TRAIL Road, Scottsdale, AZ, 85262

Save
Ask
Tour
Hide
Share
$1,385,000
2 Days On Site

10255 E OLD TRAIL Road
Scottsdale, AZ 85262

For Sale|Townhouse|Active
2
Beds
3
Total Baths
2
Full Baths
1
Partial Bath
2,045
SqFt
$677
/SqFt
1996
Built
Subdivision:
Desert Mountain
County:
Maricopa
Call Now: 480-277-1117
Is this the listing for you? We can help make it yours.
480-277-1117
10255 E OLD TRAIL Road10255 E OLD TRAIL Road10255 E OLD TRAIL Road10255 E OLD TRAIL Road
Save
Ask
Tour
Hide
Share

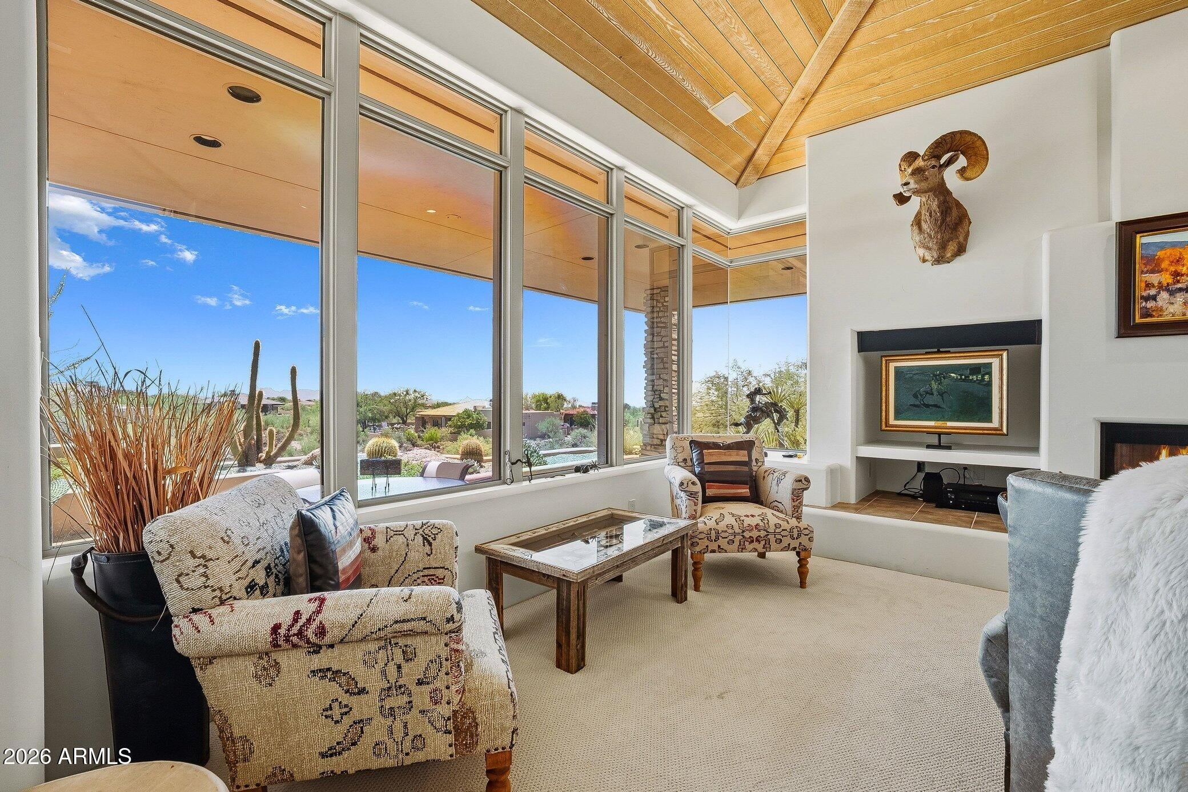
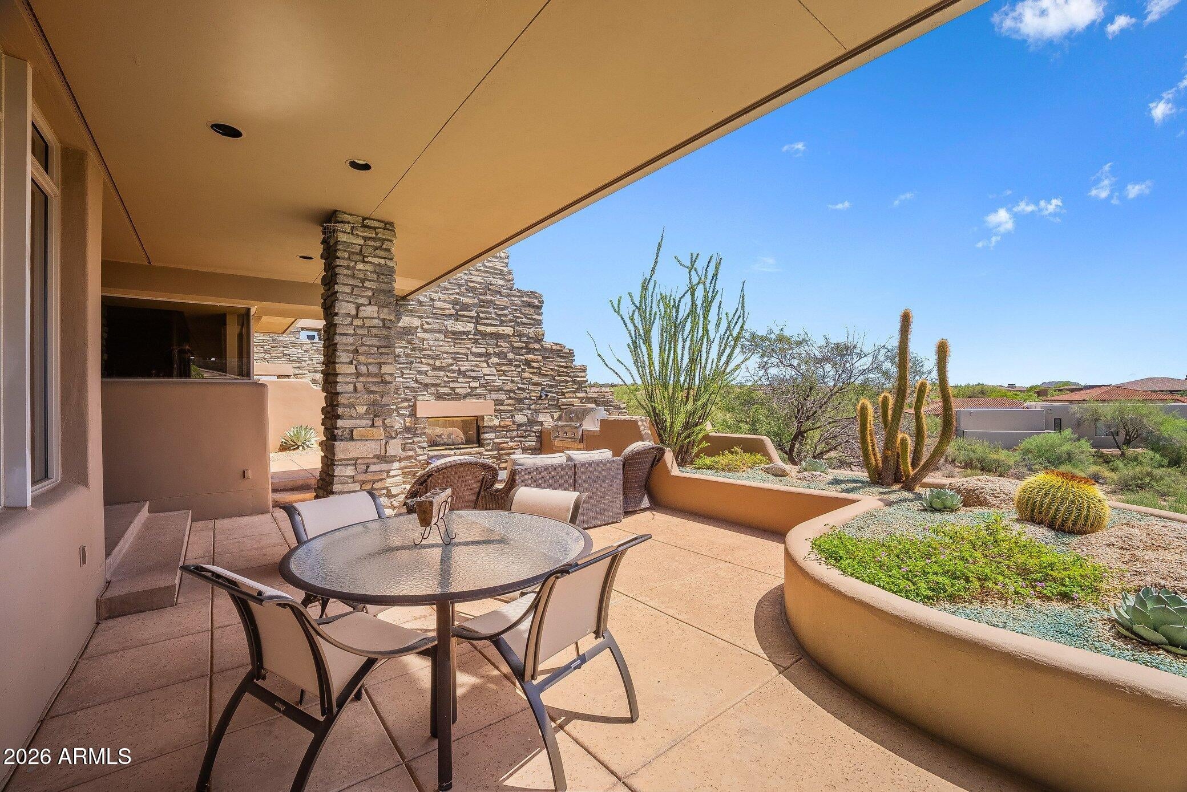
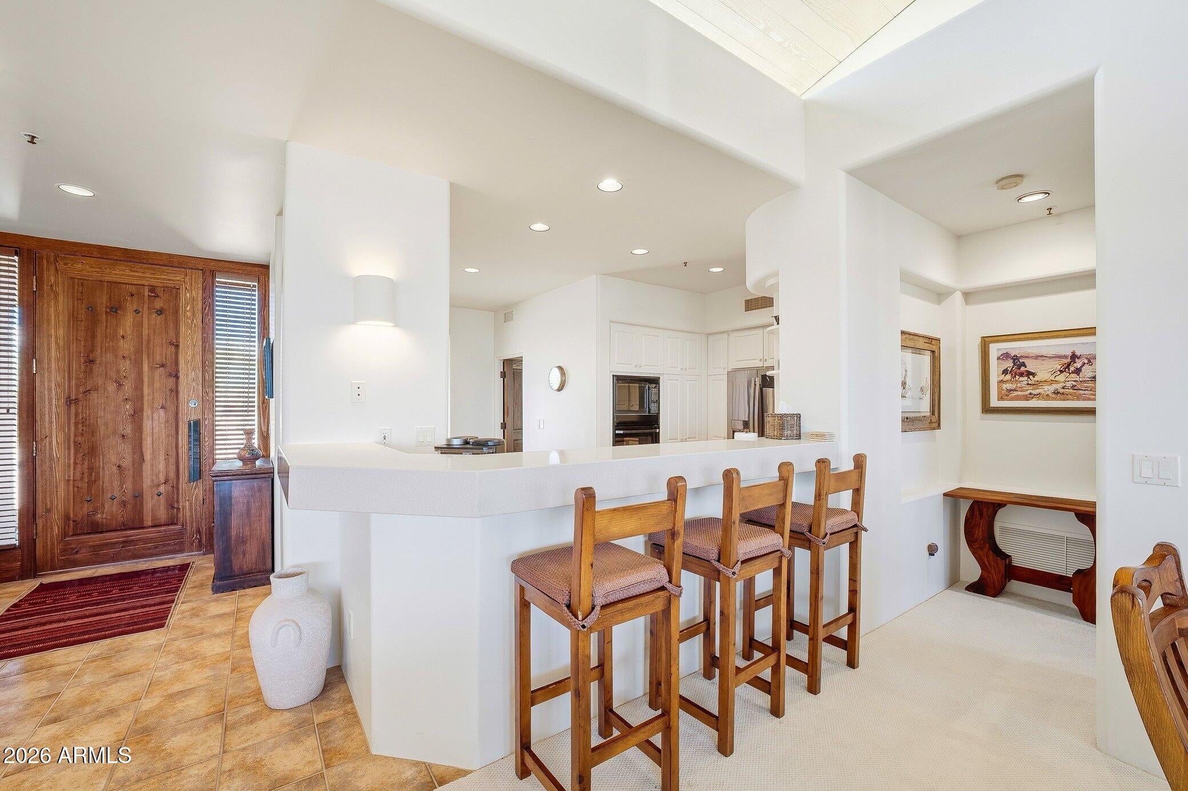
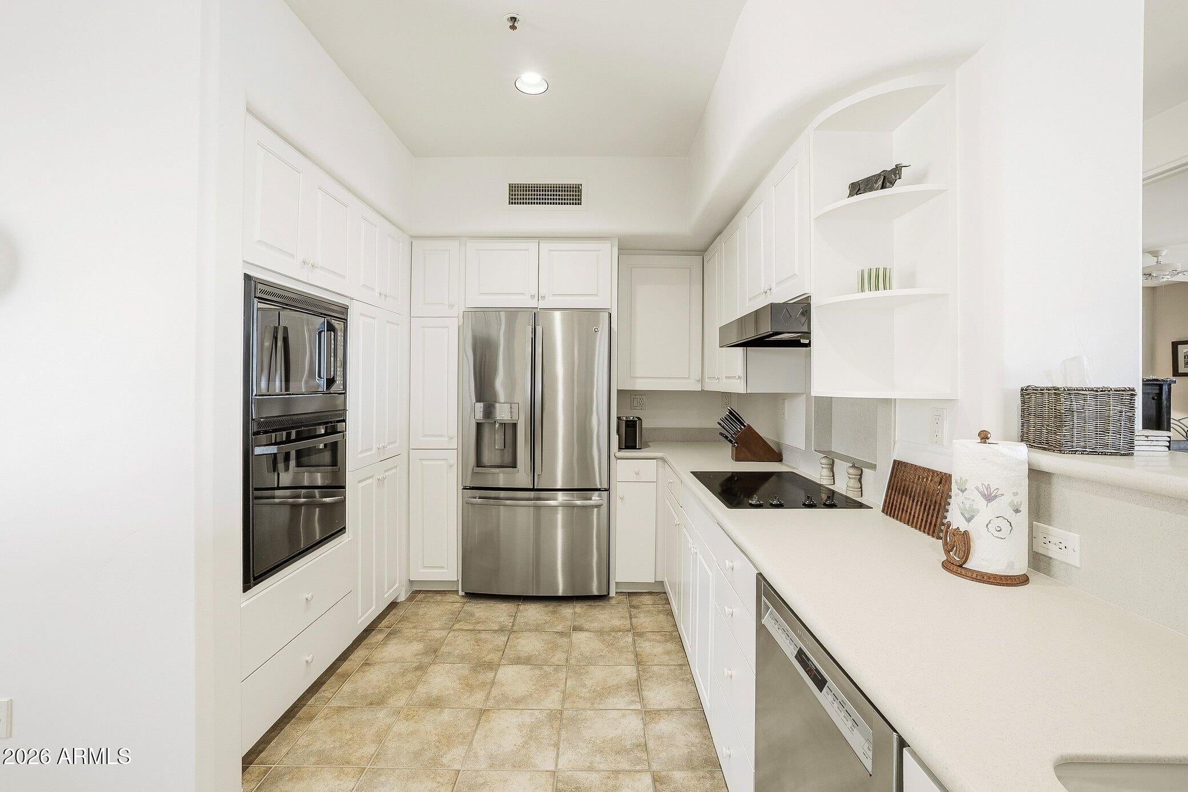
Charming, comfortable and designed for effortless desert living, this two-bedroom, two-and-a-half-bath Sonoran Ridge residence is an inviting retreat within the guard-gated community of Desert Mountain. The open kitchen offers generous workspace, counter seating and a casual dining area, complemented by a separate formal dining room. Both spacious ensuite bedrooms capture wonderful views, and the primary suite opens directly to a private spa. Sliding glass doors extend the living space to a peaceful patio with a built-in barbecue, exceptional privacy and mountain views--including a glimpse of Pinnacle Peak. With no interior steps, an oversized two-car garage, dedicated laundry room and access to community walking and hiking paths.. this thoughtfully appointed home is equally suited for full-time living or an easy lock-and-leave lifestyle. A Desert Mountain Lifestyle membership with required golf upgrade is available for transfer through the club. There is a minimum 30-day application process, waitlist for the full golf membership apply. Contact the Desert Mountain Club for details.

Save
Ask
Tour
Hide
Share
Listing Snapshot
Price 
$1,385,000
Days On Site 
2 Days
Bedrooms 
2
Inside Area (SqFt) 
2,045 sqft
Total Baths 
3
Full Baths 
2
Partial Baths 
1
Lot Size 
0.2 Acres
Year Built 
1996
MLS® Number 
7080489
Status 
Active
Property Tax 
$3,384
HOA/Condo/Coop Fees 
$2,691 Semi-Annually
Sq Ft Source 
Builder
Friends & Family
Recent Activity
yesterdayListing updated with changes from the MLS®
3 days agoListing first seen on site
General Features
Acres 
0.2
Attached Garage 
Yes
Cross Street 
Pima & Cave Creek Roads.
Disclosures 
Seller Discl AvailNone
Garage 
Yes
Garage Spaces 
2
Land Lease 
No
Levels 
One
Number Of Stories 
1
Parking 
Garage Door Opener
Property Sub Type 
Townhouse
Security 
Security GuardFire Sprinkler System
Utilities 
Sewer Connected
Water Source 
Public
Interior Features
Appliances 
DishwasherDisposalRefrigeratorGas CooktopElectric OvenWasherDryerWater Softener OwnedWater Purifier
Cooling 
Ceiling Fan(s)Central Air
Electric 
220 Volts in Kitchen
Fireplace 
Yes
Fireplace Features 
Living RoomMaster BedroomGasOutside
Fireplaces 
3
Flooring 
CarpetTile
Heating 
Natural GasForced Air
Interior 
Double VanityEat-in KitchenBreakfast BarHigh Speed InternetVaulted Ceiling(s)
Laundry Features 
Inside
Spa 
Yes
Window Features 
Double Pane Windows
Save
Ask
Tour
Hide
Share
Exterior Features
Construction Details 
StuccoStone
Exterior 
BarbecueBuilt-in Barbecue
Fencing 
Block
Lot Features 
Desert FrontDesert BackSprinklers In FrontSprinklers In Rear
Roof 
TileConcreteFoam
Spa 
Yes
Spa Features 
Heated
View 
CityCity LightsMountain(s)DesertPanoramic
Waterview 
CityCity LightsMountain(s)DesertPanoramic
Windows/Doors 
Double Pane Windows
Community Features
Association Fee 
$2691.0
Association Fee Frequency 
Semi-Annually
Community Features 
GatedPlaygroundSidewalks
School District 
Cave Creek Unified District
Township 
6N
Financing Terms Available 
CashConventional
Roads 
Asphalt
Schools
School District
Cave Creek Unified District
Elementary School
Black Mountain Elementary School
Middle School
Sonoran Trails Middle School
High School
Cactus Shadows High School
Listing courtesy of Russ Lyon Sotheby's International Realty.


All information should be verified by the recipient and none is guaranteed as accurate by ARMLS. Copyright 2026 Arizona Regional Multiple Listing Service, Inc. All rights reserved.
Last checked: 2026-09-18 11:41 AM UTC

Neighborhood & Commute
Source: Walkscore
Disclosure: Community information and market data powered by Constellation Data Labs. Information is deemed reliable but not guaranteed.
Save
Ask
Tour
Hide
Share