2302 E RIM CLUB DrivePayson, AZ 85541
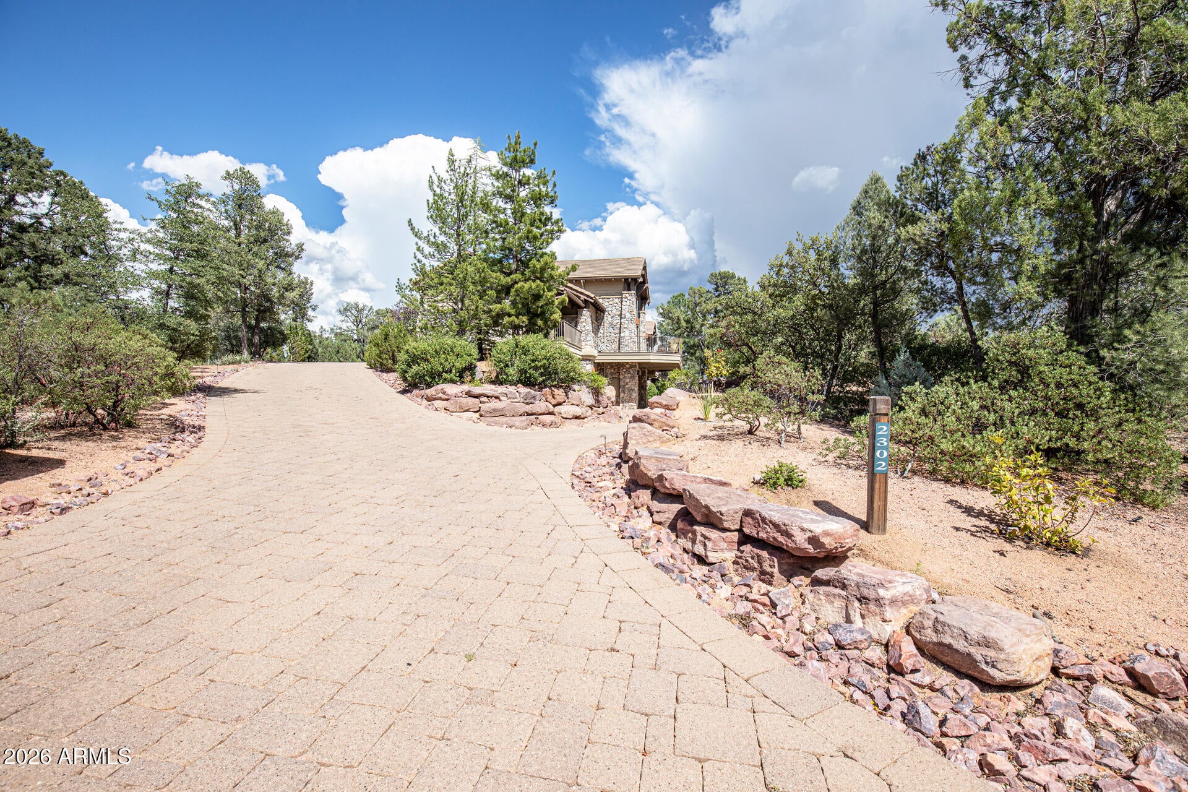
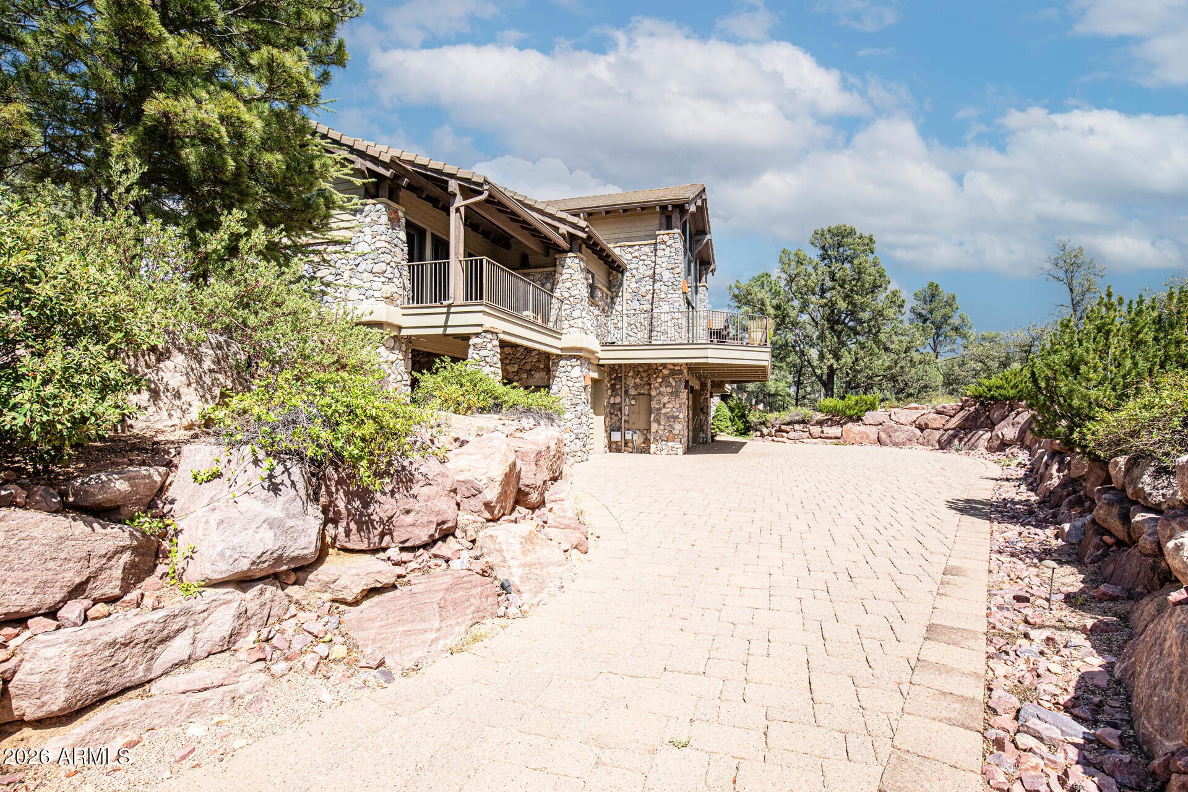
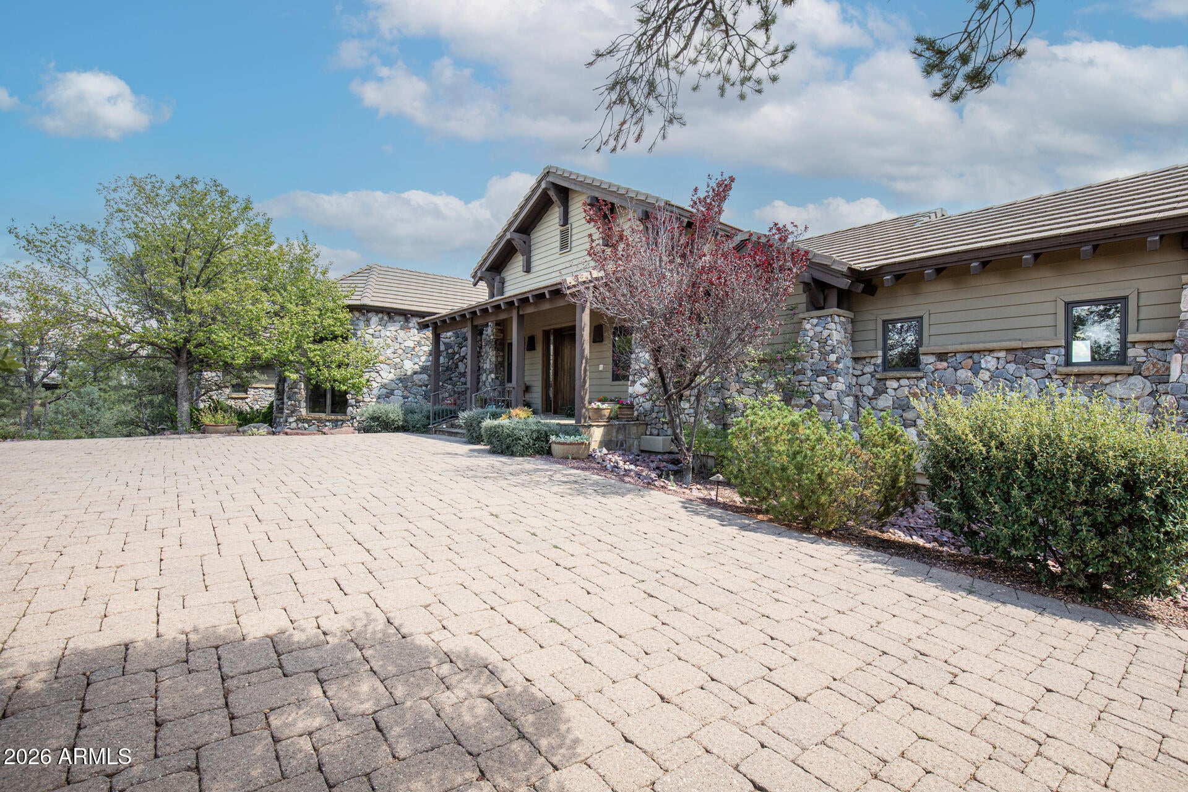
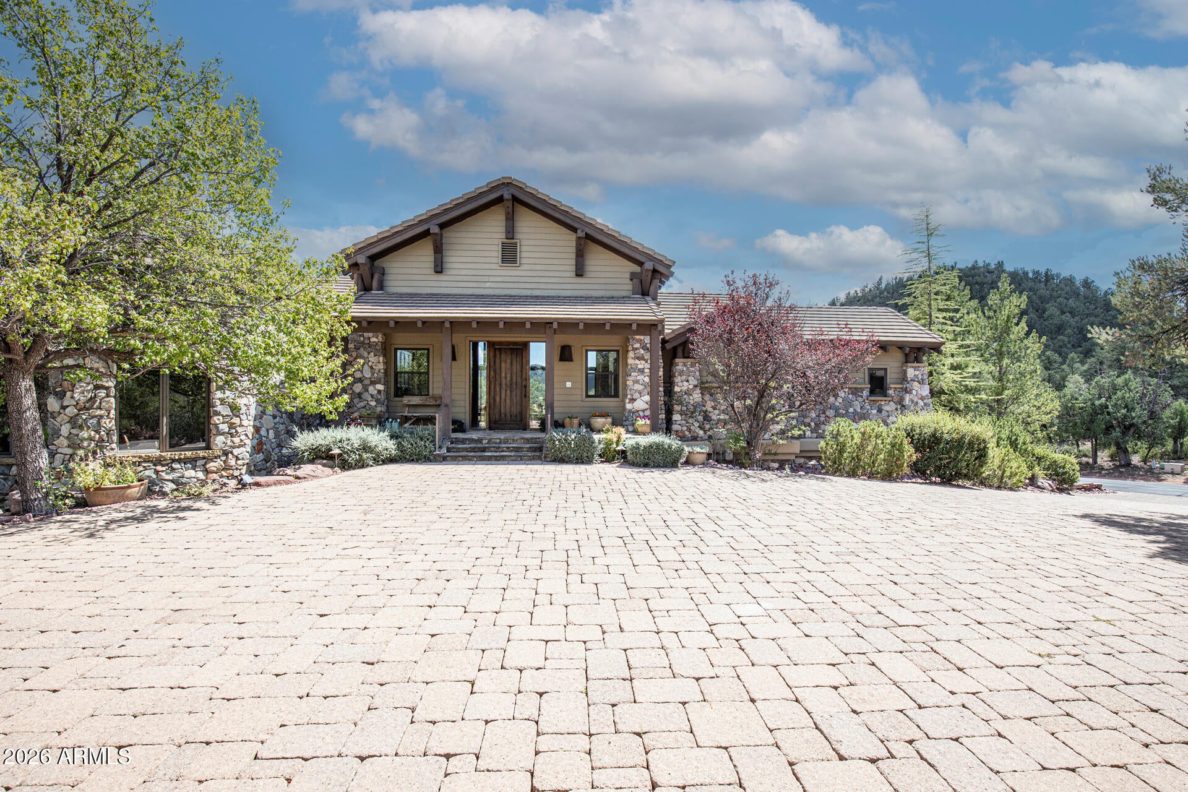
PREPARE TO BE IMPRESSED! Located in the unparalleled Rim Golf Club featuring the magnificent Wisekopf-Morrish designed golf course, this extraordinary home absolutely exudes the finest quality workmanship throughout the 5,500 sq. ft. of space. The design and construction of the home is paramount with the owner's wishes! The home is perfect for entertaining family and guests for dinner in a beautiful dining room, with luxurious accomodations for over night and extended stay. The floor plan of the home is exceptional! The great room enjoys terrific views of the Stewart Mountains (Granite Dells) and Yerba Senta to the southeast. The large floor to ceiling windows provide natural abundant year round light with Arizona clear blue skies, summer thunder storms, and soaring birds and w wildlife. The luxurious black walnut wood flooring heightens the mountain feel kitchen, great room, and dining room. The four large bedrooms have ensuite bath rooms and all have adjoining private patios or deck space. Extra rooms include a breakfast nook aside the kitchen, an entertainment room featuring a top of the line pool table, a studio/office/work area, and unimaginable storage space. The trex decking and stone flooring enjoys large outdoor patios and decks for exceptional quiet and pleasant outdoor time. The entire home experience provides a most intimate lifestyle. The kitchen features two walk-in pantrys, a sub-zero refridgerator/freezer, two dishwasher's, two Dacor ovens, a six burner gas range, a large island with super storage, and a dumbwaitor to assist with groceries. The primary bedroom enjoys a divine bathroom and an exrra large walk-in roomy closet. The oversized covered decks above and below are percect for enjoying the outdoor weather rain or shine in Payson's enviable most perfect year round climate. Dual driveways complement the oversized garage that has incredible storage space and a golf cart extension area. The estate lot exceeds an acre in size with a forest feel setting. OH, did I fail to mention, ALL FURNITURE IS INCLUDED IN THE SALE, TOGETHER WITH DISHES, GLASSWARE, LINENS, ETC. ETC. , AND, the EZ-GO GOLF CART TOGETHER WITH THE CHARGING STATION. The golf cart is in perfect condition and sports a lithium battery, head lights, turn signals, and is ''Road Ready'', perfect for the golf course and tooling around the neighborhood. ''NOT FOR SALE'' - INCLUDES ALL ART WORK, PAINTINGS, WALL HANGINGS, FAMILY HEIRLOOMS, CERTAIN BOOKS, ,ETC., ETC. Owner may consider selling certain art work separately and outside the sale of real estate
| yesterday | Listing updated with changes from the MLS® | |
| 3 days ago | Listing first seen on site |

All information should be verified by the recipient and none is guaranteed as accurate by ARMLS. Copyright 2026 Arizona Regional Multiple Listing Service, Inc. All rights reserved.
Last checked: 2026-09-18 12:47 PM UTC