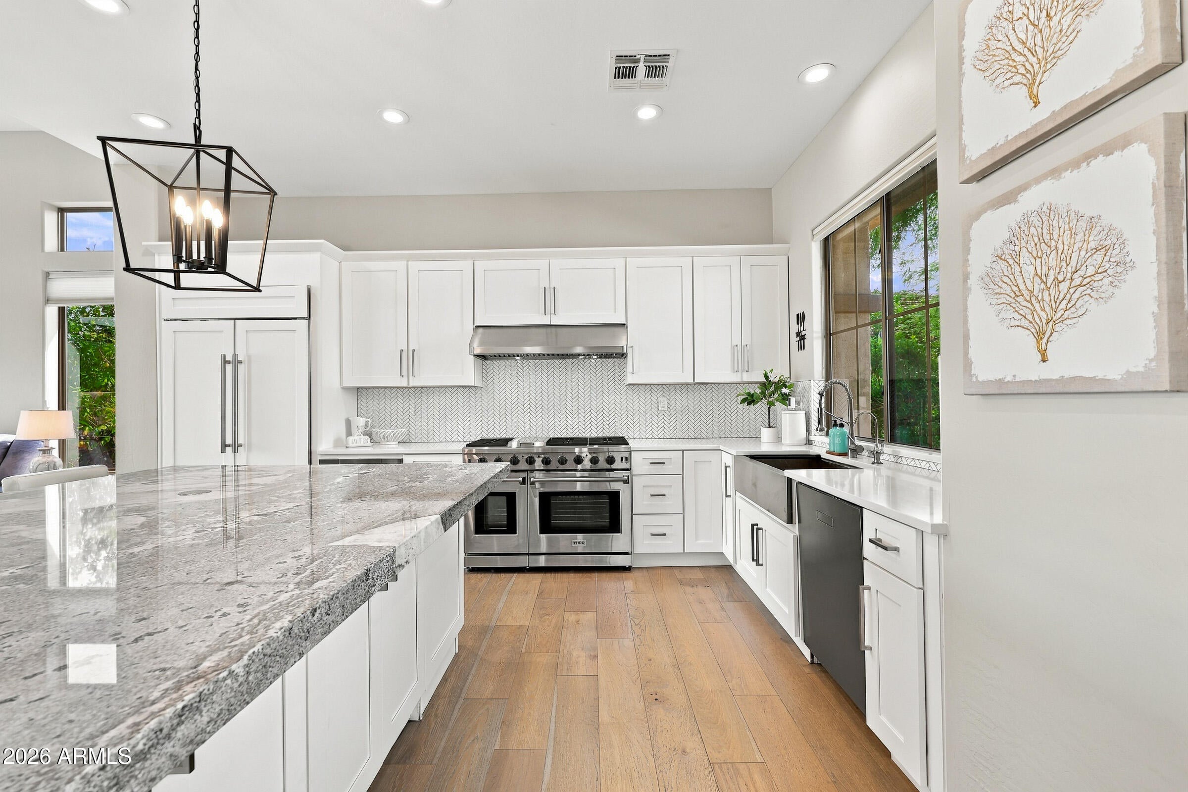
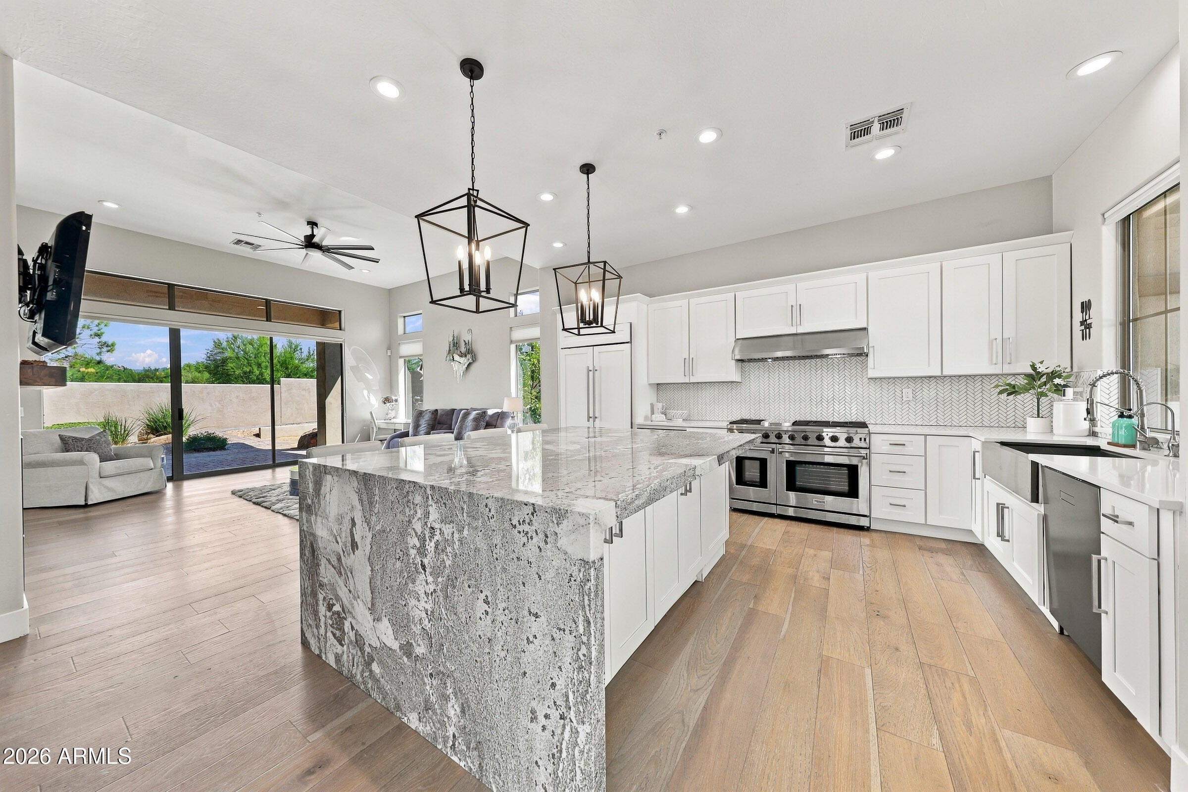
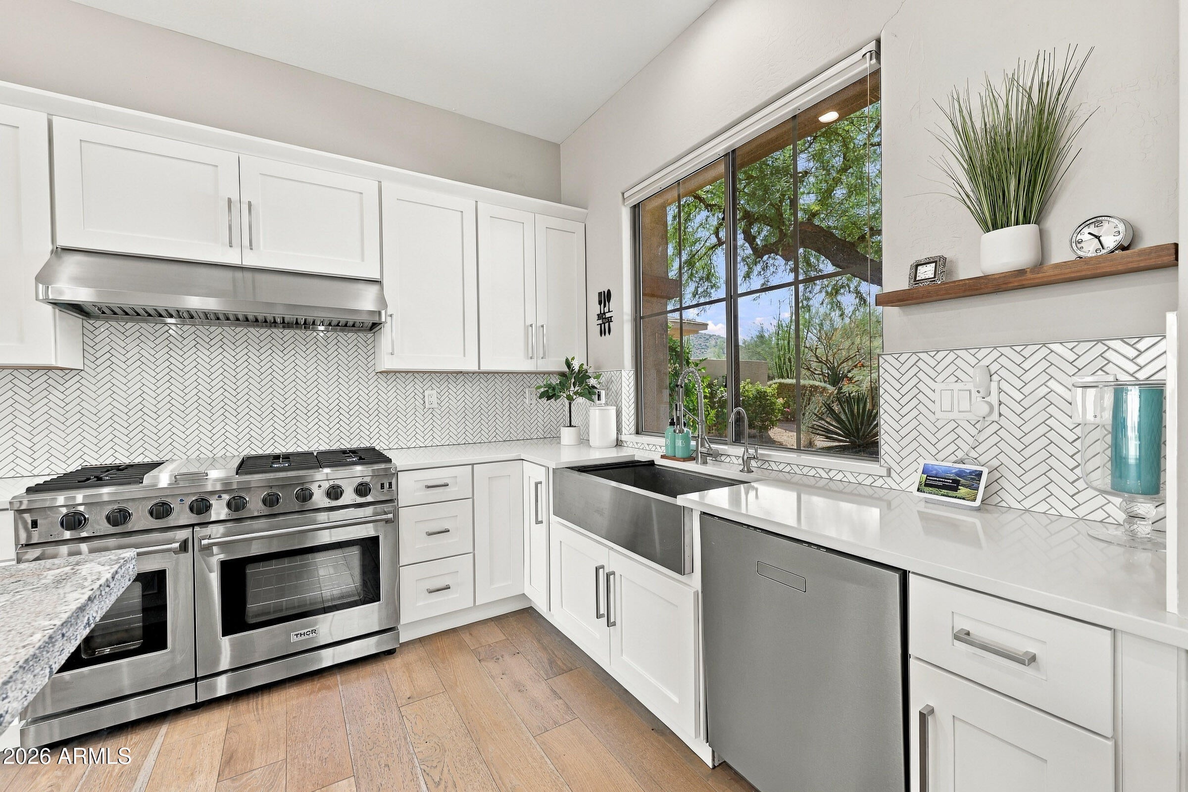
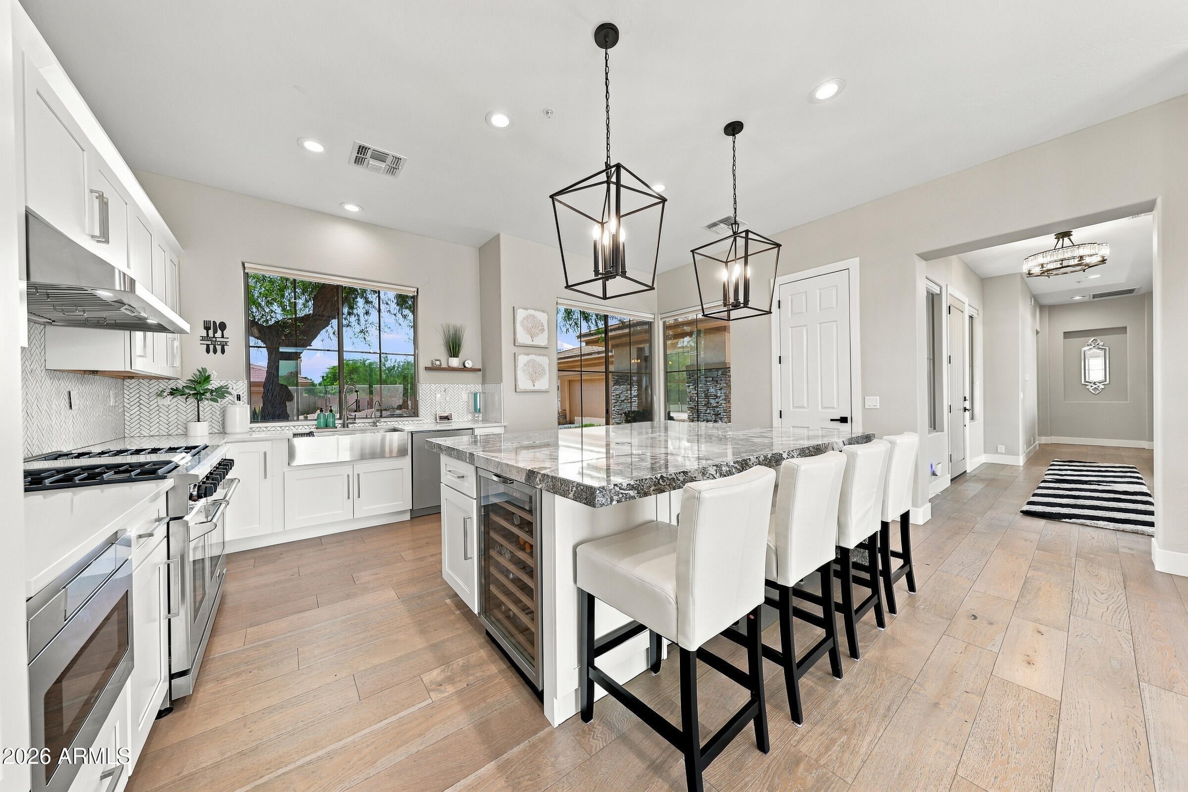
Completely refreshed Bellasera gem. This 3BR/2.5BA showcases French hickory wood floors, open floor plan and an exceptional chef's kitchen featuring Sub Zero refrigerator, Thor 48'' range, custom cabinetry, quartz countertops and oversized custom stone island with Kraus workstation sink. Primary bath reimagined with Italian marble mosaics, spa shower with French doors, soaking tub and premium fixtures. Great room with gas fireplace and entertainment wall. Recent upgrades include new roof (2021), new interior/exterior paint, epoxy garage floors with storage, updated lighting and new irrigation system. Extended paver patio, artificial turf by AZ Luxury Lawns and fruit trees create sophisticated outdoor living. Move-in ready luxury. Bellasera community offers guard-gated living, resort-style amenities and proximity to Scottsdale's finest dining and shopping.
Save
Ask
Tour
Hide
Share
Listing Snapshot
Price
$1,070,000
Days On Site
1 Day
Bedrooms
3
Inside Area (SqFt)
2,390 sqft
Total Baths
3
Full Baths
2
Partial Baths
1
Lot Size
0.29 Acres
Year Built
2000
MLS® Number
7080310
Status
Active
Property Tax
$2,633
HOA/Condo/Coop Fees
$273.33 monthly
Sq Ft Source
Assessor
Friends & Family
React
Invite
Recent Activity
yesterday
Listing updated with changes from the MLS®
yesterday
Status changed to Active
yesterday
Listing first seen on site
General Features
Acres
0.29
Attached Garage
Yes
Cross Street
Scottsdale between Dixileta and Lone Mountain
Disclosures
Seller Discl AvailAgency Discl Req
Garage
Yes
Garage Spaces
2
Land Lease
No
Levels
One
Number Of Stories
1
Parking
Garage Door OpenerDirect Access
Property Sub Type
Single Family Residence
Security
Security GuardSecurity System OwnedFire Sprinkler System
Water Source
Public
Interior Features
Appliances
DishwasherDisposalRefrigeratorGas CooktopMicrowaveGas OvenGas RangeWasherDryerWater Softener OwnedENERGY STAR Qualified DryerENERGY STAR Qualified Washer
Listing courtesy of Russ Lyon Sotheby's International Realty.
All information should be verified by the recipient and none is guaranteed as accurate by ARMLS. Copyright 2026 Arizona Regional Multiple Listing Service, Inc. All rights reserved.
Last checked: 2026-09-18 12:47 PM UTC
Neighborhood & Commute
Source: Walkscore
Disclosure: Community information and market data powered by Constellation Data Labs. Information is deemed reliable but not guaranteed.