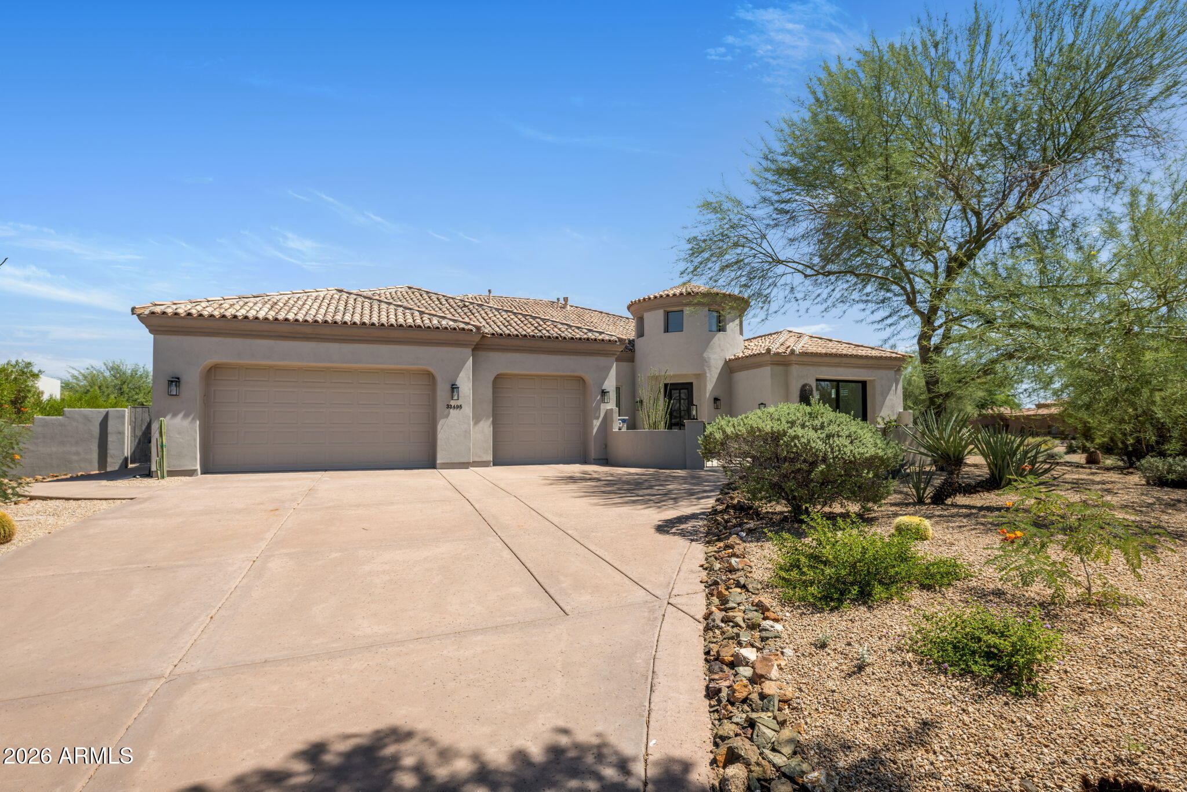
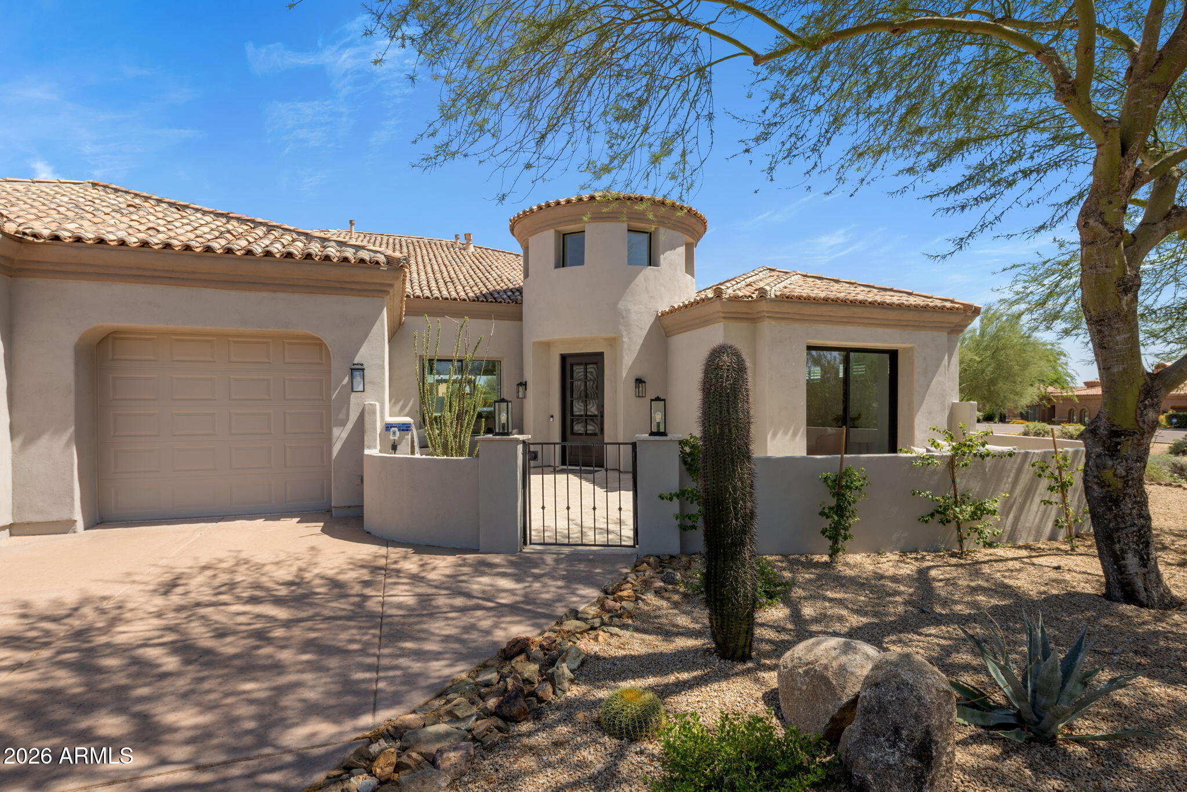
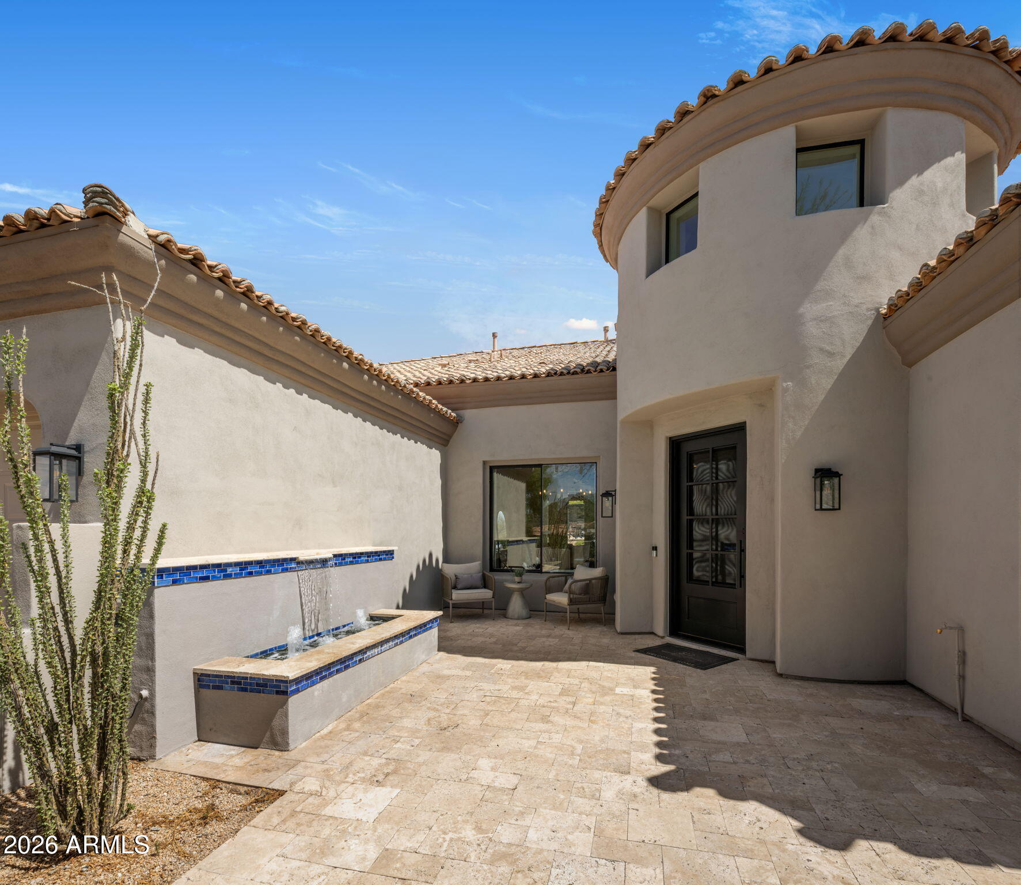
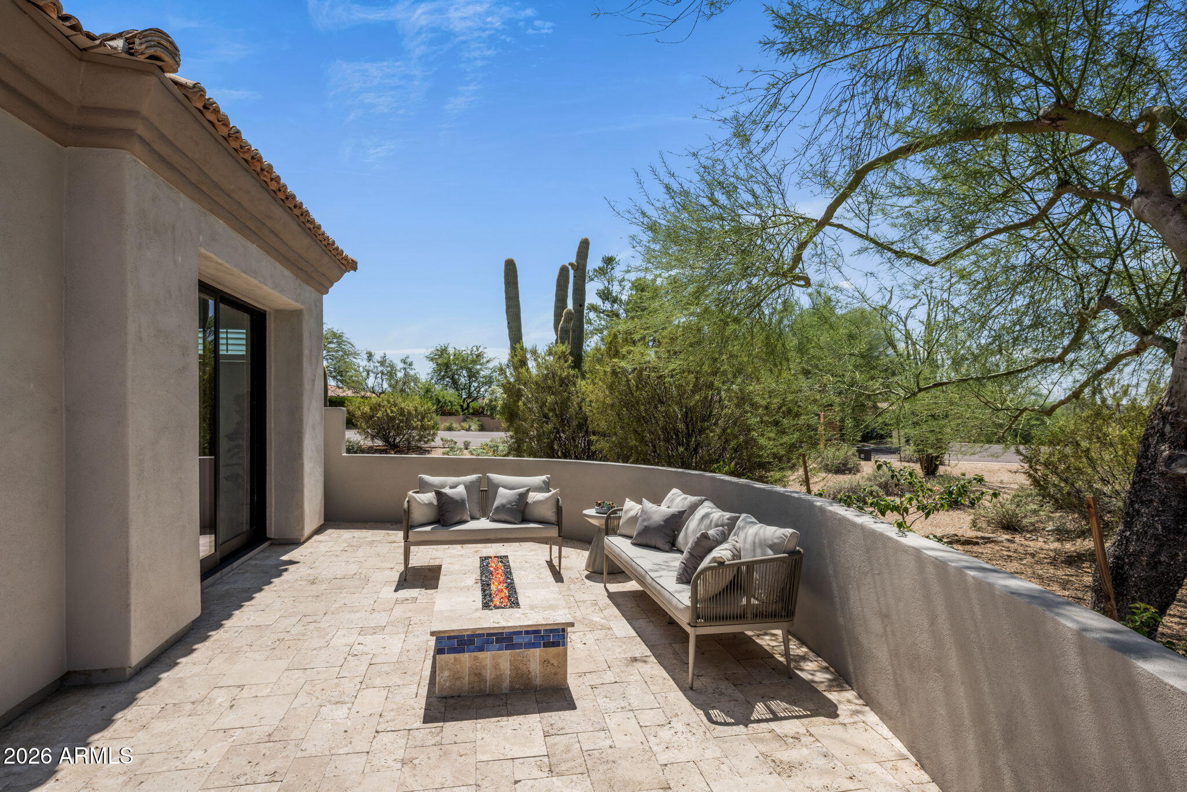
Beautifully redesigned North Scottsdale estate with luxury finishes, flexible living, and a detached 832 SF guest casita with a full kitchen and it's own washer and dryer. With no rental restrictions, this versatile property is ideal as a primary, seasonal, multigenerational, executive, or investment residence. The open floor plan features ceramic and engineered hardwood flooring, designer lighting, contemporary finishes, expansive glass, and a dramatic 60-inch gas fireplace. The chef's kitchen showcases a complete Thermador appliance suite, 60-inch refrigerator/freezer, gas range, quartzite waterfall countertops, full-height backsplash, and custom cabinetry. The resort-style backyard features water feature, fire pit, covered entertaining areas, and media wall.
Solar ScreensLow Emissivity WindowsDouble Pane Windows
Save
Ask
Tour
Hide
Share
Exterior Features
Construction Details
Stucco
Exterior
BarbecueStoragePrivate YardBuilt-in Barbecue
Fencing
Wrought IronBlock
Lot Features
Corner LotDesert FrontDesert Back
Pool Features
Heated
Private Pool
Yes
Roof
Tile
Spa
Yes
Spa Features
PrivateHeated
Windows/Doors
Solar ScreensLow Emissivity WindowsDouble Pane Windows
Community Features
Accessibility Features
Therapeutic Whirlpool
Association Fee
$350.0
Association Fee Frequency
Quarterly
School District
Cave Creek Unified District
Township
5N
Financing Terms Available
CashConventional
Schools
School District
Cave Creek Unified District
Elementary School
Black Mountain Elementary School
Middle School
Sonoran Trails Middle School
High School
Cactus Shadows High School
Listing courtesy of Compass.
All information should be verified by the recipient and none is guaranteed as accurate by ARMLS. Copyright 2026 Arizona Regional Multiple Listing Service, Inc. All rights reserved.
Last checked: 2026-09-18 11:41 AM UTC
Neighborhood & Commute
Source: Walkscore
Disclosure: Community information and market data powered by Constellation Data Labs. Information is deemed reliable but not guaranteed.