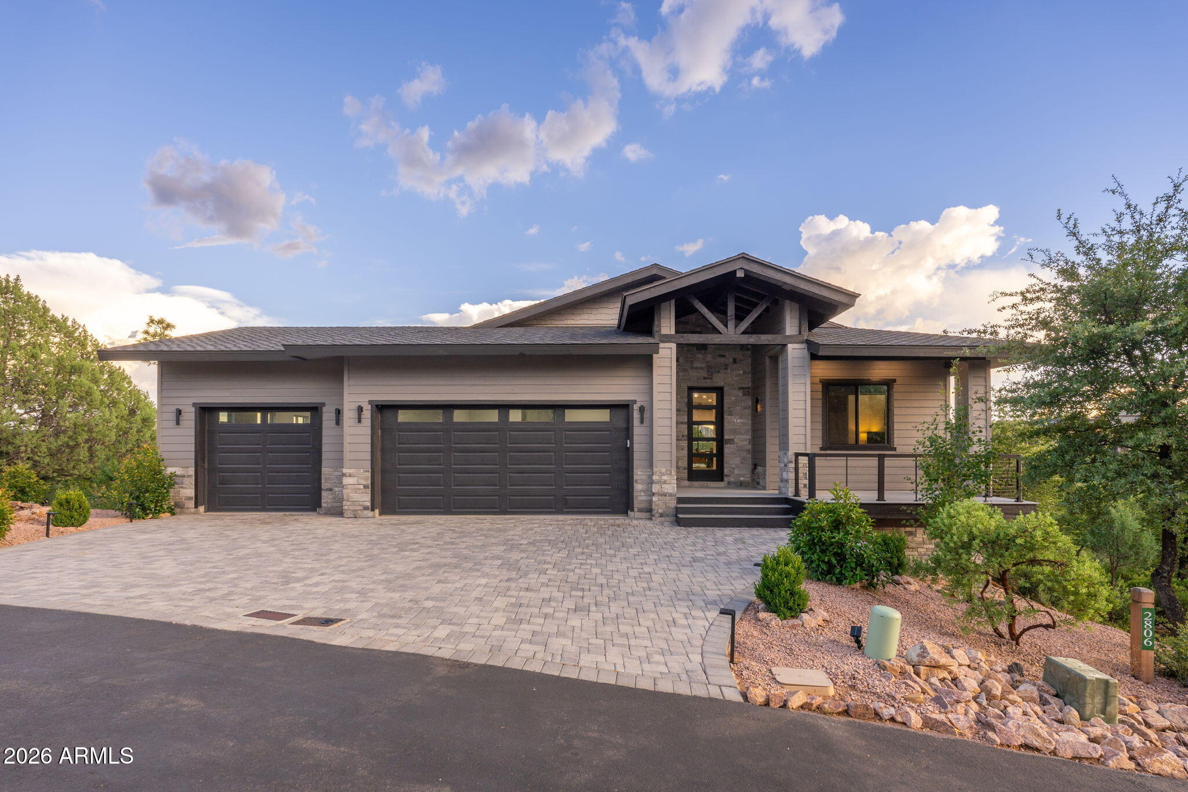
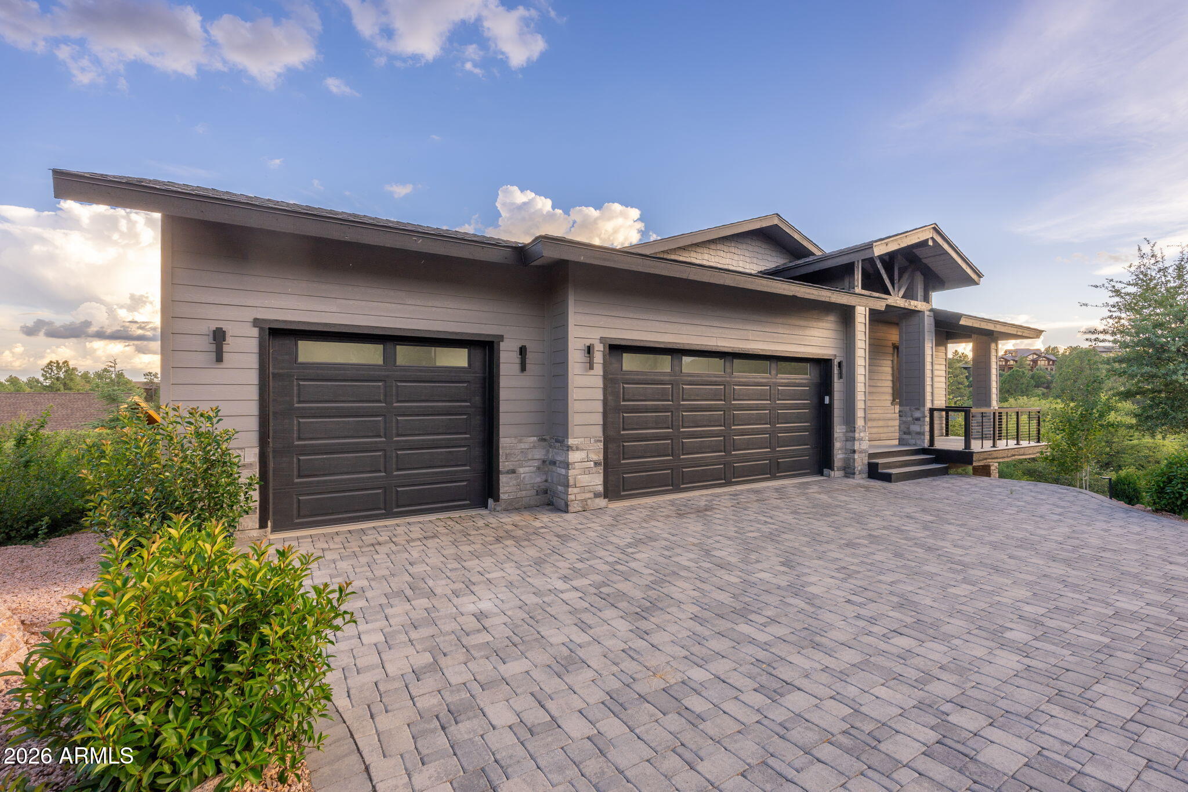
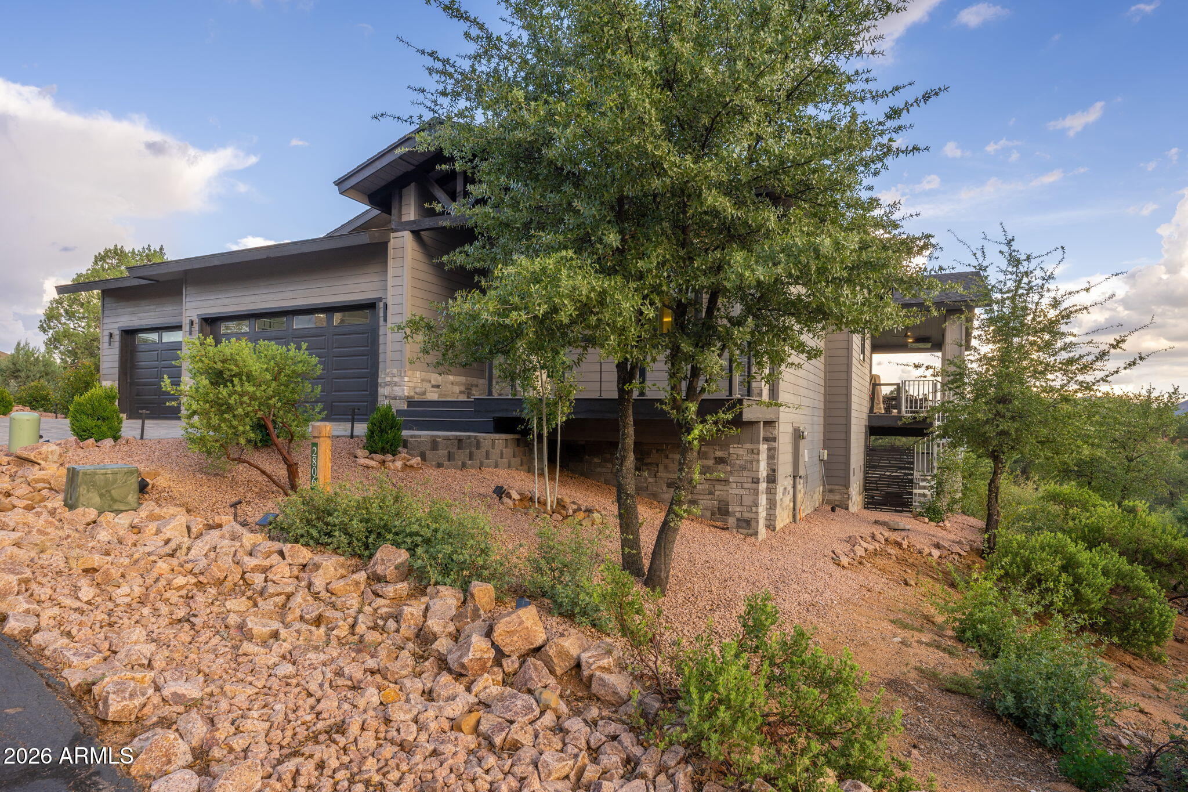
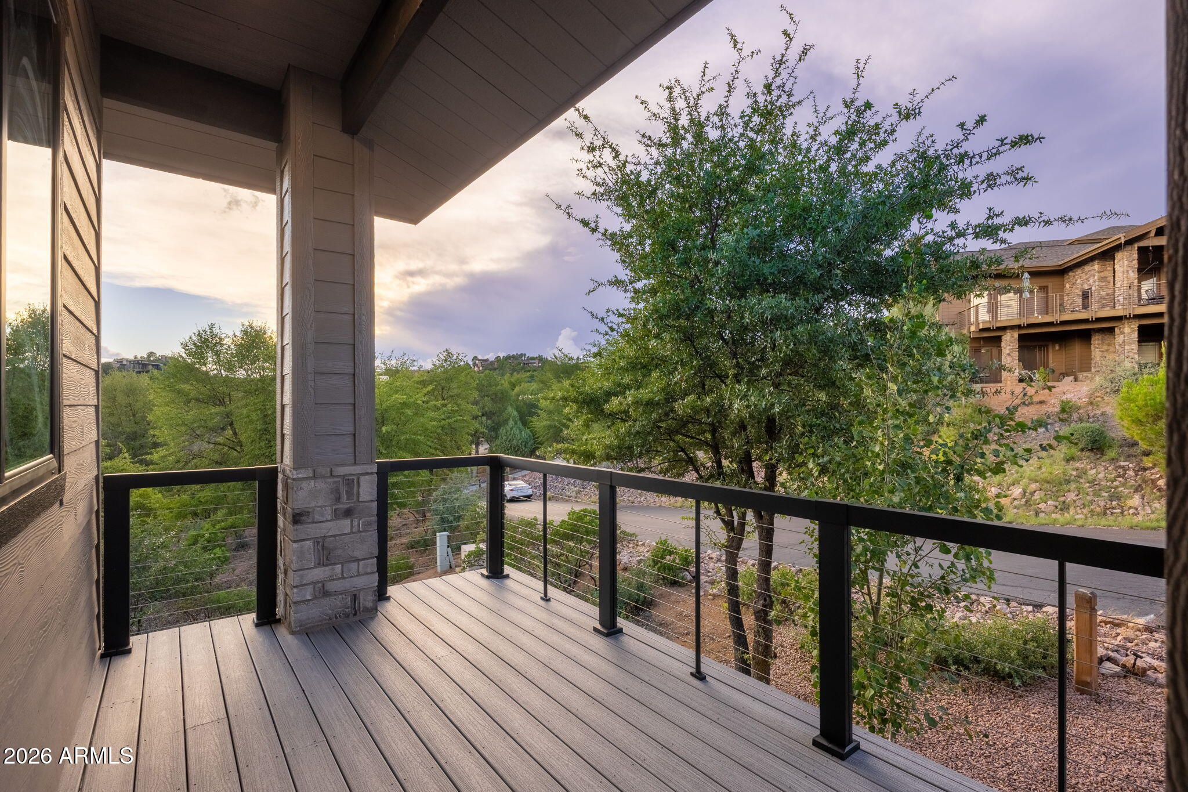
Barely Lived-In Mountain Modern Retreat in Chaparral Pines! This stunning single-level home, built in 2024 and ideally situated on a desirable cul-de-sac homesite, offers the perfect blend of modern design and mountain living. Enjoy breathtaking mountain views from the expansive covered deck, providing an exceptional setting for outdoor entertaining and relaxation. A beautiful spa offers another inviting place to unwind and enjoy the mountain surroundings.
The beautifully appointed kitchen features a gas range, quartz countertops, oversized island with pendant lighting, walk-in pantry, and beverage coolers, creating a stylish and highly functional space for everyday living and entertaining. With its contemporary finishes, thoughtful design, and minimal use since construction, this mountain modern home feels essentially brand new. A wonderful opportunity to enjoy the Chaparral Pines lifestyle in a nearly new turnkey home without the wait of new construction.
Save
Ask
Tour
Hide
Share
Listing Snapshot
Price
$1,250,000
Days On Site
3 Days
Bedrooms
3
Inside Area (SqFt)
2,292 sqft
Total Baths
3
Full Baths
3
Partial Baths
N/A
Lot Size
0.34 Acres
Year Built
2024
MLS® Number
7080042
Status
Active
Property Tax
$359
HOA/Condo/Coop Fees
$195 monthly
Sq Ft Source
Owner
Friends & Family
React
Invite
Recent Activity
yesterday
Listing updated with changes from the MLS®
4 days ago
Listing first seen on site
General Features
Acres
0.34
Cross Street
Hwy 260 & N Chaparral Pines Dr
Disclosures
Seller Discl Avail
Foundation
Pillar/Post/PierRaised
Garage
Yes
Garage Spaces
3
Land Lease
No
Levels
One
Number Of Stories
1
Property Sub Type
Single Family Residence
Security
Security Guard
Style
Ranch
Utilities
Sewer ConnectedPropane
Water Source
Public
Interior Features
Appliances
DishwasherRefrigeratorGas CooktopMicrowaveBuilt-In Gas OvenGas OvenGas RangeWasherDryerWater Softener Owned
All information should be verified by the recipient and none is guaranteed as accurate by ARMLS. Copyright 2026 Arizona Regional Multiple Listing Service, Inc. All rights reserved.
Last checked: 2026-09-18 01:03 PM UTC
Neighborhood & Commute
Source: Walkscore
Disclosure: Community information and market data powered by Constellation Data Labs. Information is deemed reliable but not guaranteed.