Save
Ask
Tour
Hide
$3,545,000
1 Day On Site
2901 E PIERSON StreetPhoenix, AZ 85016
For Sale|Single Family Residence|Active
5
Beds
7
Total Baths
5
Full Baths
2
Partial Baths
4,646
SqFt
$763
/SqFt
2026
Built
Subdivision:
GIBRALTAR ESTATES PLAT 2
County:
Maricopa
Call Now: 480-277-1117
Is this the listing for you? We can help make it yours.
480-277-1117Upcoming Open Houses
Fri, Sep 18, 3:00 PM - 6:00 PM
Sat, Sep 19, 10:00 AM - 1:00 PM
Sun, Sep 20, 10:00 AM - 12:00 PM
Save
Ask
Tour
Hide
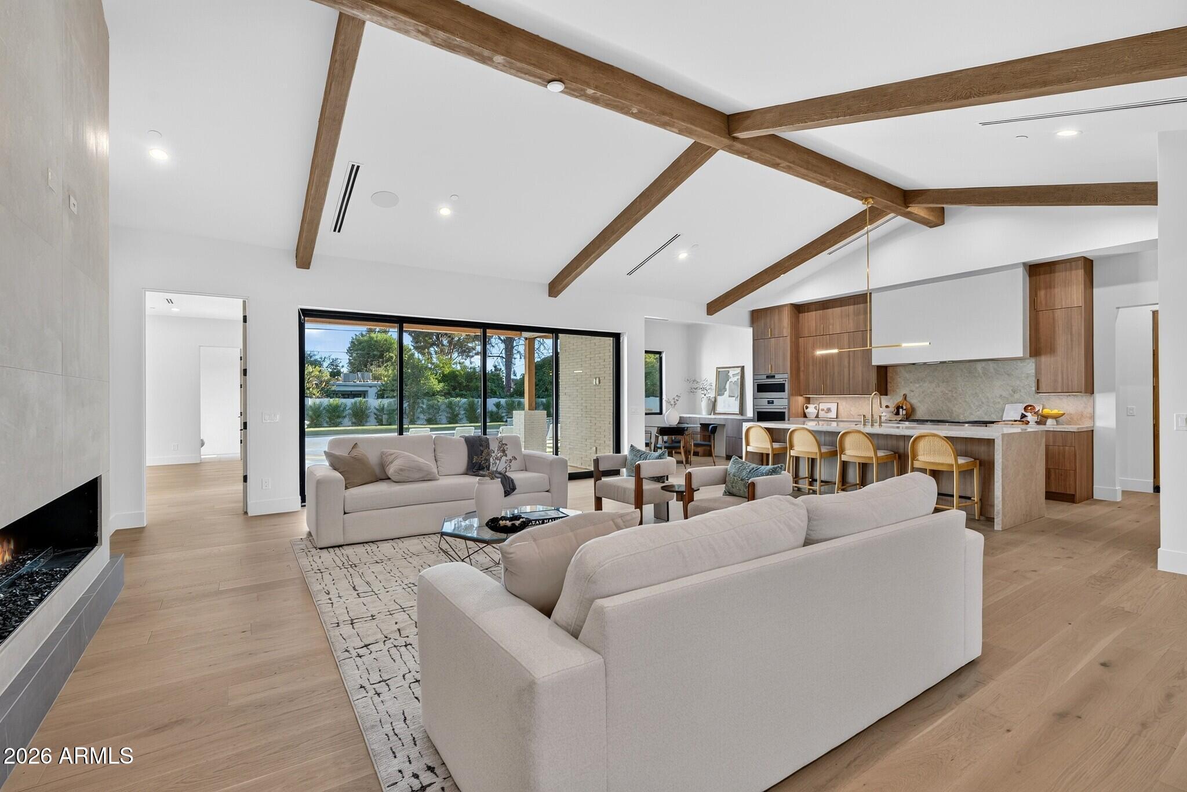
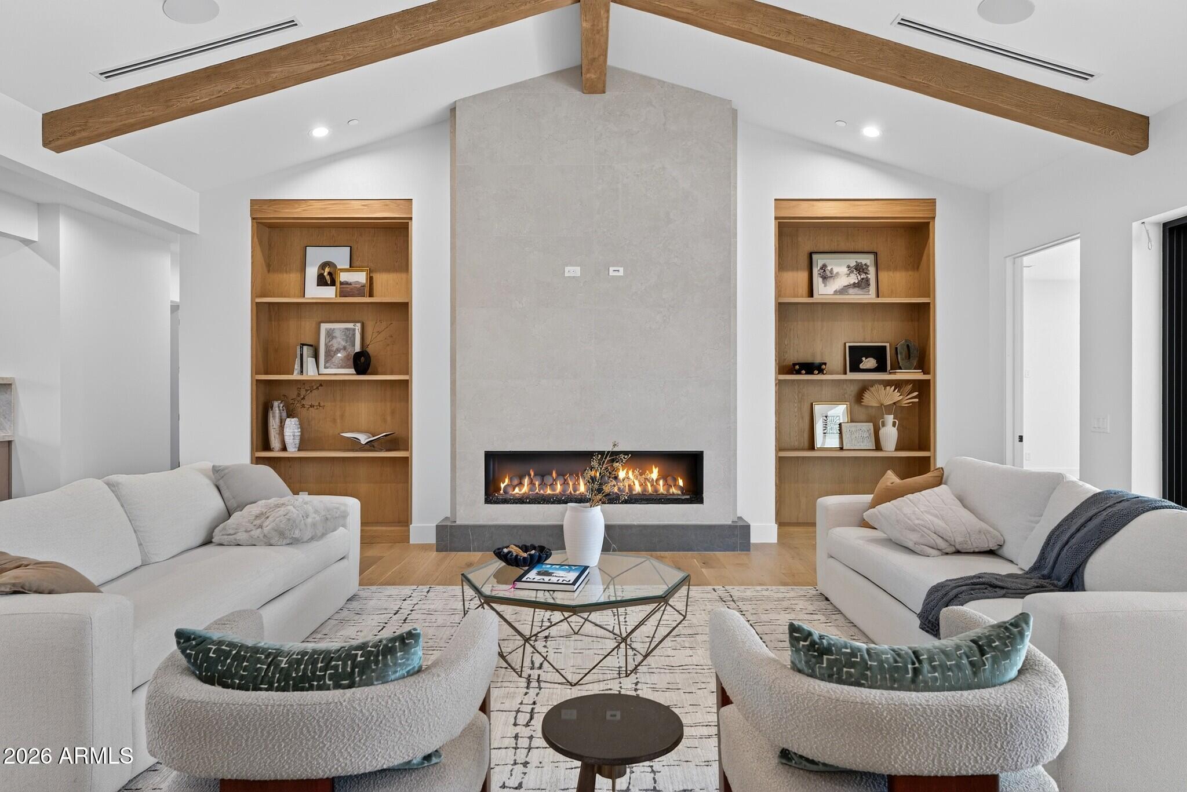
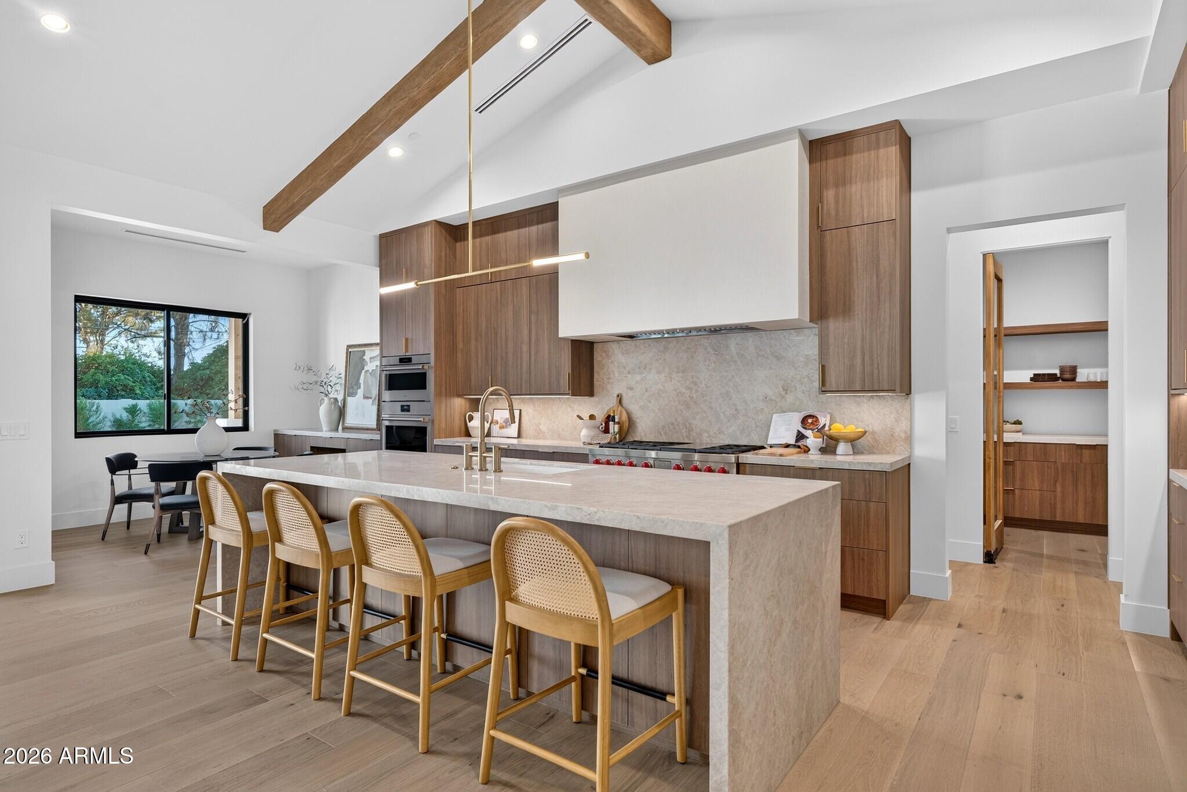
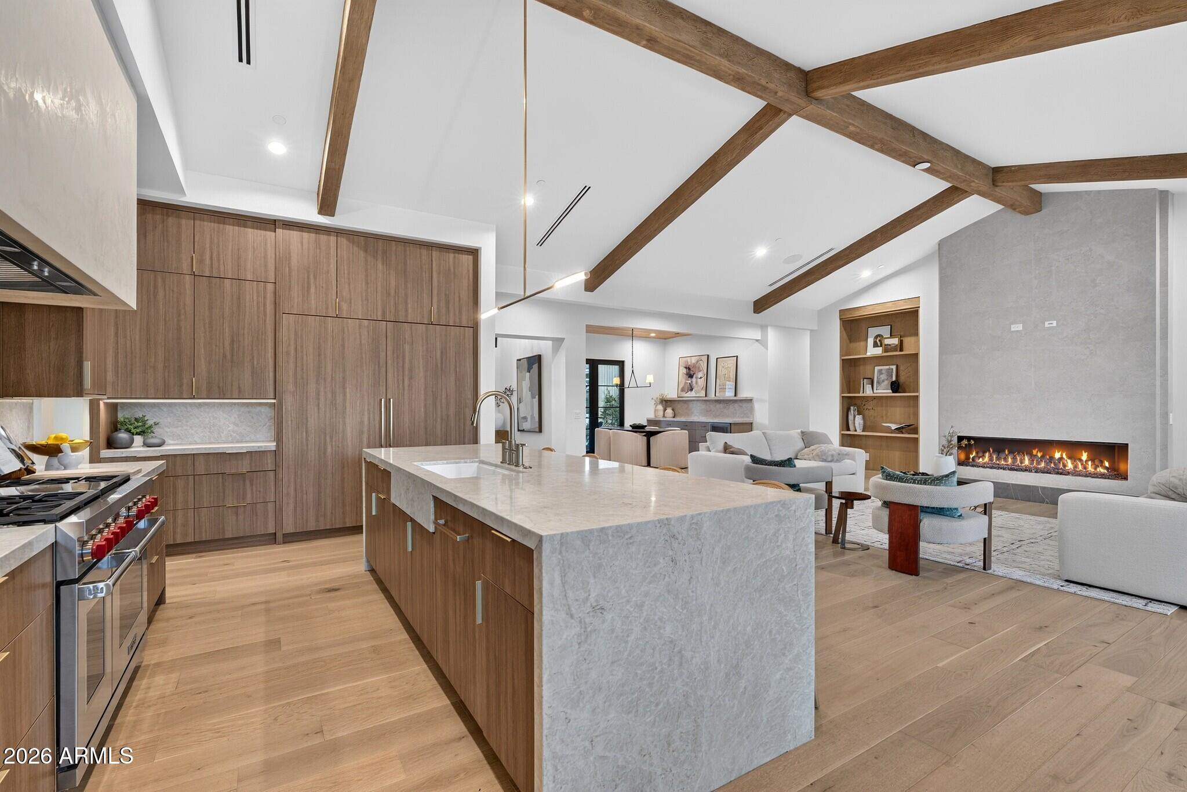
Brand-new luxury construction in the Biltmore/Arcadia area, situated in a pocket experiencing rapid new investment and redevelopment. This custom-quality residence sits on an oversized 16,000+ sq ft lot and features 5 ensuite bedrooms, bonus room, and oversized 3-car garage. The chef's kitchen showcases Wolf/Sub-Zero appliances, Taj Mahal quartzite, and an oversized butler's pantry. Additional features include Control4 automation smart home, TnG ceilings, and elevated finishes throughout. Outdoors, enjoy a heated pool and spa, extended Baja shelf, 1,300 sqft of Turkish travertine, mature landscaping, and large RV gate. A rare opportunity to own new construction in an evolving neighborhood.
Save
Ask
Tour
Hide
Listing Snapshot
Price
$3,545,000
Days On Site
1 Day
Bedrooms
5
Inside Area (SqFt)
4,646 sqft
Total Baths
7
Full Baths
5
Partial Baths
2
Lot Size
0.37 Acres
Year Built
2026
MLS® Number
7080010
Status
Active
Property Tax
$5,135
HOA/Condo/Coop Fees
N/A
Sq Ft Source
Appraiser
Friends & Family
Recent Activity
| yesterday | Listing updated with changes from the MLS® | |
| yesterday | Status changed to Active | |
| yesterday | Listing first seen on site |
General Features
Acres
0.37
Attached Garage
Yes
Cross Street
28th St and Camelback
Disclosures
Seller Discl AvailAgency Discl Req
Garage
Yes
Garage Spaces
3
Land Lease
No
Levels
One
Number Of Stories
1
Parking
Garage Door OpenerDirect Access
Parking Spaces
3
Property Sub Type
Single Family Residence
Style
Contemporary
Water Source
Public
Interior Features
Appliances
DishwasherDisposalRefrigeratorGas CooktopMicrowaveGas OvenGas RangeWasherDryerENERGY STAR Qualified DryerENERGY STAR Qualified Washer
Cooling
Central AirENERGY STAR Qualified Equipment
Electric
220 Volts in Kitchen
Fireplace
Yes
Fireplace Features
Living Room
Fireplaces
1
Flooring
TileWood
Heating
ENERGY STAR Qualified EquipmentHeat Pump
Interior
Double VanityPantryKitchen IslandHigh Speed InternetHigh Ceilings
Laundry Features
Inside
Spa
Yes
Window Features
Double Pane Windows
Save
Ask
Tour
Hide
Exterior Features
Construction Details
Stucco
Fencing
Block
Lot Features
Desert FrontDesert Back
Patio And Porch
Patio
Pool Features
HeatedOutdoor Pool
Private Pool
Yes
Roof
Composition
Spa
Yes
Spa Features
PrivateHeated
View
Mountain(s)
Waterview
Mountain(s)
Windows/Doors
Double Pane Windows
Community Features
Community Features
Sidewalks
School District
Phoenix Union High School District
Township
2N
Financing Terms Available
CashConventional
Schools
School District
Phoenix Union High School District
Elementary School
Madison #1 Elementary School
Middle School
Madison #1 Elementary School
High School
Camelback High School
Listing courtesy of Grigg's Group Powered by The Altman Brothers.

All information should be verified by the recipient and none is guaranteed as accurate by ARMLS. Copyright 2026 Arizona Regional Multiple Listing Service, Inc. All rights reserved.
Last checked: 2026-09-18 11:36 AM UTC
All information should be verified by the recipient and none is guaranteed as accurate by ARMLS. Copyright 2026 Arizona Regional Multiple Listing Service, Inc. All rights reserved.
Last checked: 2026-09-18 11:36 AM UTC
Neighborhood & Commute
Source: Walkscore
Disclosure: Community information and market data powered by Constellation Data Labs. Information is deemed reliable but not guaranteed.
Save
Ask
Tour
Hide