Skip to content

5921 E CHENEY Drive, Paradise Valley, AZ, 85253

Save
Ask
Tour
Hide
Share
$6,000,000
1 Day On Site

5921 E CHENEY Drive
Paradise Valley, AZ 85253

For Sale|Single Family Residence|Active
4
Beds
5
Total Baths
5
Full Baths
8,364
SqFt
$717
/SqFt
2006
Built
Subdivision:
MUMMY MOUNTAIN PARK 3
County:
Maricopa
Call Now: 480-277-1117
Is this the listing for you? We can help make it yours.
480-277-1117
5921 E CHENEY Drive5921 E CHENEY Drive5921 E CHENEY Drive5921 E CHENEY Drive
Save
Ask
Tour
Hide
Share

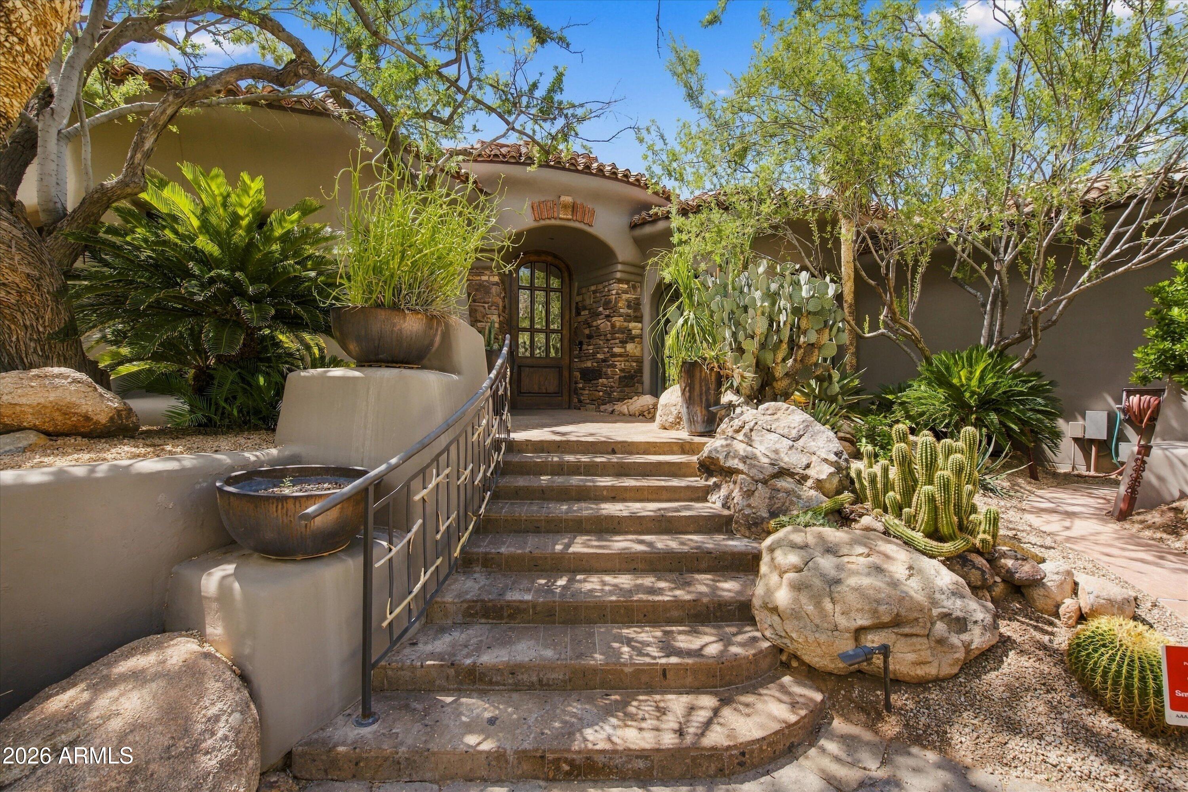
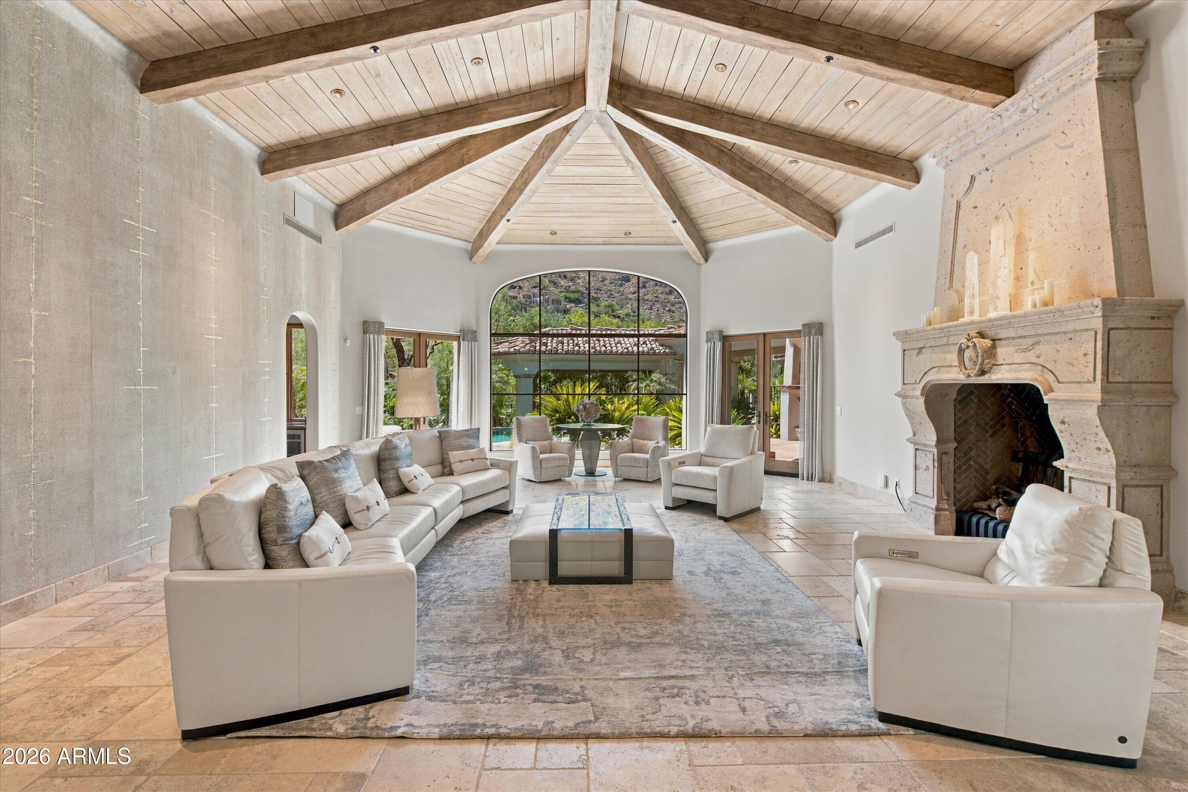
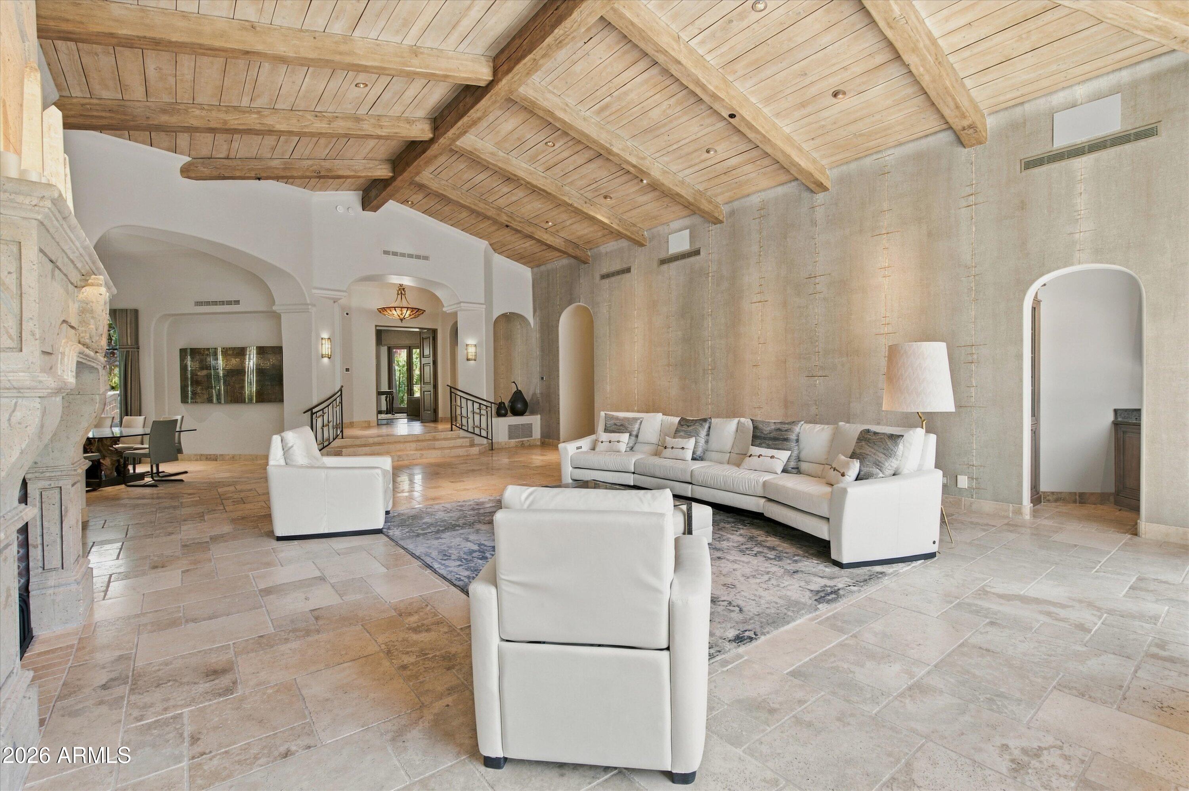
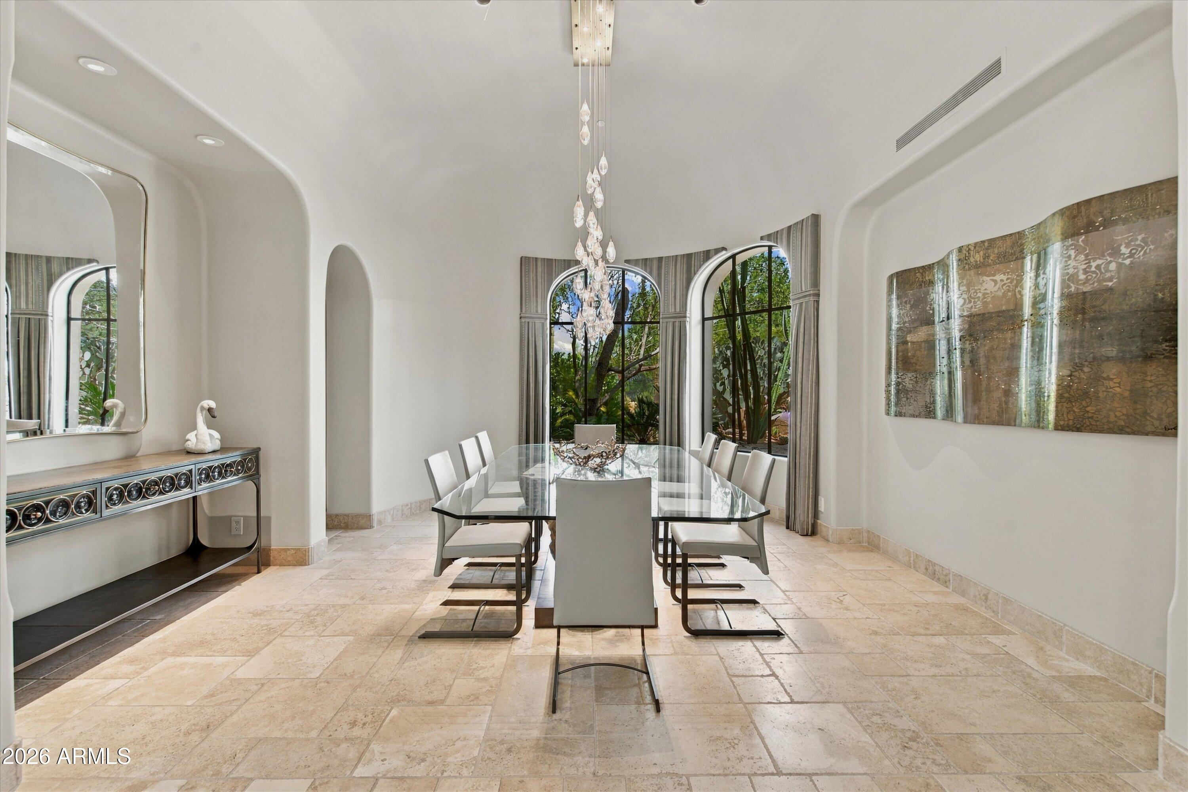
Private Hillside Estate with Panoramic Mummy Mountain & City Light Views! Perched atop prestigious Cheney Drive, this custom-designed estate commands a premier hillside setting with sweeping views of Mummy Mountain to the west and sparkling city lights to the east. The 6,772-square-foot main residence offers four bedrooms, five baths, a dedicated office and meditation room (which can be converted back into a bedroom), with a thoughtfully designed floor plan that captures the surrounding views through expansive windows and long sightlines. Crafted by Ram Development, the home showcases distinctive architectural details including plaster domed ceilings, a wine room, library with hickory floors and private entrance, and a versatile exercise or art studio. The spacious primary suite features both separate his-and-her marble bath areas, and closets creating a private retreat within the home. Outdoor living is equally impressive, with a pool, ramada and fireplace surrounded by mature specimen trees and natural desert landscaping. A rare opportunity to refresh and reimagine an architecturally significant residence or create something entirely new on an exceptional Paradise Valley hillside lot with extraordinary views.

Save
Ask
Tour
Hide
Share
Listing Snapshot
Price 
$6,000,000
Days On Site 
1 Day
Bedrooms 
4
Inside Area (SqFt) 
8,364 sqft
Total Baths 
5
Full Baths 
5
Partial Baths 
N/A
Lot Size 
1.01 Acres
Year Built 
2006
MLS® Number 
7079661
Status 
Active
Property Tax 
$20,588
HOA/Condo/Coop Fees 
N/A
Sq Ft Source 
Assessor
Friends & Family
Recent Activity
12 hours agoListing updated with changes from the MLS®
12 hours agoStatus changed to Active
yesterdayListing first seen on site
General Features
Acres 
1.01
Cross Street 
Scottsdale Road and Indian Bend
Disclosures 
Seller Discl Avail
Garage 
Yes
Garage Spaces 
5
Land Lease 
No
Levels 
One
Number Of Stories 
1
Parking 
Garage Door Opener
Property Sub Type 
Single Family Residence
Security 
Fire Sprinkler System
Style 
Santa Barbara/Tuscan
Utilities 
Sewer Connected
Water Source 
Public
Interior Features
Appliances 
DishwasherDisposalRefrigerator
Cooling 
Central Air
Fireplace 
Yes
Fireplaces 
3
Heating 
Natural Gas
Interior 
Double VanityBidetPantryKitchen IslandCentral VacuumWet BarOtherSee Remarks
Laundry Features 
Inside
Spa 
Yes
Window Features 
Solar ScreensSkylight(s)
Save
Ask
Tour
Hide
Share
Exterior Features
Construction Details 
BlockStuccoStone
Exterior 
Private Yard
Fencing 
Wrought IronBlock
Lot Features 
Corner LotSprinklers In FrontSprinklers In Rear
Other Structures 
Gazebo
Pool Features 
Heated
Private Pool 
Yes
Roof 
TileFoam
Spa 
Yes
Spa Features 
Heated
View 
CityCity LightsMountain(s)
Waterview 
CityCity LightsMountain(s)
Windows/Doors 
Solar ScreensSkylight(s)
Community Features
School District 
Scottsdale Unified District
Township 
2N
Financing Terms Available 
CashConventional
Schools
School District
Scottsdale Unified District
Elementary School
Kiva Elementary School
Middle School
Mohave Middle School
High School
Saguaro High School
Listing courtesy of Citiea.


All information should be verified by the recipient and none is guaranteed as accurate by ARMLS. Copyright 2026 Arizona Regional Multiple Listing Service, Inc. All rights reserved.
Last checked: 2026-09-18 11:36 AM UTC

Neighborhood & Commute
Source: Walkscore
Disclosure: Community information and market data powered by Constellation Data Labs. Information is deemed reliable but not guaranteed.
Save
Ask
Tour
Hide
Share