Skip to content

4237 E HUNTER Court, Cave Creek, AZ, 85331

Save
Ask
Tour
Hide
Share
$1,185,000
5 Days On Site

4237 E HUNTER Court
Cave Creek, AZ 85331

For Sale|Single Family Residence|Active
3
Beds
4
Total Baths
3
Full Baths
1
Partial Bath
3,159
SqFt
$375
/SqFt
2023
Built
Subdivision:
CACHET AT PEAK VIEW
County:
Maricopa
Call Now: 480-277-1117
Is this the listing for you? We can help make it yours.
480-277-1117
4237 E HUNTER Court4237 E HUNTER Court4237 E HUNTER Court4237 E HUNTER Court
Save
Ask
Tour
Hide
Share

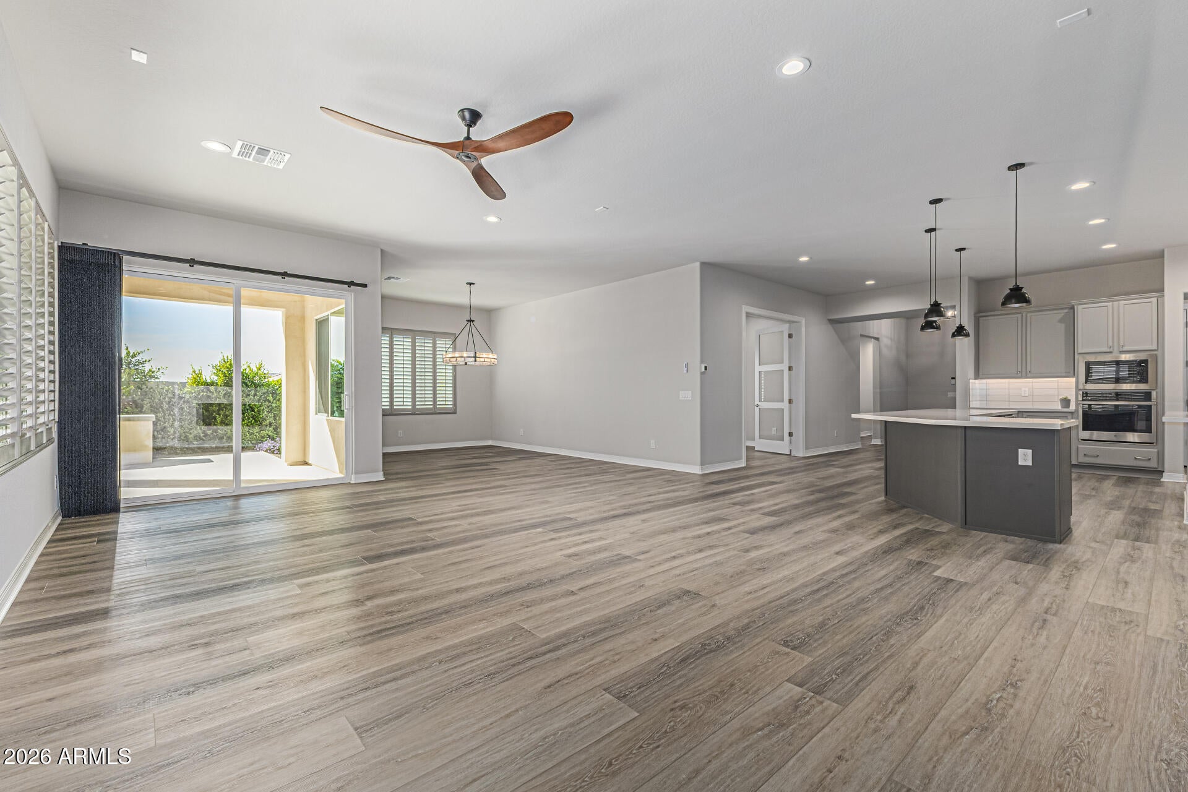
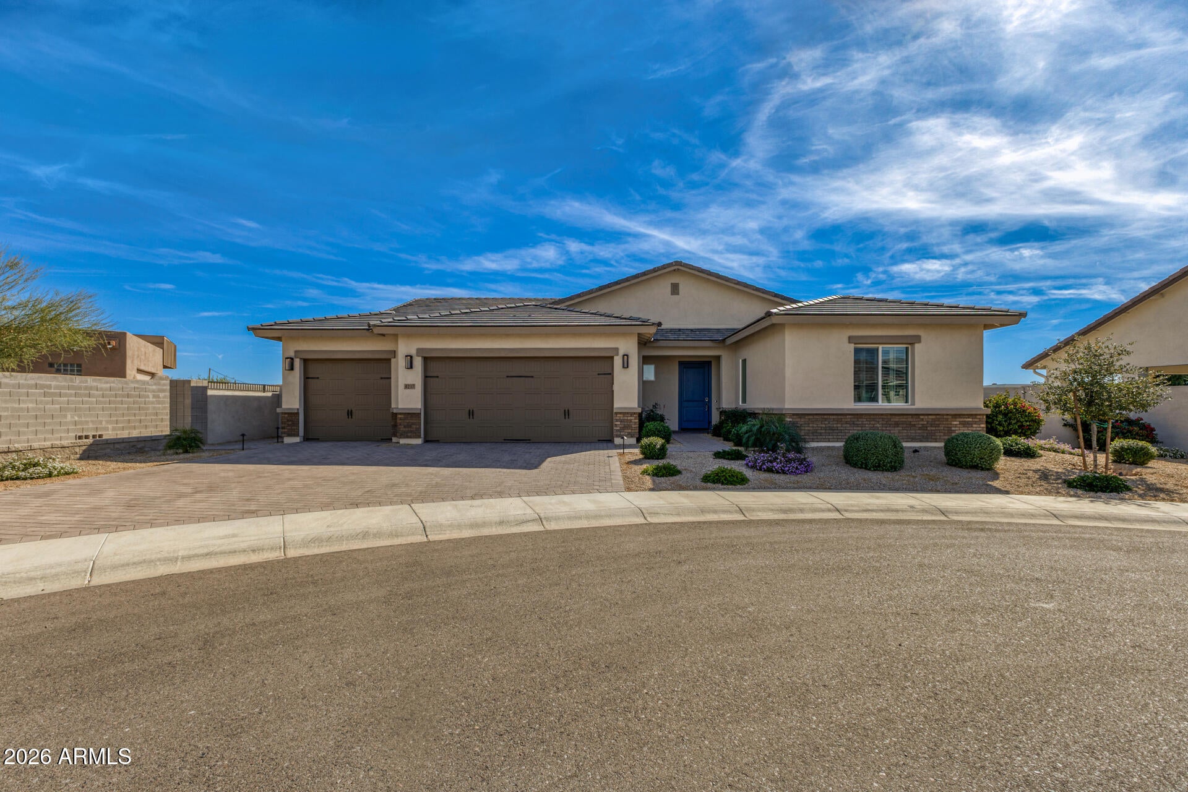
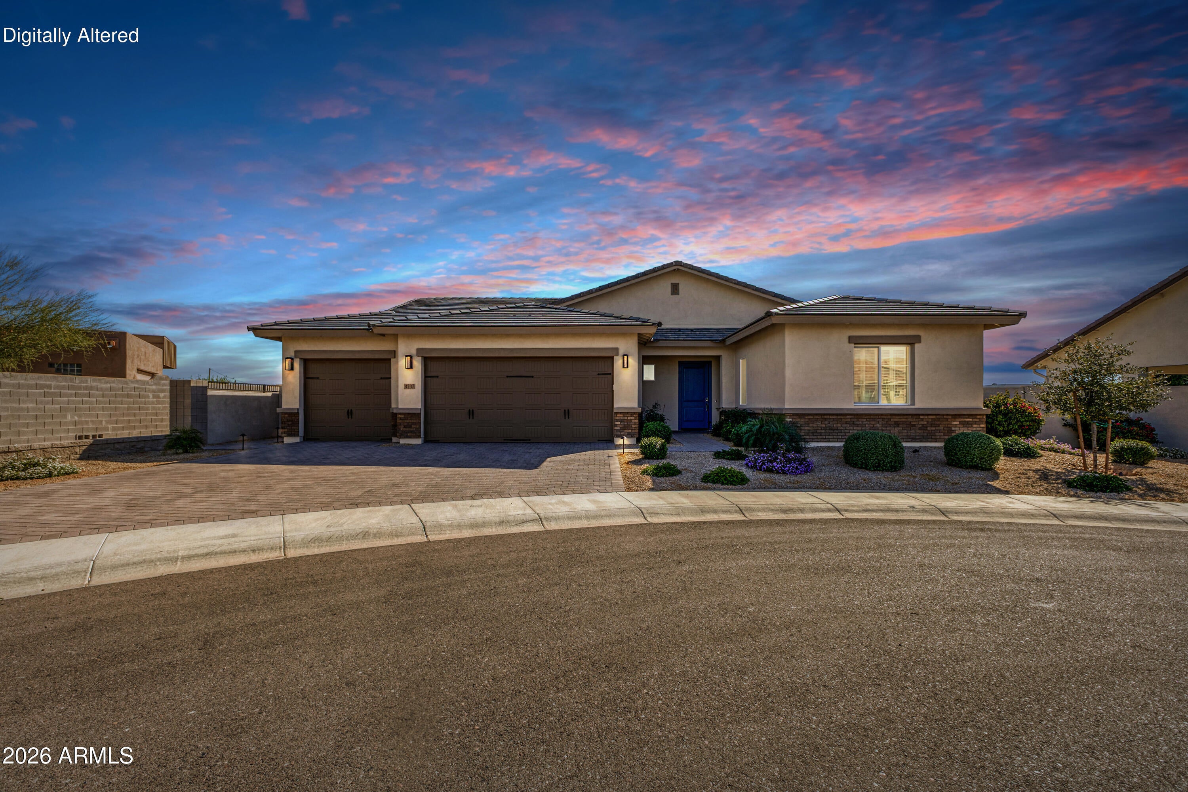
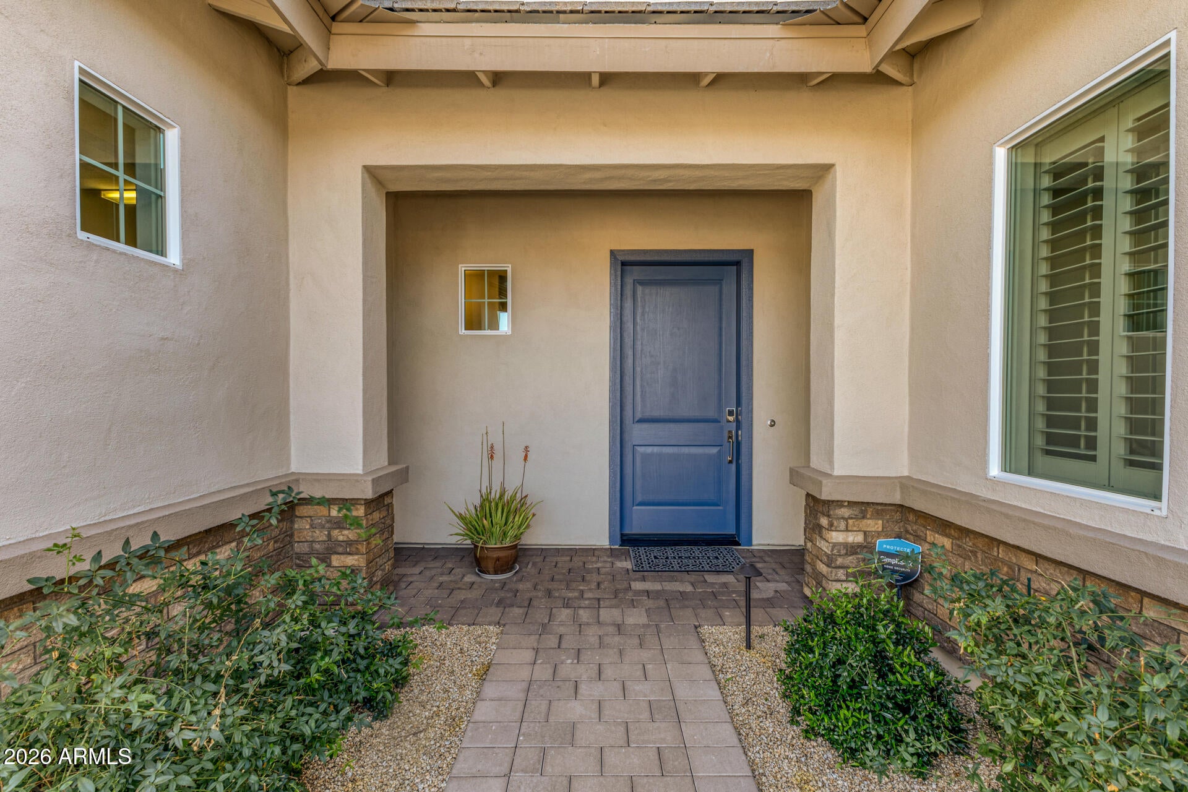
This gorgeous, rare, 4-Car Garage home is tucked away on a private cul-de-sac within the prestigious gated enclave of Cachet at Peak View. Why wait for a NEW BUILD? Lived in part time & like BRAND NEW. This exceptional 2023-built residence offers a refined blend of modern luxury, thoughtful design, and turnkey convenience. The preferred split floor plan showcases extensive designer upgrades, lush front & rear landscaping, and elegant plantation shutters creating a polished and completely move-in ready experience. At the heart of the home, the Chef's Kitchen is a true showpiece, featuring two oversized islands, a generous breakfast bar, quartz countertops, a striking tiled backsplash, and premium stainless steel appliances including a gas cooktop. A spacious walk-in pantry completes this highly functional and beautifully appointed space, ideal for both everyday living and elevated entertaining. The expansive Great Room offers seamless indoor & outdoor flow with an open, airy ambience that is perfect for gathering with family and guests. A private, oversized Den with French doors provides a sophisticated flex space for a home office, media room, or library. The Primary Suite is a serene retreat, complete with a sitting area, private exterior access, and a spa-inspired bath featuring dual vanities, an oversized walk-in tiled shower, and an impressive walk-in closet. A supersized Laundry Room adds convenience & functionality. Step outside to a thoughtfully designed Backyard Oasis where a covered patio & Built-in BBQ set the stage for effortless Arizona living. The naval orange and lemon trees are a Bonus! Immaculate in presentation and rich in upgrades, this residence delivers the perfect balance of luxury, comfort, and lifestyle in one of the area's most desirable gated communities.

Save
Ask
Tour
Hide
Share
Listing Snapshot
Price 
$1,185,000
Days On Site 
5 Days
Bedrooms 
3
Inside Area (SqFt) 
3,159 sqft
Total Baths 
4
Full Baths 
3
Partial Baths 
1
Lot Size 
0.26 Acres
Year Built 
2023
MLS® Number 
7079485
Status 
Active
Property Tax 
$3,005
HOA/Condo/Coop Fees 
$188 monthly
Sq Ft Source 
Assessor
Friends & Family
Recent Activity
yesterdayListing updated with changes from the MLS®
6 days agoListing first seen on site
General Features
Acres 
0.26
Additional Property Use 
Ranch
Attached Garage 
Yes
Cross Street 
Cave Creek and Tatum
Disclosures 
Seller Discl AvailAgency Discl Req
Garage 
Yes
Garage Spaces 
4
Land Lease 
No
Levels 
One
Number Of Stories 
1
Parking 
TandemGarage Door OpenerDirect AccessElectric Vehicle Charging Station(s)
Parking Spaces 
3
Property Sub Type 
Single Family Residence
Security 
Security System Owned
Style 
RanchContemporary
Utilities 
Sewer Connected
Water Source 
Public
Interior Features
Appliances 
DishwasherDisposalRefrigeratorGas CooktopMicrowaveBuilt-In Electric OvenGas RangeElectric OvenWasherDryer
Cooling 
Ceiling Fan(s)Central Air
Fireplace 
Yes
Fireplace Features 
Family RoomGas
Fireplaces 
1
Flooring 
CarpetLaminateTile
Heating 
Natural Gas
Interior 
Double VanityBreakfast BarPantryKitchen IslandHigh Speed Internet
Laundry Features 
Inside
Window Features 
ENERGY STAR Qualified WindowsLow Emissivity WindowsScreensDouble Pane Windows
Save
Ask
Tour
Hide
Share
Exterior Features
Construction Details 
Stucco
Exterior 
BarbecueBuilt-in Barbecue
Fencing 
Block
Lot Features 
Cul-De-SacDesert FrontDesert BackSprinklers In FrontSprinklers In Rear
Patio And Porch 
Patio
Roof 
Tile
Spa Features 
None
Windows/Doors 
ENERGY STAR Qualified WindowsLow Emissivity WindowsScreensDouble Pane Windows
Community Features
Association Fee 
$188.0
Association Fee Frequency 
Monthly
Community Features 
Gated
School District 
Cave Creek Unified District
Township 
5N
Financing Terms Available 
CashFHAConventional
Roads 
Paved
Schools
School District
Cave Creek Unified District
Elementary School
Desert Willow Elementary School
Middle School
Sonoran Trails Middle School
High School
Cactus Shadows High School
Listing courtesy of RETSY.


All information should be verified by the recipient and none is guaranteed as accurate by ARMLS. Copyright 2026 Arizona Regional Multiple Listing Service, Inc. All rights reserved.
Last checked: 2026-09-18 02:10 PM UTC

Neighborhood & Commute
Source: Walkscore
Disclosure: Community information and market data powered by Constellation Data Labs. Information is deemed reliable but not guaranteed.
Save
Ask
Tour
Hide
Share